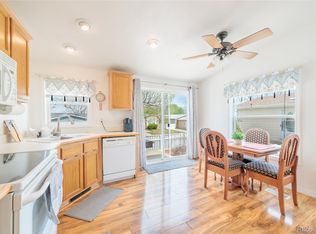
3-bedroom, 2-bath home featuring a welcoming front porch. The light-filled living room has vaulted ceilings. The eat-in kitchen offers a comfortable space for everyday dining, The large primary bedroom offers a private bathroom with double sinks, a walk-in shower, and a large closet. The secondary bedrooms are large with good closet space. The backyard is fully fenced and has mountain views. Attached 2-car garage with a large driveway for off-street parking. washer and dryer are included. Commutable to I-25 or Hwy-85. Easy access to Frederick's downtown, schools, REC Center, Senior Center, Shopping, restaurants, coffee, and gas. Prairie Greens is a land-lease community. Amenities include street snow removal, clubhouse, fitness center, outdoor pool, and playground/park. The monthly Lot Fee is the quoted HOA Fee. Water is billed by the community and is added to your lot rent each month. All buyers must pass a background check and a
For sale
$265,000
7805 Sunflower Grn, Frederick, CO 80530
3beds
1,200sqft
:
Get pre-qualified$2,520/mo
Single Family Residence
Built in 2005
4,000 Square Feet Lot
$-- Zestimate®
$221/sqft
$836/mo HOA
What's special
Mountain viewsWelcoming front porchVaulted ceilingsLarge primary bedroomLarge closetEat-in kitchenWalk-in shower
- 55 days |
- 1,370 |
- 88 |
Likely to sell faster than
Zillow last checked:
Listing updated:
Listed by:
Laura Owen 720-300-4339,
RE/MAX Momentum Frederick,
Non-IRES Agent 970-593-9002,
Non-IRES
Source: IRES as distributed by MLS GRID,MLS#: 1061169
Facts & features
Interior
Bedrooms & bathrooms
- Bedrooms: 3
- Bathrooms: 2
- Full bathrooms: 2
- Main level bathrooms: 2
Primary bedroom
- Description: Carpet
- Features: Full Primary Bath
- Level: Main
- Area: 196 Square Feet
- Dimensions: 14 x 14
Bedroom 2
- Description: Carpet
- Level: Main
- Area: 110 Square Feet
- Dimensions: 11 x 10
Bedroom 3
- Description: Carpet
- Level: Main
- Area: 110 Square Feet
- Dimensions: 11 x 10
Dining room
- Description: Laminate
- Level: Main
Kitchen
- Description: Laminate
- Level: Main
- Area: 180 Square Feet
- Dimensions: 15 x 12
Laundry
- Level: Main
- Area: 49 Square Feet
- Dimensions: 7 x 7
Living room
- Description: Laminate
- Level: Main
- Area: 256 Square Feet
- Dimensions: 16 x 16
Heating
- Forced Air
Cooling
- Central Air, Ceiling Fan(s)
Appliances
- Included: Electric Range, Dishwasher, Refrigerator, Washer, Dryer, Microwave
Features
- Eat-in Kitchen
- Windows: Window Coverings
- Basement: None
Interior area
- Total structure area: 1,200
- Total interior livable area: 1,200 sqft
- Finished area above ground: 1,200
Property
Parking
- Total spaces: 2
- Parking features: Attached
- Attached garage spaces: 2
- Details: Attached
Features
- Levels: One
- Stories: 1
- Exterior features: Sprinkler System
Lot
- Size: 4,000 Square Feet
Details
- Parcel number: R3911605
- Zoning: RES
- Special conditions: Private Owner
Construction
Type & style
- Home type: SingleFamily
- Architectural style: Modular
- Property subtype: Single Family Residence
Materials
- Frame
- Roof: Composition
Condition
- New construction: No
- Year built: 2005
Utilities & green energy
- Water: City
- Utilities for property: Natural Gas Available, Electricity Available
Community & HOA
Community
- Features: Clubhouse, Indoor Pool, Playground, Fitness Center
- Subdivision: Prairie Greens
HOA
- Has HOA: Yes
- Services included: Common Amenities, Snow Removal, Maintenance Grounds, Utilities
- HOA fee: $836 monthly
- HOA name: Yes Communities/ Prairie Gree
- HOA phone: 303-833-1700
Location
- Region: Frederick
Financial & listing details
- Price per square foot: $221/sqft
- Annual tax amount: $1,767
- Date on market: 6/6/2026
- Listing terms: Cash,Conventional,FHA,VA Loan
- Exclusions: Seller's personal property
- Electric utility on property: Yes
Estimated market value
Not available
Estimated sales range
Not available
Not available
Price history
| Date | Event | Price |
|---|---|---|
| 6/6/2026 | Listed for sale | $265,000$221/sqft |
Source:  IRES as distributed by MLS GRID #1061169 Report a problem IRES as distributed by MLS GRID #1061169 Report a problem | ||
Public tax history
Tax history is unavailable.
Monthly payment
Est. payment
Payment breakdown
Explore the cost of this home by adjusting the details. Changes won't be saved.Climate risks
Neighborhood: 80530
Nearby schools
GreatSchools rating
- 3/10Thunder Valley PK-8Grades: PK-8Distance: 0.4 mi
- 7/10Frederick Senior High SchoolGrades: 9-12Distance: 1.2 mi
Schools provided by the listing agent
- Elementary: Thunder Valley
- Middle: Thunder Valley
- High: Frederick
Source: IRES as distributed by MLS GRID. This data may not be complete. We recommend contacting the local school district to confirm school assignments for this home.
- $265,0003 bd2 ba1.2k sqft7805 Sunflower Grn #140, Frederick, CO 80530For Sale
- $148,0374 bd2 ba2k sqft7850 Sunflower Grn #149, Frederick, CO 80530Off Market
- $---- bd-- ba-- sqft7850 Sunflower Grn, Frederick, CO 80530Off Market
- $116,7923 bd2 ba1.2k sqft7855 Sunflower Grn #135, Frederick, CO 80530Off Market

- $---- bd-- ba-- sqft7855 Sunflower Grn, Frederick, CO 80530Off Market
- $310,0003 bd2 ba1.5k sqft7845 Sunflower Grn, Frederick, CO 80530Off Market
- $115,9893 bd2 ba1.5k sqft7860 Sunflower Grn #150, Frederick, CO 80530Off Market
- $149,7463 bd2 ba1.2k sqft7865 Sunflower Grn #134, Frederick, CO 80530Off Market
A local agent can set up tours, give advice and negotiate with sellers.
A local lender can help you make sure your offer is ready when you are.
Similar homes
- $265,0003 bd2 ba1.2k sqft7805 Sunflower Green #140, Frederick, CO 80530For Sale
 MLS ID #6721809, Aiden Owen, RE/MAX Momentum. REcolorado as distributed by MLS GRID
 - $269,9003 bd2 ba1.3k sqft7900 Mountain View Drive #252, Frederick, CO 80530For Sale
 MLS ID #6379584, Jeff Henry, Real Estate One Group South Llc. REcolorado as distributed by MLS GRID
 - $299,5003 bd2 ba1.5k sqft7821 St Vrain Dr, Frederick, CO 80530For Sale
 MLS ID #1064929, Kimberly Sheperek, eXp Realty LLC. IRES as distributed by MLS GRID
 - $349,9003 bd2 ba1.2k sqft531 Sterling Ln, Dacono, CO 80514For Sale
 MLS ID #1061407, Mark Alexander, Berkshire Hathaway HomeServices Rocky Mountain, Realtors-Boulder. IRES as distributed by MLS GRID
 - $293,0003 bd2 ba1k sqft218 E 8th Ave, Longmont, CO 80504For SaleMLS ID #1062101, Elaine Barandiaran, Elaine Barandiaran. IRES as distributed by MLS GRID
- $369,9004 bd2 ba1.2k sqft1111 Stage Drive, Fort Lupton, CO 80621For SaleMLS ID #5966200, Judy Johnson, You 1st Realty. REcolorado as distributed by MLS GRID
- $310,0002 bd1 ba1.3k sqft500 Lashley St #45, Longmont, CO 80504For SaleMLS ID #1064944, Carol Vanlandingham, eXp Realty LLC. IRES as distributed by MLS GRID
- $294,9002 bd2 ba1k sqft4011 E 94th Avenue #C, Denver, CO 80229For SaleMLS ID #1596042, Deanna Silva, Compass - Denver. REcolorado as distributed by MLS GRID
- $375,0003 bd1 ba1.2k sqft279 Ponderosa Place, Fort Lupton, CO 80621For SaleMLS ID #6185526, Robin Lawson, Capital Investment Realty. REcolorado as distributed by MLS GRID
- $245,0002 bd1 ba784 sqft225 E 8th Ave #F-F11, Longmont, CO 80504For SaleMLS ID #1063838, Anastasiia South, Compass-Denver. IRES as distributed by MLS GRID
- $238,3233 bd2 ba1k sqft223 Cardinal Way, Longmont, CO 80501For SaleMLS ID #1058547, Paul Bredehoeft, Keller Williams-Preferred Rlty. IRES as distributed by MLS GRID
- $273,0002 bd2 ba985 sqft2251 Coronado Parkway N #C, Denver, CO 80229For SaleMLS ID #3137769, Britney Rodriguez Morales, Keller Williams DTC. REcolorado as distributed by MLS GRID
- $269,9002 bd2 ba1.1k sqft9864 Orangewood Drive, Denver, CO 80260For SaleMLS ID #8721392, Samantha Smersh, eXp Realty, LLC. REcolorado as distributed by MLS GRID
- $289,9002 bd2 ba1.1k sqft3501 E 103rd Circle #A24, Thornton, CO 80229For SaleMLS ID #6044055, Jason Reynolds, Real Broker, LLC DBA Real. REcolorado as distributed by MLS GRID
- $250,0001 bd1 ba637 sqft30 S Boulder Cir #3018, Boulder, CO 80303For SaleMLS ID #1054031, Bob Luna, Cobalt Realty, Ltd.. IRES as distributed by MLS GRID
- $366,0003 bd2 ba1.4k sqft846 Mockingbird Lane, Brighton, CO 80601For SaleMLS ID #8336878, Cassandra Romero, HomeSmart. REcolorado as distributed by MLS GRID
- $279,9003 bd2 ba1.2k sqft875 E 78th Avenue #7, Denver, CO 80229For SaleMLS ID #2985390, Danelle Morgan, Compass - Denver. REcolorado as distributed by MLS GRID
- $349,0003 bd3 ba1.1k sqft12078 Locust Ct, Brighton, CO 80602For SaleMLS ID #1056574, Jennifer Burke, Compass - Boulder. IRES as distributed by MLS GRID
- $320,0002 bd3 ba1.3k sqft14700 E 104th Avenue #2506, Commerce City, CO 80022For SaleMLS ID #1555028, Cari Hemmingsen, Coldwell Banker Realty 24. REcolorado as distributed by MLS GRID
- $340,0002 bd1 ba1.3k sqft7950 Pontiac St, Commerce City, CO 80022For SaleMLS ID #1064759, Andrew Lopez, Grant Real Estate LLC. IRES as distributed by MLS GRID
