Great home for first time buyer, clean 3 bedrooms 2 bath townhome w/attached one car garage. Open floor plan with great sunlight, laminate floors on main level, carpet upstairs, stainless steel appliances all included! The very reasonable HOA covers the exterior maintenance of the home including the roof which was replaced in late 2021 and the exterior painted in the fall of 2023 Great quiet neighborhood, Paired home, end unit with only one attached wall. Perfect for first time buyer with an assumable 2.5% FHA loan Approx $230,000.. Great value!
For sale
Price cut: $14K (10/10)
$325,000
531 Sterling Ln, Dacono, CO 80514
3beds
1,291sqft
Townhouse
Built in 2002
2,140 Square Feet Lot
$323,600 Zestimate®
$252/sqft
$230/mo HOA
What's special
Carpet upstairsAttached one car garage
- 128 days
- 467
- 17
Zillow last checked:
Listing updated:
Listed by:
Mark Alexander 720-339-5326,
Berkshire Hathaway HomeServices Rocky Mountain, Realtors-Boulder
Source: IRES as distributed by MLS GRID,MLS#: 1061407
Facts & features
Interior
Bedrooms & bathrooms
- Bedrooms: 3
- Bathrooms: 2
- Full bathrooms: 1
- 1/2 bathrooms: 1
- Main level bathrooms: 1
Primary bedroom
- Description: Carpet
- Features: Shared Primary Bath
- Level: Upper
- Area: 180 Square Feet
- Dimensions: 12 x 15
Bedroom 2
- Description: Carpet
- Level: Upper
- Area: 99 Square Feet
- Dimensions: 9 x 11
Bedroom 3
- Description: Carpet
- Level: Upper
- Area: 126 Square Feet
- Dimensions: 9 x 14
Kitchen
- Description: Vinyl
- Level: Main
- Area: 180 Square Feet
- Dimensions: 12 x 15
Living room
- Description: Vinyl
- Level: Main
- Area: 270 Square Feet
- Dimensions: 15 x 18
Heating
- Forced Air
Cooling
- Central Air, Ceiling Fan(s)
Appliances
- Included: Electric Range, Self Cleaning Oven, Dishwasher, Refrigerator, Washer, Dryer, Microwave, Disposal
Features
- Eat-in Kitchen
- Windows: Window Coverings
- Basement: None
Interior area
- Total structure area: 1,291
- Total interior livable area: 1,291 sqft
- Finished area above ground: 1,291
Property
Parking
- Total spaces: 1
- Parking features: Garage Door Opener, Attached
- Attached garage spaces: 1
- Details: Attached
Features
- Levels: Two
- Stories: 2
- Patio & porch: Patio
- Exterior features: Sprinkler System
Lot
- Size: 2,140 Square Feet
Details
- Parcel number: R8603700
- Zoning: R2
- Special conditions: Private Owner
Construction
Type & style
- Home type: Townhouse
- Architectural style: Contemporary
- Property subtype: Townhouse
- Attached to another structure: Yes
Materials
- Frame
- Roof: Composition
Condition
- New construction: No
- Year built: 2002
Utilities & green energy
- Electric: United Power
- Gas: Black Hills
- Sewer: Public Sewer
- Utilities for property: Natural Gas Available, Electricity Available
Green energy
- Energy efficient items: Windows
Community & HOA
Community
- Features: Unknown
- Security: Fire Alarm
- Subdivision: SUNDANCE TOWNHOME PUD
HOA
- Has HOA: Yes
- Services included: Snow Removal, Maintenance Grounds, Management, Exterior Maintenance
- HOA fee: $230 monthly
- HOA name: Sterling Townhomes
- HOA phone: 303-457-1444
Location
- Region: Dacono
Financial & listing details
- Price per square foot: $252/sqft
- Tax assessed value: $340,309
- Annual tax amount: $2,672
- Date on market: 6/10/2026
- Listing terms: Cash,Conventional,FHA,VA Loan
- Electric utility on property: Yes
Estimated market value
$323,600
$307,000 - $340,000
$2,057/mo
Price history
| Date | Event | Price |
|---|---|---|
| 10/10/2026 | Price change | $325,000-4.1%$252/sqft |
Source:  IRES as distributed by MLS GRID #1061407 Report a problem IRES as distributed by MLS GRID #1061407 Report a problem | ||
| 8/18/2026 | Price change | $339,000-1.7%$263/sqft |
Source: BHHS broker feed #1061407 Report a problem | ||
| 8/14/2026 | Price change | $345,000+1.8%$267/sqft |
Source: BHHS broker feed #1061407 Report a problem | ||
| 8/14/2026 | Price change | $339,000-3.1%$263/sqft |
Source:  REcolorado as distributed by MLS GRID #IR1061407 Report a problem REcolorado as distributed by MLS GRID #IR1061407 Report a problem | ||
| 6/10/2026 | Listed for sale | $349,900+23.6%$271/sqft |
Source: IRES as distributed by MLS GRID #1061407 Report a problem | ||
| 3/1/2021 | Sold | $283,000-2.4%$219/sqft |
Source: IRES as distributed by MLS GRID #930804 Report a problem | ||
| 1/10/2021 | Listed for sale | $290,000$225/sqft |
Source: IRES as distributed by MLS GRID #930804 Report a problem | ||
| 9/23/2020 | Listing removed | $290,000$225/sqft |
Source: RE/MAX Traditions Inc #922363 Report a problem | ||
| 9/8/2020 | Pending sale | $290,000$225/sqft |
Source: RE/MAX Traditions Inc #922363 Report a problem | ||
| 8/27/2020 | Listed for sale | $290,000+62.9%$225/sqft |
Source: RE/MAX Traditions, Inc #922363 Report a problem | ||
| 12/4/2015 | Sold | $178,000+1.7%$138/sqft |
Source: IRES as distributed by MLS GRID #778032 Report a problem | ||
| 10/24/2015 | Price change | $175,000-7.8%$136/sqft |
Source: The Group Inc. #778032 Report a problem | ||
| 9/27/2015 | Price change | $189,900-5.1%$147/sqft |
Source: RE/MAX ALLIANCE #773720 Report a problem | ||
| 8/28/2015 | Listed for sale | $200,000+34.7%$155/sqft |
Source: RE/MAX Alliance-Greeley #773720 Report a problem | ||
| 8/20/2002 | Sold | $148,500$115/sqft |
Source: Public Record Report a problem | ||
Public tax history
| Year | Property taxes | Tax assessment |
|---|---|---|
| 2026 | $2,672 +28.5% | $20,830 -2.1% |
| 2025 | $2,080 +2.3% | $21,270 +1% |
| 2024 | $2,034 -0.8% | $21,060 -1% |
| 2023 | $2,051 -2.5% | $21,270 +23.9% |
| 2022 | $2,105 +6.8% | $17,170 -2.8% |
| 2021 | $1,970 | $17,660 +6.5% |
| 2020 | $1,970 +16.2% | $16,580 |
| 2019 | $1,695 -14.7% | $16,580 +16.5% |
| 2018 | $1,987 +17.2% | $14,230 |
| 2017 | $1,695 +2.3% | $14,230 +54.7% |
| 2016 | $1,657 +57.3% | $9,200 |
| 2015 | $1,053 +33.1% | $9,200 +34.9% |
| 2014 | $791 | $6,820 |
| 2013 | -- | $6,820 +9.1% |
| 2012 | -- | $6,250 |
| 2011 | -- | $6,250 -26.5% |
| 2010 | -- | $8,500 |
| 2009 | -- | $8,500 -26.6% |
| 2008 | -- | $11,580 |
| 2007 | -- | $11,580 +2.4% |
| 2006 | -- | $11,310 |
| 2005 | -- | $11,310 +4.8% |
| 2004 | -- | $10,790 -0.9% |
| 2003 | -- | $10,890 |
Find assessor info on the county website
Monthly payment
Est. payment
Payment breakdown
Explore the cost of this home by adjusting the details. Changes won't be saved.Climate risks
Neighborhood: The Glens
Nearby schools
Schools provided by the listing agent
- Elementary: Frederick
- Middle: Coal Ridge
- High: Frederick
Source: IRES as distributed by MLS GRID. This data may not be complete. We recommend contacting the local school district to confirm school assignments for this home.



Similar homes
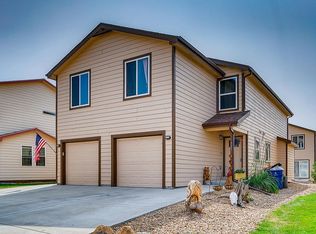
- $299,5003 bd2 ba1.5k sqft7821 St Vrain Dr, Frederick, CO 80530For Sale
 MLS ID #1070021, Kimberly Sheperek, eXp Realty LLC. IRES as distributed by MLS GRID
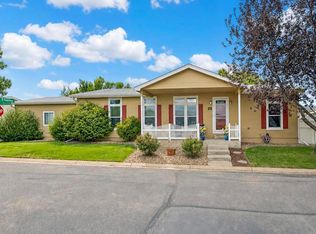
 - $460,0004 bd2 ba1.6k sqft303 Sundance Pkwy, Dacono, CO 80514For Sale
 MLS ID #8000748, Denise Tschida, Ortiz & Associates Inc. elevateMLS
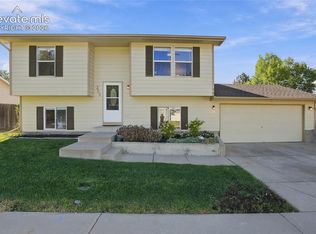
 - $295,0003 bd2 ba1.5k sqft6160 Mallow Green #272, Frederick, CO 80530For Sale

 MLS ID #6653216, Carolyn Rehder, JPAR Modern Real Estate. REcolorado as distributed by MLS GRID
 - $274,9003 bd2 ba1.3k sqft6180 Bluestem Grn #230, Frederick, CO 80530For Sale
 MLS ID #6416698, Dane Rickard, RE/MAX Professionals. REcolorado as distributed by MLS GRID
 - $265,0003 bd2 ba1.2k sqft7805 Sunflower Grn, Frederick, CO 80530For SaleMLS ID #1061169, Laura Owen, RE/MAX Momentum Frederick. IRES as distributed by MLS GRID
- $265,0003 bd2 ba1.2k sqft7805 Sunflower Green #140, Frederick, CO 80530For SaleMLS ID #6721809, Aiden Owen, RE/MAX Momentum. REcolorado as distributed by MLS GRID
- $239,0003 bd2 ba1.3k sqft6170 Bluestem Green #231, Frederick, CO 80530For SaleMLS ID #2938466, Kimberly Sheperek, eXp Realty, LLC. REcolorado as distributed by MLS GRID
- $339,9003 bd1 ba1.2k sqft5158 Goshawk Street, Brighton, CO 80601For SaleMLS ID #1867029, Kalisia Maestas, Key Team Real Estate Corp.. REcolorado as distributed by MLS GRID
- $326,0003 bd3 ba1.2k sqft9036 Gale Boulevard #3, Denver, CO 80260For SaleMLS ID #8265050, Olga Trujillo, City Park Realty LLC. REcolorado as distributed by MLS GRID
- $329,9992 bd2 ba1.1k sqft762 Mockingbird Lane, Brighton, CO 80601For SaleMLS ID #9126756, Fabiane Santos Gerwe, Ed Prather Real Estate. REcolorado as distributed by MLS GRID
- $335,0002 bd2 ba1.2k sqft11142 Gaylord Street, Northglenn, CO 80233For SaleMLS ID #5488689, The Awaka Group, Real Broker, LLC DBA Real. REcolorado as distributed by MLS GRID
- $319,9002 bd1 ba1.2k sqft5129 Goshawk Street, Brighton, CO 80601For SaleMLS ID #7957699, Anastasia Miller, Own-Sweethome Realty LLC. REcolorado as distributed by MLS GRID
- $350,0002 bd3 ba1.8k sqftRiverdale Park, Thornton, CO 80602For SaleMLS ID #9003174, Leslie Hanson, Integrity Real Estate Group. REcolorado as distributed by MLS GRID
- $345,0002 bd3 ba1.4k sqft1212 Bistre Street, Longmont, CO 80501For SaleMLS ID #9741840, Kyle Lerner, Orchard Brokerage LLC. REcolorado as distributed by MLS GRID
- $349,9002 bd2 ba1.1k sqft882 Mockingbird Lane, Brighton, CO 80601For SaleMLS ID #4474558, Chad Nash, Coldwell Banker Global Luxury Denver. REcolorado as distributed by MLS GRID
- $405,0003 bd2 ba1.4k sqft7418 Blue River Avenue, Frederick, CO 80530For SaleMLS ID #7965036, Kyle Michel, RE/MAX Momentum. REcolorado as distributed by MLS GRID
- $300,0002 bd3 ba1k sqft8199 Welby Road #1102, Denver, CO 80229For SaleMLS ID #2777817, Yvette Yzaguirre, Keller Williams Avenues Realty. REcolorado as distributed by MLS GRID
- $325,0003 bd3 ba1.6k sqft2921 W 81st Avenue #B, Westminster, CO 80031For SaleMLS ID #7699289, Isaac Covarrubias, Keller Williams Realty Downtown LLC. REcolorado as distributed by MLS GRID
- $315,0002 bd3 ba1.2k sqft9008 Gale Boulevard #2, Denver, CO 80260For SaleMLS ID #7017181, Jenifer Vigil, 360 Real Estate Inc. REcolorado as distributed by MLS GRID
- $349,9002 bd2 ba1.6k sqftCimarron Pointe, Longmont, CO 80504For SaleMLS ID #7305735, Jami Bedsaul, RE/MAX Momentum. REcolorado as distributed by MLS GRID
