Welcome to easy, sunlit living in the sought-after Cimarron Pointe community in Firestone, CO! This bright and airy 2 bedroom, 2 bath second-floor condo is move-in ready, featuring an open floor plan, vaulted ceilings that make every room feel spacious and inviting.
The living area flows seamlessly to a private balcony — your own retreat for morning coffee or evening downtime. The primary suite offers a comfortable escape with its own en-suite bath, while the second bedroom is perfect for guests, a home office, or flex space.
One of the standout features of this low-maintenance Firestone condo is the 2-car attached garage, giving you plenty of room for vehicles, gear, and extra storage — a true convenience in condo living. On top of that, the HOA covers internet, cable, water, trash, and exterior insurance, so your monthly to-do list stays refreshingly short. Tucked into a quiet, well-connected pocket of Firestone, you're just minutes from shopping, dining, parks, and easy commuter access — all while coming home to a peaceful, low-traffic community. Whether you're searching for a lock-and-leave lifestyle, a smart investment property, or a low-maintenance place to call home, this Cimarron Pointe condo checks every box. Don't miss your chance to own one of Firestone's most convenient and carefree condos — schedule your private showing today!
For sale
Price cut: $5.5K (8/28)
$354,500
10818 Cimarron Street #307, Longmont, CO 80504
2beds
1,655sqft
Condominium
Built in 2007
-- sqft lot
$-- Zestimate®
$214/sqft
$456/mo HOA
What's special
- 38 days
- 217
- 5
Zillow last checked:
Listing updated:
Listed by:
Jami Bedsaul 303-519-4691 jamibedsaul@remax.net,
RE/MAX Momentum
Source: REcolorado as distributed by MLS GRID,MLS#: 7305735
Facts & features
Interior
Bedrooms & bathrooms
- Bedrooms: 2
- Bathrooms: 2
- Full bathrooms: 2
Bedroom
- Features: Primary Suite
- Level: Upper
Bedroom
- Level: Upper
Bathroom
- Level: Upper
Bathroom
- Features: En Suite Bathroom
- Level: Upper
Dining room
- Level: Upper
Family room
- Level: Upper
Laundry
- Level: Upper
Heating
- Forced Air
Cooling
- Central Air
Appliances
- Included: Cooktop, Disposal, Dryer, Microwave, Refrigerator, Self Cleaning Oven, Washer
Features
- Ceiling Fan(s), High Ceilings, Laminate Counters, Open Floorplan
- Flooring: Carpet, Laminate
- Windows: Double Pane Windows
- Has basement: No
- Common walls with other units/homes: 2+ Common Walls
Interior area
- Total structure area: 1,655
- Total interior livable area: 1,655 sqft
- Finished area above ground: 1,463
Property
Parking
- Total spaces: 2
- Parking features: Garage - Attached
- Attached garage spaces: 2
Features
- Levels: Two
- Stories: 2
- Entry location: Ground
- Exterior features: Balcony
Details
- Parcel number: R5249108
- Special conditions: Standard
Construction
Type & style
- Home type: Condo
- Property subtype: Condominium
- Attached to another structure: Yes
Materials
- Wood Siding
- Roof: Composition
Condition
- Year built: 2007
Utilities & green energy
- Water: Public
Community & HOA
Community
- Subdivision: Cimarron Pointe
HOA
- Has HOA: Yes
- Services included: Cable TV, Internet, Maintenance Grounds, Maintenance Structure, Sewer, Trash, Water
- HOA fee: $456 monthly
- HOA name: Cimarron Pointe at Booth Farms
- HOA phone: 303-523-4148
Location
- Region: Firestone
Financial & listing details
- Price per square foot: $214/sqft
- Tax assessed value: $260,725
- Annual tax amount: $2,005
- Date on market: 7/30/2026
- Listing terms: Cash,Conventional,FHA,VA Loan
- Exclusions: Sellers Personal Property
- Ownership: Individual
Estimated market value
Not available
Estimated sales range
Not available
Not available
Price history
| Date | Event | Price |
|---|---|---|
| 8/28/2026 | Price change | $354,500-1.5%$214/sqft |
Source:  REcolorado as distributed by MLS GRID #7305735 Report a problem REcolorado as distributed by MLS GRID #7305735 Report a problem | ||
| 7/30/2026 | Listed for sale | $360,000+5.9%$218/sqft |
Source: REcolorado as distributed by MLS GRID #7305735 Report a problem | ||
| 12/19/2025 | Sold | $340,000-1.2%$205/sqft |
Source: REcolorado as distributed by MLS GRID #2177767 Report a problem | ||
| 11/26/2025 | Pending sale | $344,000$208/sqft |
Source: REcolorado as distributed by MLS GRID #2177767 Report a problem | ||
| 10/30/2025 | Price change | $344,000-1.7%$208/sqft |
Source: REcolorado as distributed by MLS GRID #2177767 Report a problem | ||
| 10/2/2025 | Price change | $350,000-2.8%$211/sqft |
Source: REcolorado as distributed by MLS GRID #2177767 Report a problem | ||
| 9/11/2025 | Price change | $360,000-1.9%$218/sqft |
Source: REcolorado as distributed by MLS GRID #2177767 Report a problem | ||
| 8/21/2025 | Price change | $367,000-1.1%$222/sqft |
Source: REcolorado as distributed by MLS GRID #2177767 Report a problem | ||
| 8/7/2025 | Price change | $371,000-0.8%$224/sqft |
Source: REcolorado as distributed by MLS GRID #2177767 Report a problem | ||
| 7/24/2025 | Price change | $374,000-1.1%$226/sqft |
Source: REcolorado as distributed by MLS GRID #2177767 Report a problem | ||
| 7/10/2025 | Price change | $378,000-2.1%$228/sqft |
Source: REcolorado as distributed by MLS GRID #2177767 Report a problem | ||
| 6/26/2025 | Price change | $386,000-0.5%$233/sqft |
Source: REcolorado as distributed by MLS GRID #2177767 Report a problem | ||
| 6/12/2025 | Price change | $388,000-1%$234/sqft |
Source: REcolorado as distributed by MLS GRID #2177767 Report a problem | ||
| 5/29/2025 | Price change | $392,000-1%$237/sqft |
Source: REcolorado as distributed by MLS GRID #2177767 Report a problem | ||
| 5/15/2025 | Price change | $396,000-1%$239/sqft |
Source: REcolorado as distributed by MLS GRID #2177767 Report a problem | ||
| 5/1/2025 | Price change | $400,000-1.5%$242/sqft |
Source: REcolorado as distributed by MLS GRID #2177767 Report a problem | ||
| 4/25/2025 | Listed for sale | $406,000+52.1%$245/sqft |
Source: REcolorado as distributed by MLS GRID #2177767 Report a problem | ||
| 6/19/2017 | Sold | $267,000-1.8%$161/sqft |
Source: Agent Provided Report a problem | ||
| 5/11/2017 | Listed for sale | $272,000+55%$164/sqft |
Source: RE/MAX MOMENTUM #6454231 Report a problem | ||
| 7/15/2014 | Sold | $175,500+7.1%$106/sqft |
Source: Agent Provided Report a problem | ||
| 1/8/2014 | Listing removed | $163,900$99/sqft |
Source: RE/MAX Traditions, Inc. #714692 Report a problem | ||
| 7/20/2013 | Listed for sale | $163,900-9.7%$99/sqft |
Source: RE/MAX Traditions, Inc. #714692 Report a problem | ||
| 1/24/2012 | Listing removed | $181,500$110/sqft |
Source: The Group Inc. #629325 Report a problem | ||
| 1/21/2012 | Listed for sale | $181,500$110/sqft |
Source: Active Website #629325 Report a problem | ||
| 11/29/2011 | Listing removed | $181,500$110/sqft |
Source: The Group Inc. #629325 Report a problem | ||
| 11/23/2011 | Listed for sale | $181,500+6.8%$110/sqft |
Source: Active Website #629325 Report a problem | ||
| 7/13/2011 | Sold | $170,000$103/sqft |
Source: Agent Provided Report a problem | ||
Public tax history
| Year | Property taxes | Tax assessment |
|---|---|---|
| 2018 | $1,966 +5.2% | $18,770 |
| 2017 | $1,869 -2.2% | $18,770 +21.3% |
| 2016 | $1,911 +23.1% | $15,480 |
| 2015 | $1,553 +17.8% | $15,480 +17.7% |
| 2014 | $1,318 | $13,150 |
| 2013 | -- | $13,150 -15.9% |
| 2012 | -- | $15,630 |
| 2011 | -- | $15,630 -5.3% |
| 2010 | -- | $16,510 |
| 2009 | -- | $16,510 |
| 2008 | -- | -- |
Find assessor info on the county website
Monthly payment
Est. payment
Payment breakdown
Explore the cost of this home by adjusting the details. Changes won't be saved.Climate risks
Neighborhood: 80504
Nearby schools
Schools provided by the listing agent
- Elementary: Centennial
- Middle: Coal Ridge
- High: Mead
- District: St. Vrain Valley RE-1J
Source: REcolorado as distributed by MLS GRID. This data may not be complete. We recommend contacting the local school district to confirm school assignments for this home.
- $380,9003 bd2 ba1.7k sqft10818 Cimarron St #3306, Firestone, CO 80504Off Market

- $400,0003 bd2 ba1.6k sqft10818 Cimarron St UNIT 206, Firestone, CO 80504For Sale
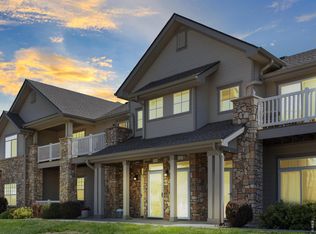
- $395,0002 bd2 ba1.4k sqft10818 Cimarron St UNIT 203, Firestone, CO 80504Sold
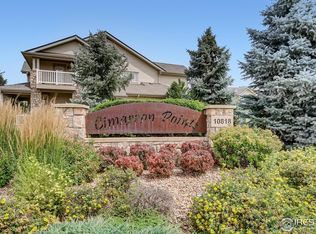
- $489,3003 bd3 ba2.3k sqft5923 Thistle Ridge Ave, Firestone, CO 80504Off Market
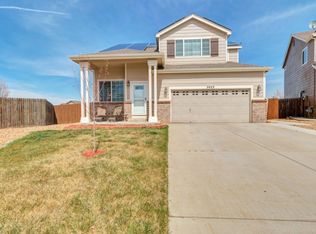
Similar homes
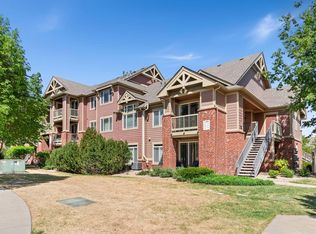
- $312,0002 bd2 ba1k sqft804 Summer Hawk Dr #1304, Longmont, CO 80504For Sale
 MLS ID #1058680, Sarah Papini, RE/MAX Momentum. IRES as distributed by MLS GRID
 - $358,0003 bd4 ba1.7k sqft1601 Great Western Dr #G-7, Longmont, CO 80501For Sale
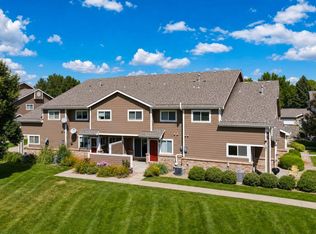 MLS ID #1067549, Ed Weaver, Madison & Company Properties - Boulder. IRES as distributed by MLS GRID
 - $415,0003 bd3 ba1.3k sqft10586 Durango Pl, Longmont, CO 80504For Sale
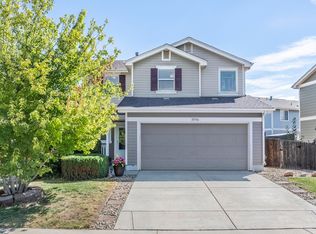 MLS ID #1067301, Lindsey Talafuse, LPT Realty, LLC.. IRES as distributed by MLS GRID
 - $378,0002 bd2 ba1.2k sqft1703 Whitehall Drive #3E, Longmont, CO 80504For Sale

 MLS ID #5468214, Todden Goad, Sellstate Altitude Property Group. REcolorado as distributed by MLS GRID
 - $440,0003 bd2 ba1.5k sqft10696 Butte Drive, Longmont, CO 80504For SaleMLS ID #4713798, Yenduboan Mingoube, Keller Williams Preferred Realty. REcolorado as distributed by MLS GRID
- $340,0002 bd3 ba1.8k sqft1601 Great Western Drive #Q4, Longmont, CO 80501For SaleMLS ID #5878258, The Keach Group, Redfin Corporation. REcolorado as distributed by MLS GRID
- $399,9902 bd2 ba1.7k sqft805 Summer Hawk Drive #B10, Longmont, CO 80504For SaleMLS ID #6811717, Megan Denham, Resident Realty North Metro LLC. REcolorado as distributed by MLS GRID
- $385,0002 bd2 ba1.7k sqft805 Summer Hawk Dr #NN-90, Longmont, CO 80504For SaleMLS ID #1065572, Joseph Michael Penta, Penta Homes. IRES as distributed by MLS GRID
- $399,0002 bd2 ba1.5k sqft1703 Whitehall Drive #8C, Longmont, CO 80504For SaleMLS ID #IR1062162, Jane Kraemer, RE/MAX Nexus. REcolorado as distributed by MLS GRID
- $305,0003 bd2 ba1.5k sqft6160 Mallow Green #272, Frederick, CO 80530For SaleMLS ID #6653216, Carolyn Rehder, JPAR Modern Real Estate. REcolorado as distributed by MLS GRID
- $360,0002 bd2 ba1.5k sqft11085 Huron Street #1107, Northglenn, CO 80234For SaleMLS ID #7460638, Joanna Sobczak, Adobe Homes Realty, LLC. REcolorado as distributed by MLS GRID
- $350,0002 bd3 ba1.3k sqft137 Foxglove Drive, Brighton, CO 80601For SaleMLS ID #2065358, Bernadette Reed, RE/MAX Professionals. REcolorado as distributed by MLS GRID
- $399,0002 bd2 ba1.5k sqft1703 Whitehall Dr #8C, Longmont, CO 80504For SaleMLS ID #1062162, Jane Kraemer, RE/MAX Nexus. IRES as distributed by MLS GRID
- $330,0002 bd1 ba1.2k sqftBlue Sky at Vista Ridge, Erie, CO 80516For SaleMLS ID #1873427, Heather Schott, RE/MAX Professionals. REcolorado as distributed by MLS GRID
- $510,0003 bd3 ba2.2k sqft5427 Bobcat St, Frederick, CO 80504For SaleMLS ID #1065088, Cynthia Christensen, Cynthia & Co. Homes. IRES as distributed by MLS GRID
- $505,0004 bd3 ba1.8k sqft7242 High Street, Longmont, CO 80504For SaleMLS ID #5869899, Marieke Kittelson, MB Bellissimo Homes. REcolorado as distributed by MLS GRID
- $315,0003 bd2 ba2k sqft7735 Primrose Green #164, Frederick, CO 80530For SaleMLS ID #5785354, Cory Williams, eXp Realty, LLC. REcolorado as distributed by MLS GRID
- $299,5001 bd1 ba959 sqft1703 Whitehall Dr #7i, Longmont, CO 80504For SaleMLS ID #1066801, Lydia Waskul, RE/MAX of Boulder, Inc. IRES as distributed by MLS GRID
- $385,0002 bd2 ba1.4k sqft11313 Navajo Cir #B, Westminster, CO 80234For SaleMLS ID #1067316, Lisa Ketner, Fathom Realty Colorado LLC. IRES as distributed by MLS GRID
- $365,0002 bd2 ba1.7k sqft12292 Bannock Circle #C, Denver, CO 80234For SaleMLS ID #5047453, Zana Leiferman, Real Realty Colorado LLC. REcolorado as distributed by MLS GRID
