Seller is motivated! Freshly painted interior! Experience easy living in this spacious upper-level FHA approved condo with no neighbors above and stunning mountain views. As the largest unit in the community, it offers an open layout with vaulted ceilings, a generous living area, and seamless flow between the kitchen and dining spaces. Step out onto the oversized 29-foot covered deck-perfect for enjoying the views or relaxing outdoors. The thoughtfully designed floorplan provides privacy with the primary suite, complete with a walk-in closet and 5-piece bath, located separately from the two secondary bedrooms. A full laundry room with washer and dryer included and an attached 2-car garage add everyday convenience. The HOA covers water, sewer, trash, all landscaping and lawn care, plus Comcast TV and Xfinity high-speed internet-making for truly low-maintenance living. Located within walking distance of Ziggi's Coffee, a local sports bar, King Soopers grocery and pharmacy, urgent care, dental offices, and multiple restaurants-everything you need is just steps away.
Sold for $390,000
$390,000
10818 Cimarron St #206, Firestone, CO 80504
3beds
1,655sqft
Condominium
Built in 2005
-- sqft lot
$-- Zestimate®
$236/sqft
$2,469 Estimated rent
Home value
Not available
Estimated sales range
Not available
$2,469/mo
Zestimate® history
Owner options
List your home for rent
$2,469/mo
Rent Zestimate®
Find your next renter with Zillow Rental Manager. Plus, with online applications, you can quickly screen prospective tenants – for free.
$2,469/mo
Rent Zestimate®
Refinance and save
$2,790/mo
Est. payment
Refinancing to a lower rate could help reduce your monthly payments and save thousands over the life of the loan.
$2,790/mo
Est. payment
Explore your selling options
Work with a Zillow partner agent
Leverage their expertise and Zillow's premium Showcase listings to get your home seen by more buyers.
Get startedList with your own agent
Get your home in front of millions of buyers by listing it on Zillow.
Learn how to do itSell it yourself
Take full control of how buyers see your home on Zillow by listing For Sale by Owner (FSBO).
List your homeWhat's special
Zillow last checked:
Listing updated:
Listed by:
Alex Meisner 720-691-7273,
RE/MAX Nexus
Bought with:
Vanessa Nuechterlein, 100038771
MB Boulder Suburban Homes
Source: IRES as distributed by MLS GRID,MLS#: 1034010
Facts & features
Interior
Bedrooms & bathrooms
- Bedrooms: 3
- Bathrooms: 2
- Full bathrooms: 2
- Main level bathrooms: 2
Primary bedroom
- Description: Carpet
- Features: 5 Piece Primary Bath
- Level: Main
- Area: 320 Square Feet
- Dimensions: 16 x 20
Bedroom 2
- Description: Carpet
- Level: Main
- Area: 154 Square Feet
- Dimensions: 11 x 14
Bedroom 3
- Description: Carpet
- Level: Main
- Area: 144 Square Feet
- Dimensions: 12 x 12
Dining room
- Description: Laminate
- Level: Main
- Area: 156 Square Feet
- Dimensions: 13 x 12
Kitchen
- Description: Laminate
- Level: Main
- Area: 108 Square Feet
- Dimensions: 9 x 12
Laundry
- Description: Laminate
- Level: Main
- Area: 81 Square Feet
- Dimensions: 9 x 9
Living room
- Description: Carpet
- Level: Main
- Area: 462 Square Feet
- Dimensions: 22 x 21
Heating
- Forced Air
Cooling
- Central Air, Ceiling Fan(s)
Appliances
- Included: Electric Range, Dishwasher, Refrigerator, Washer, Dryer, Microwave, Disposal
Features
- Eat-in Kitchen, Open Floorplan, Walk-In Closet(s), High Ceilings
- Windows: Window Coverings
- Basement: None
- Has fireplace: Yes
- Fireplace features: Gas
Interior area
- Total structure area: 1,655
- Total interior livable area: 1,655 sqft
- Finished area above ground: 1,655
Property
Parking
- Total spaces: 2
- Parking features: Attached
- Attached garage spaces: 2
- Details: Attached
Features
- Levels: One
- Stories: 1
- Exterior features: Balcony
- Has view: Yes
- View description: Mountain(s), Hills
Lot
- Features: Paved, Curbs, Gutters, Sidewalks, Street Light, Fire Hydrant within 500 Feet
Details
- Parcel number: R4318806
- Zoning: R
- Special conditions: Private Owner
Construction
Type & style
- Home type: Condo
- Property subtype: Condominium
- Attached to another structure: Yes
Materials
- Frame
- Roof: Composition
Condition
- New construction: No
- Year built: 2005
Utilities & green energy
- Electric: United Power
- Gas: Black Hills
- Sewer: Public Sewer
- Water: City
- Utilities for property: Natural Gas Available, Electricity Available, Cable Available, High Speed Avail
Green energy
- Energy efficient items: Thermostat
Community & HOA
Community
- Features: Unknown
- Security: Fire Alarm
- Subdivision: Cimarron Pointe Condo 1st Supp Bldg 2
HOA
- Has HOA: Yes
- Services included: Trash, Snow Removal, Maintenance Grounds, Management, Utilities, Exterior Maintenance, Cable TV, Water, Insurance, Sewer
- HOA fee: $466 monthly
- HOA name: Cimarron Pointe at Booth Farms
- HOA phone: 303-482-2213
Location
- Region: Firestone
Financial & listing details
- Price per square foot: $236/sqft
- Tax assessed value: $178,338
- Annual tax amount: $1,710
- Date on market: 5/14/2025
- Listing terms: Cash,Conventional,FHA,VA Loan,1031 Exchange
- Exclusions: Seller's personal property, freezer in garage, window curtains & rods
- Electric utility on property: Yes
Price history
| Date | Event | Price |
|---|---|---|
| 7/17/2025 | Sold | $390,000-2.5%$236/sqft |
Source:  IRES as distributed by MLS GRID #1034010 Report a problem IRES as distributed by MLS GRID #1034010 Report a problem | ||
| 6/10/2025 | Pending sale | $400,000$242/sqft |
Source:  REcolorado as distributed by MLS GRID #2350848 Report a problem REcolorado as distributed by MLS GRID #2350848 Report a problem | ||
| 5/23/2025 | Price change | $400,000-1.2%$242/sqft |
Source: REcolorado as distributed by MLS GRID #2350848 Report a problem | ||
| 5/16/2025 | Listed for sale | $405,000+14.1%$245/sqft |
Source: IRES as distributed by MLS GRID #1034010 Report a problem | ||
| 10/9/2021 | Listing removed | -- |
Source:  RE/MAX International Report a problem RE/MAX International Report a problem | ||
| 8/19/2021 | Pending sale | $355,000$215/sqft |
Source: RE/MAX International #947594 Report a problem | ||
| 8/3/2021 | Listed for sale | $355,000+22.4%$215/sqft |
Source: RE/MAX International #1593609 Report a problem | ||
| 6/25/2018 | Sold | $290,000+0.3%$175/sqft |
Source: 8z Real Estate solds #5197311_80504 Report a problem | ||
| 5/28/2018 | Pending sale | $289,000$175/sqft |
Source: 8Z Real Estate #851153 Report a problem | ||
| 5/24/2018 | Listed for sale | $289,000+37.5%$175/sqft |
Source: 8Z Real Estate #5197311 Report a problem | ||
| 7/12/2007 | Sold | $210,210$127/sqft |
Source: Agent Provided Report a problem | ||
Public tax history
| Year | Property taxes | Tax assessment |
|---|---|---|
| 2018 | $1,996 +212.1% | $12,840 |
| 2017 | $639 -51.1% | $12,840 -13.8% |
| 2016 | $1,307 -12.5% | $14,890 |
| 2015 | $1,493 +13.5% | $14,890 +13.4% |
| 2014 | $1,316 | $13,130 |
| 2013 | -- | $13,130 -14.5% |
| 2012 | -- | $15,360 |
| 2011 | -- | $15,360 -4.2% |
| 2010 | -- | $16,030 |
| 2009 | -- | $16,030 +8.6% |
| 2008 | -- | $14,760 |
| 2007 | -- | $14,760 |
Find assessor info on the county website
Neighborhood: 80504
Nearby homes
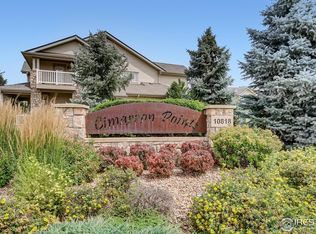
- $395,0002 bd2 ba1.4k sqft10818 Cimarron St UNIT 203, Firestone, CO 80504Sold
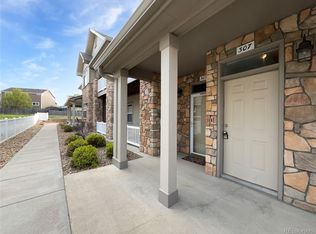
- $340,0002 bd2 ba1.6k sqft10818 Cimarron St UNIT 307, Firestone, CO 80504Sold
- $374,5003 bd2 ba1.7k sqft10818 Cimarron St #3306, Firestone, CO 80504Off Market

- $357,0002 bd2 ba1.4k sqft10818 Cimarron St UNIT 1102, Firestone, CO 80504Sold

- $327,7002 bd2 ba1.5k sqft10818 Cimarron St #10-1004, Firestone, CO 80504Off Market
- $302,4002 bd2 ba1.2k sqft10818 Cimarron St #2-204, Firestone, CO 80504Off Market
- $361,0003 bd2 ba1.7k sqft10818 Cimarron St #2-207, Firestone, CO 80504Off Market
- $325,0002 bd2 ba1.4k sqft10818 Cimarron St UNIT 1006, Firestone, CO 80504Sold
Nearby schools
GreatSchools rating
- 4/10Centennial Elementary SchoolGrades: PK-5Distance: 0.9 mi
- 6/10Coal Ridge Middle SchoolGrades: 6-8Distance: 0.5 mi
- 7/10Mead High SchoolGrades: 9-12Distance: 3.2 mi
Schools provided by the listing agent
- Elementary: Centennial,Firestone Charter Academy
- Middle: Coal Ridge
- High: Frederick
Source: IRES as distributed by MLS GRID. This data may not be complete. We recommend contacting the local school district to confirm school assignments for this home.


Get pre-qualified for a loan
At Zillow Home Loans, we can pre-qualify you in as little as 5 minutes with no impact to your credit score.An equal housing lender. NMLS #10287.
- Colorado
- Weld County
- Firestone
- 80504
- 10818 Cimarron St Unit 206
Nearby cities
Nearby zip codes
Other Firestone Topics
