Perfect main level townhouse style condo is clean, well maintained and move-in ready. Excellent first time buyer or transitional down-sizing opportunity-all appliances including the refrigerator and washer/dryer are included, plus the attached 2 car garage offers extra storage and easy access in the quiet and peaceful neighborhood. Fantastic location with no buildings to block the sense of openness and views from the west facing patio. Open floorplan with updated primary bath including a brand new walk-in shower, huge linen closet and LVP flooring. The large eat-in kitchen offers tons of counter space with lots of storage and updated/upgraded stainless appliances. Both bedrooms are spacious and separate from each other offering added privacy. No stairs to contend with for laundry or coming and going. Yes-this is a rare FHA approved condo with NO METRO TAX! The HOA fee covers all exterior maintenance including the roof, hazard insurance, lawn care, snow removal, trash, cable and water/sewer. (Your insurance costs will be minimal for contents and interior only.) The pool & hot tub closure is in progress-please contact the HOA directly for any questions regarding the status of this process. Quick & convenient proximity to Denver, Longmont/Boulder, Loveland, Greeley and DIA.
Sold for $395,000
$395,000
10818 Cimarron St #203, Firestone, CO 80504
2beds
1,463sqft
Condominium
Built in 2005
-- sqft lot
$-- Zestimate®
$270/sqft
$2,148 Estimated rent
Home value
Not available
Estimated sales range
Not available
$2,148/mo
Zestimate® history
Owner options
List your home for rent
$2,148/mo
Rent Zestimate®
Find your next renter with Zillow Rental Manager. Plus, with online applications, you can quickly screen prospective tenants – for free.
$2,148/mo
Rent Zestimate®
Refinance and save
$2,778/mo
Est. payment
Refinancing to a lower rate could help reduce your monthly payments and save thousands over the life of the loan.
$2,778/mo
Est. payment
Explore your selling options
Work with a Zillow partner agent
Leverage their expertise and Zillow's premium Showcase listings to get your home seen by more buyers.
Get startedList with your own agent
Get your home in front of millions of buyers by listing it on Zillow.
Learn how to do itSell it yourself
Take full control of how buyers see your home on Zillow by listing For Sale by Owner (FSBO).
List your homeWhat's special
Zillow last checked:
Listing updated:
Listed by:
Kristel Acre 303-845-2373,
Kristel Acre Realty
Bought with:
Jeremy Banks, 100043432
Elevate Property Group LLC
Source: IRES as distributed by MLS GRID,MLS#: 1017379
Facts & features
Interior
Bedrooms & bathrooms
- Bedrooms: 2
- Bathrooms: 2
- Full bathrooms: 1
- 3/4 bathrooms: 1
- Main level bathrooms: 2
Primary bedroom
- Description: Carpet
- Features: 3/4 Primary Bath
- Level: Main
- Area: 1 Square Feet
- Dimensions: 1 x 1
Bedroom 2
- Description: Carpet
- Level: Main
Dining room
- Level: Main
Kitchen
- Description: Luxury Vinyl
- Level: Main
- Area: 1 Square Feet
- Dimensions: 1 x 1
Laundry
- Level: Main
Living room
- Level: Main
Heating
- Forced Air
Cooling
- Central Air, Ceiling Fan(s)
Appliances
- Included: Electric Range, Dishwasher, Refrigerator, Washer, Dryer, Microwave
- Laundry: Washer/Dryer Hookup
Features
- Eat-in Kitchen, Open Floorplan
- Windows: Window Coverings
- Basement: None
- Has fireplace: Yes
- Fireplace features: Gas, Living Room
Interior area
- Total structure area: 1,463
- Total interior livable area: 1,463 sqft
- Finished area above ground: 1,463
Property
Parking
- Total spaces: 2
- Parking features: Garage Door Opener
- Attached garage spaces: 2
- Details: Attached
Accessibility
- Accessibility features: Level Lot, Level Drive, No Stairs, Main Floor Bath, Accessible Bedroom, Stall Shower, Main Level Laundry
Features
- Levels: One
- Stories: 1
- Patio & porch: Patio
Lot
- Size: 1,077 Square Feet
Details
- Parcel number: R4318506
- Zoning: Res
- Special conditions: Private Owner
Construction
Type & style
- Home type: Condo
- Property subtype: Condominium
- Attached to another structure: Yes
Materials
- Frame
- Roof: Composition
Condition
- New construction: No
- Year built: 2005
Utilities & green energy
- Electric: United Power
- Gas: Black Hills
- Sewer: Public Sewer
- Water: City
- Utilities for property: Natural Gas Available, Electricity Available
Community & HOA
Community
- Features: None
- Security: Security System
- Subdivision: Cimarron Pointe
HOA
- Has HOA: Yes
- Services included: Trash, Snow Removal, Maintenance Grounds, Management, Exterior Maintenance, Cable TV, Water, Insurance, Sewer
- HOA fee: $424 monthly
- HOA name: Cimarron Pointe at Booth Farms
- HOA phone: 303-482-2213
Location
- Region: Firestone
Financial & listing details
- Price per square foot: $270/sqft
- Tax assessed value: $239,164
- Annual tax amount: $1,823
- Date on market: 8/27/2024
- Listing terms: Cash,Conventional,FHA,VA Loan
- Exclusions: Seller's Personal Property
- Electric utility on property: Yes
Price history
| Date | Event | Price |
|---|---|---|
| 11/12/2024 | Sold | $395,000$270/sqft |
Source:  IRES as distributed by MLS GRID #1017379 Report a problem IRES as distributed by MLS GRID #1017379 Report a problem | ||
| 9/21/2024 | Pending sale | $395,000$270/sqft |
Source:  REcolorado as distributed by MLS GRID #7461988 Report a problem REcolorado as distributed by MLS GRID #7461988 Report a problem | ||
| 8/30/2024 | Listed for sale | $395,000+29.5%$270/sqft |
Source: IRES as distributed by MLS GRID #1017379 Report a problem | ||
| 8/2/2019 | Sold | $305,000$208/sqft |
Source: Agent Provided Report a problem | ||
| 6/25/2019 | Pending sale | $305,000$208/sqft |
Source: RE/MAX Traditions, Inc #885780 Report a problem | ||
| 6/21/2019 | Listed for sale | $305,000$208/sqft |
Source: RE/MAX Traditions, Inc #885780 Report a problem | ||
Public tax history
| Year | Property taxes | Tax assessment |
|---|---|---|
| 2018 | $1,232 +23.5% | $17,220 |
| 2017 | $998 -2.2% | $17,220 +14.7% |
| 2016 | $1,020 -32.3% | $15,010 |
| 2015 | $1,506 +20.3% | $15,010 +20.2% |
| 2014 | $1,251 | $12,490 |
| 2013 | -- | $12,490 -14.6% |
| 2012 | -- | $14,620 |
| 2011 | -- | $14,620 -0.1% |
| 2010 | -- | $14,630 |
| 2009 | -- | $14,630 +6.9% |
| 2008 | -- | $13,690 |
| 2007 | -- | $13,690 |
Find assessor info on the county website
Neighborhood: 80504
Nearby homes
- $390,0003 bd2 ba1.6k sqft10818 Cimarron St UNIT 206, Firestone, CO 80504Sold

- $329,2002 bd2 ba1.5k sqft10818 Cimarron St #10-1004, Firestone, CO 80504Off Market
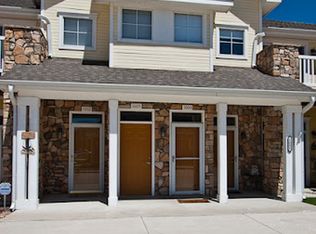
- $304,4002 bd2 ba1.2k sqft10818 Cimarron St #2-204, Firestone, CO 80504Off Market
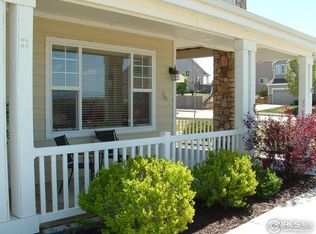
- $361,0003 bd2 ba1.7k sqft10818 Cimarron St #2-207, Firestone, CO 80504Off Market

- $360,0002 bd2 ba1.6k sqft10818 Cimarron St UNIT 307, Firestone, CO 80504For Sale
- $374,5003 bd2 ba1.7k sqft10818 Cimarron St #3306, Firestone, CO 80504Off Market
- $357,0002 bd2 ba1.4k sqft10818 Cimarron St UNIT 1102, Firestone, CO 80504Sold
- $523,2004 bd3 ba2.4k sqft5886 Cimarron St, Firestone, CO 80504Off Market
Nearby schools
GreatSchools rating
- 4/10Centennial Elementary SchoolGrades: PK-5Distance: 0.9 mi
- 6/10Coal Ridge Middle SchoolGrades: 6-8Distance: 0.5 mi
- 7/10Mead High SchoolGrades: 9-12Distance: 3.2 mi
Schools provided by the listing agent
- Elementary: Centennial
- Middle: Coal Ridge
- High: Mead
Source: IRES as distributed by MLS GRID. This data may not be complete. We recommend contacting the local school district to confirm school assignments for this home.


Get pre-qualified for a loan
At Zillow Home Loans, we can pre-qualify you in as little as 5 minutes with no impact to your credit score.An equal housing lender. NMLS #10287.
- Colorado
- Weld County
- Firestone
- 80504
- 10818 Cimarron St Unit 203
Nearby cities
Nearby zip codes
Other Firestone Topics
