This charming main-level condo in Firestone offers the perfect blend of comfort and convenience. From the moment you enter, you’ll notice the natural light, open floor plan, and cozy gas fireplace — all creating a warm, inviting space. The extended front porch is a standout feature, perfect for enjoying quiet mornings or relaxing evenings.
Inside, you’ll find two spacious bedrooms and two full bathrooms. The primary suite includes its own private bath and a generously sized closet. The second bedroom is flexible — ideal for guests, a home office, or even a hobby room. The open-concept kitchen includes ample cabinet space, modern appliances, and a convenient breakfast bar that flows easily into the dining and living areas.
Additional highlights include in-unit laundry, an attached two-car garage, and a truly accessible layout with no stairs. The HOA provides exceptional value, covering internet, cable, water, trash, and exterior insurance — simplifying your monthly expenses.
Located in a quiet community with quick access to Denver, Longmont, Boulder, Loveland, Greeley, and DIA, this home is the perfect low-maintenance retreat for any stage of life.
Sold for $357,000
$357,000
10818 Cimarron Street #1102, Firestone, CO 80504
2beds
1,463sqft
Condominium
Built in 2005
-- sqft lot
$-- Zestimate®
$244/sqft
$2,148 Estimated rent
Home value
Not available
Estimated sales range
Not available
$2,148/mo
Zestimate® history
Owner options
List your home for rent
$2,148/mo
Rent Zestimate®
Find your next renter with Zillow Rental Manager. Plus, with online applications, you can quickly screen prospective tenants – for free.
$2,148/mo
Rent Zestimate®
Refinance and save
$2,569/mo
Est. payment
Refinancing to a lower rate could help reduce your monthly payments and save thousands over the life of the loan.
$2,569/mo
Est. payment
Explore your selling options
Work with a Zillow partner agent
Leverage their expertise and Zillow's premium Showcase listings to get your home seen by more buyers.
Get startedList with your own agent
Get your home in front of millions of buyers by listing it on Zillow.
Learn how to do itSell it yourself
Take full control of how buyers see your home on Zillow by listing For Sale by Owner (FSBO).
List your homeWhat's special
Modern appliancesExtended front porchPrivate bathIn-unit laundrySpacious bedroomsOpen-concept kitchenGenerously sized closet
Zillow last checked:
Listing updated:
Listed by:
Ewelina Kurka 720-936-7573 ewelinakurka07@gmail.com,
Your Castle Realty LLC,
Szymon Dzienis 720-936-7873,
Your Castle Real Estate Inc
Bought with:
Tracy McClung, 40044488
RE/MAX Nexus
Source: REcolorado as distributed by MLS GRID,MLS#: 8033001
Facts & features
Interior
Bedrooms & bathrooms
- Bedrooms: 2
- Bathrooms: 2
- Full bathrooms: 2
- Main level bathrooms: 2
- Main level bedrooms: 2
Bedroom
- Level: Main
Other
- Level: Main
Other
- Level: Main
Other
- Level: Main
Dining room
- Level: Main
Kitchen
- Level: Main
Living room
- Level: Main
Heating
- Forced Air, Natural Gas
Cooling
- Central Air
Appliances
- Included: Dishwasher, Disposal, Oven, Range, Refrigerator
- Laundry: In Unit
Features
- Open Floorplan, Walk-In Closet(s)
- Has basement: No
- Number of fireplaces: 1
- Fireplace features: Gas, Gas Log
- Common walls with other units/homes: No One Above,No One Below
Interior area
- Total structure area: 1,463
- Total interior livable area: 1,463 sqft
- Finished area above ground: 1,463
Property
Parking
- Total spaces: 2
- Parking features: Garage - Attached
- Attached garage spaces: 2
Features
- Levels: One
- Stories: 1
- Patio & porch: Patio
Details
- Parcel number: R4239106
- Special conditions: Standard
Construction
Type & style
- Home type: Condo
- Property subtype: Condominium
- Attached to another structure: Yes
Materials
- Brick, Frame
- Roof: Composition
Condition
- Updated/Remodeled
- Year built: 2005
Utilities & green energy
- Electric: 220 Volts
- Sewer: Public Sewer
- Water: Public
Community & HOA
Community
- Security: Carbon Monoxide Detector(s), Smoke Detector(s)
- Subdivision: Cimarron Pointe Condos Bldg 11 & 12
HOA
- Has HOA: Yes
- Services included: Cable TV, Insurance, Internet, Maintenance Grounds, Maintenance Structure, Recycling, Road Maintenance, Sewer, Snow Removal, Trash, Water
- HOA fee: $450 monthly
- HOA name: Cimarron Pointe at Booth Farms
- HOA phone: 303-532-4148
Location
- Region: Firestone
Financial & listing details
- Price per square foot: $244/sqft
- Tax assessed value: $239,164
- Annual tax amount: $1,901
- Date on market: 6/13/2025
- Listing terms: Cash,Conventional,FHA,Other,VA Loan
- Exclusions: Personal Property
- Ownership: Individual
Price history
| Date | Event | Price |
|---|---|---|
| 12/11/2025 | Sold | $357,000-0.8%$244/sqft |
Source:  REcolorado as distributed by MLS GRID #8033001 Report a problem REcolorado as distributed by MLS GRID #8033001 Report a problem | ||
| 11/4/2025 | Pending sale | $359,700$246/sqft |
Source: REcolorado as distributed by MLS GRID #8033001 Report a problem | ||
| 10/14/2025 | Price change | $359,700-5.3%$246/sqft |
Source: REcolorado as distributed by MLS GRID #8033001 Report a problem | ||
| 9/13/2025 | Price change | $379,900-2.3%$260/sqft |
Source: REcolorado as distributed by MLS GRID #8033001 Report a problem | ||
| 7/14/2025 | Price change | $388,700-1.6%$266/sqft |
Source: REcolorado as distributed by MLS GRID #8033001 Report a problem | ||
| 6/13/2025 | Listed for sale | $395,000-3.7%$270/sqft |
Source: REcolorado as distributed by MLS GRID #8033001 Report a problem | ||
| 5/9/2024 | Listing removed | -- |
Source:  IRES as distributed by MLS GRID #1005691 Report a problem IRES as distributed by MLS GRID #1005691 Report a problem | ||
| 4/25/2024 | Price change | $410,000-1.2%$280/sqft |
Source: IRES as distributed by MLS GRID #1005691 Report a problem | ||
| 4/14/2024 | Price change | $415,000-1.2%$284/sqft |
Source: IRES as distributed by MLS GRID #1005691 Report a problem | ||
| 3/29/2024 | Listed for sale | $420,000+84.6%$287/sqft |
Source: IRES as distributed by MLS GRID #1005691 Report a problem | ||
| 2/29/2016 | Sold | $227,500$156/sqft |
Source: Agent Provided Report a problem | ||
Public tax history
| Year | Property taxes | Tax assessment |
|---|---|---|
| 2018 | $1,971 +14.9% | $17,220 |
| 2017 | $1,715 -2.2% | $17,220 +14.7% |
| 2016 | $1,753 +16.4% | $15,010 |
| 2015 | $1,506 +20.3% | $15,010 +20.2% |
| 2014 | $1,251 | $12,490 |
| 2013 | -- | $12,490 -14.6% |
| 2012 | -- | $14,620 |
| 2011 | -- | $14,620 -0.1% |
| 2010 | -- | $14,630 |
| 2009 | -- | $14,630 +6.9% |
| 2008 | -- | $13,690 |
| 2007 | -- | $13,690 |
Find assessor info on the county website
Neighborhood: 80504
Nearby homes
- $325,0002 bd2 ba1.4k sqft10818 Cimarron St UNIT 1006, Firestone, CO 80504Sold
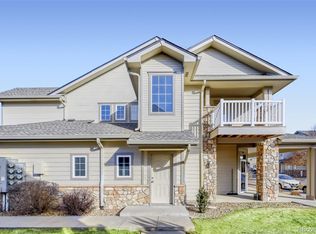
- $362,0002 bd2 ba1.6k sqft10818 Cimarron St #3307, Firestone, CO 80504Off Market

- $390,0003 bd2 ba1.6k sqft10818 Cimarron St UNIT 206, Firestone, CO 80504Sold

- $167,0462 bd2 ba1.2k sqft10818 Cimarron St UNIT 1201, Firestone, CO 80504Off Market
- $178,3382 bd2 ba1.4k sqft10818 Cimarron St UNIT 1206, Firestone, CO 80504Off Market
- $239,1642 bd2 ba1.4k sqft10818 Cimarron St UNIT 202, Firestone, CO 80504Off Market
- $244,0792 bd2 ba1.4k sqft10818 Cimarron St UNIT 302, Firestone, CO 80504Off Market
- $324,5002 bd2 ba1.3k sqft10818 Cimmarron St UNIT 1002, Firestone, CO 80504Off Market
Nearby schools
GreatSchools rating
- 4/10Centennial Elementary SchoolGrades: PK-5Distance: 0.9 mi
- 6/10Coal Ridge Middle SchoolGrades: 6-8Distance: 0.5 mi
- 7/10Mead High SchoolGrades: 9-12Distance: 3.2 mi
Schools provided by the listing agent
- Elementary: Centennial
- Middle: Coal Ridge
- High: Mead
- District: St. Vrain Valley RE-1J
Source: REcolorado as distributed by MLS GRID. This data may not be complete. We recommend contacting the local school district to confirm school assignments for this home.


Get pre-qualified for a loan
At Zillow Home Loans, we can pre-qualify you in as little as 5 minutes with no impact to your credit score.An equal housing lender. NMLS #10287.
- Colorado
- Weld County
- Firestone
- 80504
- 10818 Cimarron Street Unit 1102
Nearby cities
Nearby zip codes
Other Firestone Topics
