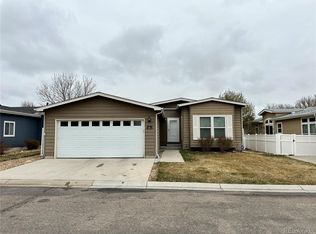
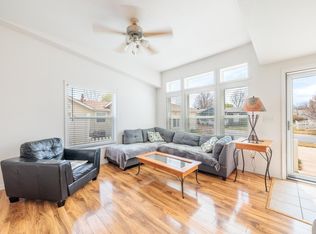
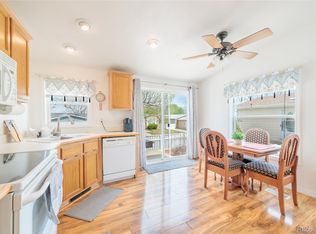
Imagine stepping onto the large covered front porch facing east, where morning sun warms you and afternoon shade keeps things comfortable. Inside, gorgeous laminate flooring flows through the kitchen and dining area, with a huge pantry, and newer refrigerator making everyday living effortless. The primary bedroom offers soft carpet, a ceiling fan, and a spacious walk-in closet with a great closet insert, while the primary bath features a soaking tub and a brand-new walk-in shower. A cozy gas fireplace warms the office-den, complete with lited doors adding a welcoming touch. The hall bath has a skylight, vinyl flooring, tub, and shower. Fresh upgrades include a furnace and A/C from 2025, a water heater from 2024, and washer and dryer that stay. Outside, enjoy a shaded backyard with a six-foot privacy fence, storm door, extra parking pad beside the garage, and six storage racks. Best of all, this home sits in a relaxed community with no HOA and an affordable $825 monthly land lease covering land, road maintenance, and access to a clubhouse, fitness center, and outdoor pool. With easy access to I-25 and Highway 85, commuting to Fort Collins or Denver is effortless. Nearby, discover fishing and trails at Frederick Recreation Area, Bellarosa Golf Course, and downtown Frederick's dining and shopping. This thoughtfully designed home combines modern comfort and unbeatable location-schedule your showing today and discover why this is the perfect place to live your best life in Frederick.
For sale
$299,500
7821 St Vrain Dr, Frederick, CO 80530
3beds
1,568sqft
:
Get pre-qualified$2,748/mo
Single Family Residence
Built in 2005
4,356 Square Feet Lot
$-- Zestimate®
$191/sqft
$825/mo HOA
What's special
Six storage racksStorm doorHuge pantryNewer refrigerator
- 16 days |
- 1,276 |
- 93 |
Zillow last checked:
Listing updated:
Listed by:
Kimberly Sheperek 303-775-6620,
eXp Realty LLC
Source: IRES as distributed by MLS GRID,MLS#: 1064929
Facts & features
Interior
Bedrooms & bathrooms
- Bedrooms: 3
- Bathrooms: 2
- Full bathrooms: 2
- Main level bathrooms: 2
Primary bedroom
- Description: Carpet
- Features: 5 Piece Primary Bath
- Level: Main
- Area: 156 Square Feet
- Dimensions: 12 x 13
Bedroom 2
- Description: Carpet
- Level: Main
- Area: 81 Square Feet
- Dimensions: 9 x 9
Bedroom 3
- Description: Carpet
- Level: Main
- Area: 110 Square Feet
- Dimensions: 10 x 11
Dining room
- Description: Laminate
- Level: Main
- Area: 130 Square Feet
- Dimensions: 10 x 13
Kitchen
- Description: Laminate
- Level: Main
- Area: 198 Square Feet
- Dimensions: 9 x 22
Laundry
- Description: Laminate
- Level: Main
- Area: 72 Square Feet
- Dimensions: 9 x 8
Living room
- Description: Carpet
- Level: Main
- Area: 208 Square Feet
- Dimensions: 13 x 16
Heating
- Forced Air
Cooling
- Central Air, Ceiling Fan(s)
Appliances
- Included: Electric Range, Dishwasher, Refrigerator, Washer, Dryer, Microwave, Disposal
- Laundry: Washer/Dryer Hookup
Features
- Eat-in Kitchen, Separate Dining Room, Cathedral Ceiling(s), Open Floorplan, Pantry, Walk-In Closet(s)
- Windows: Window Coverings
- Basement: Crawl Space
- Has fireplace: Yes
- Fireplace features: Gas, Gas Log
Interior area
- Total structure area: 1,568
- Total interior livable area: 1,568 sqft
- Finished area above ground: 1,568
Video & virtual tour
Property
Parking
- Total spaces: 2
- Parking features: Garage Door Opener, Attached, Oversized
- Attached garage spaces: 2
- Details: Attached
Accessibility
- Accessibility features: Level Lot, Level Drive, Main Floor Bath, Accessible Bedroom, Stall Shower, Main Level Laundry
Features
- Levels: One
- Stories: 1
- Patio & porch: Patio
- Exterior features: Sprinkler System
- Fencing: Partial,Vinyl
- Has view: Yes
- View description: City
Lot
- Size: 4,356 Square Feet
- Features: Corner Lot, Deciduous Trees, Level, City Limits, Paved, Curbs, Gutters, Fire Hydrant within 500 Feet
Details
- Parcel number: R3942305
- On leased land: Yes
- Zoning: Res
- Special conditions: Private Owner
Construction
Type & style
- Home type: SingleFamily
- Architectural style: Modular
- Property subtype: Single Family Residence
Materials
- Frame, Wood Siding
- Roof: Composition
Condition
- New construction: No
- Year built: 2005
Utilities & green energy
- Electric: United Power
- Gas: Black Hills Energy
- Sewer: Public Sewer
- Water: City
- Utilities for property: Natural Gas Available, Electricity Available, Cable Available, Satellite Avail, High Speed Avail, Underground Utilities
Green energy
- Energy efficient items: Windows, Doors
Community & HOA
Community
- Features: Clubhouse, Pool, Playground, Fitness Center, Park, Recreation Room
- Security: Fire Alarm
- Subdivision: Prairie Greens
HOA
- Has HOA: Yes
- Services included: Common Amenities, Management
- HOA fee: $825 monthly
- HOA name: Prairie Greens
- HOA phone: 303-833-1700
Location
- Region: Frederick
Financial & listing details
- Price per square foot: $191/sqft
- Annual tax amount: $2,016
- Date on market: 7/23/2026
- Listing terms: Cash,Conventional,FHA
- Exclusions: Seller's personal property; Additional Inclusions: 6 garage storage shelves, Garage refrigerator
- Electric utility on property: Yes
- Road surface type: Concrete
Estimated market value
Not available
Estimated sales range
Not available
Not available
Price history
| Date | Event | Price |
|---|---|---|
| 7/23/2026 | Listed for sale | $299,500+49.8%$191/sqft |
Source:  IRES as distributed by MLS GRID #1064929 Report a problem IRES as distributed by MLS GRID #1064929 Report a problem | ||
| 9/18/2018 | Sold | $199,900+166.5%$127/sqft |
Source: Agent Provided Report a problem | ||
| 12/1/2010 | Sold | $75,000-24.9%$48/sqft |
Source: Agent Provided Report a problem | ||
| 8/22/2010 | Listing removed | $99,900$64/sqft |
Source: Keller Willaims #618086 Report a problem | ||
| 7/25/2010 | Listed for sale | $99,900-2.5%$64/sqft |
Source: Keller Willaims #618086 Report a problem | ||
| 4/24/2010 | Listing removed | $102,500$65/sqft |
Source: Bronwyn L. Schuetze #618086 Report a problem | ||
| 3/14/2010 | Price change | $102,500-9.2%$65/sqft |
Source: Bronwyn L. Schuetze #618086 Report a problem | ||
| 1/29/2010 | Listed for sale | $112,900+41.3%$72/sqft |
Source: Keller Willaims #618086 Report a problem | ||
| 7/10/2008 | Listing removed | $79,900$51/sqft |
Source: Listhub #667543 Report a problem | ||
| 7/2/2008 | Price change | $79,900-6%$51/sqft |
Source: Listhub #667543 Report a problem | ||
| 6/13/2008 | Listed for sale | $85,000$54/sqft |
Source: Listhub #667543 Report a problem | ||
Public tax history
Tax history is unavailable.
Monthly payment
Est. payment
Payment breakdown
Explore the cost of this home by adjusting the details. Changes won't be saved.Climate risks
Neighborhood: 80530
Nearby schools
GreatSchools rating
- 3/10Thunder Valley PK-8Grades: PK-8Distance: 0.4 mi
- 7/10Frederick Senior High SchoolGrades: 9-12Distance: 1.2 mi
Schools provided by the listing agent
- Elementary: Thunder Valley
- Middle: Thunder Valley
- High: Frederick
Source: IRES as distributed by MLS GRID. This data may not be complete. We recommend contacting the local school district to confirm school assignments for this home.
- $150,2733 bd2 ba1.2k sqft7821 Saint Vrain Dr #67, Frederick, CO 80530Off Market
- $327,9004 bd2 ba1.9k sqft6365 Hollyhock Grn, Frederick, CO 80530Off Market

- $163,0423 bd-- ba1.2k sqft6340 Hollyhock Grn #52, Frederick, CO 80530Off Market
- $245,0003 bd2 ba1.2k sqft7811 Saint Vrain Dr #68, Frederick, CO 80530Sold
- $166,1123 bd2 ba1.5k sqft6375 Hollyhock Grn #65, Frederick, CO 80530Off Market
- $295,1002 bd3 ba1.3k sqft6375 Hollyhock Grn, Frederick, CO 80530Off Market
- $270,2003 bd2 ba1.2k sqft7811 St. Vrain Drive ##68, Frederick, CO 80530Off Market
- $252,2003 bd2 ba1.2k sqft6350 Hollyhock Grn #53, Frederick, CO 80530Off Market
A local agent can set up tours, give advice and negotiate with sellers.
A local lender can help you make sure your offer is ready when you are.
Similar homes
- $265,0003 bd2 ba1.2k sqft7805 Sunflower Grn, Frederick, CO 80530For Sale
 MLS ID #1061169, Laura Owen, RE/MAX Momentum Frederick. IRES as distributed by MLS GRID
 - $265,0003 bd2 ba1.2k sqft7805 Sunflower Green #140, Frederick, CO 80530For Sale
 MLS ID #6721809, Aiden Owen, RE/MAX Momentum. REcolorado as distributed by MLS GRID
 - $264,9003 bd2 ba1.3k sqft7900 Mountain View Drive #252, Frederick, CO 80530For Sale
 MLS ID #6379584, Jeff Henry, Real Estate One Group South Llc. REcolorado as distributed by MLS GRID
 - $349,9003 bd2 ba1.2k sqft531 Sterling Ln, Dacono, CO 80514For Sale
 MLS ID #1061407, Mark Alexander, Berkshire Hathaway HomeServices Rocky Mountain, Realtors-Boulder. IRES as distributed by MLS GRID
 - $310,0002 bd1 ba1.3k sqft500 Lashley St #45, Longmont, CO 80504For SaleMLS ID #1064944, Carol Vanlandingham, eXp Realty LLC. IRES as distributed by MLS GRID
- $373,0003 bd2 ba1.3k sqft603 S Carriage Dr, Milliken, CO 80543For SaleMLS ID #1065889, Rondi DuPont, Group Mulberry. IRES as distributed by MLS GRID
- $312,0002 bd2 ba1.2k sqft12711 Colorado Boulevard #406D, Thornton, CO 80241For SaleMLS ID #9886096, Carolyn Gdowski, Distinct Real Estate LLC. REcolorado as distributed by MLS GRID
- $430,0003 bd2 ba1k sqft1832 Chestnut Street, Fort Lupton, CO 80621For SaleMLS ID #8507070, Emily Wolfe, eXp Realty, LLC. REcolorado as distributed by MLS GRID
- $389,0003 bd3 ba1.9k sqft6108 Kochia Court #108, Erie, CO 80516For SaleMLS ID #6811637, Tiana Estrada, Estrada Real Estate Group. REcolorado as distributed by MLS GRID
- $375,0003 bd1 ba1.2k sqft279 Ponderosa Place, Fort Lupton, CO 80621For SaleMLS ID #6185526, Robin Lawson, Capital Investment Realty. REcolorado as distributed by MLS GRID
- $360,0002 bd2 ba1.6k sqftCimarron Pointe, Longmont, CO 80504For SaleMLS ID #7305735, Jami Bedsaul, RE/MAX Momentum. REcolorado as distributed by MLS GRID
- $415,0003 bd2 ba1.5k sqft1012 Sonoma Cir #5B, Longmont, CO 80504For SaleMLS ID #1065698, Zana Leiferman, Real Realty Colorado. IRES as distributed by MLS GRID
- $320,0002 bd3 ba1.3k sqft14700 E 104th Avenue #2506, Commerce City, CO 80022For SaleMLS ID #1555028, Cari Hemmingsen, Coldwell Banker Realty 24. REcolorado as distributed by MLS GRID
- $295,0002 bd2 ba1.2k sqft3242 E 103rd Dr #611, Thornton, CO 80229For SaleMLS ID #1060277, Marie Jacobs, LIV Sotheby's Intl Realty. IRES as distributed by MLS GRID
- $285,0002 bd2 ba1.2k sqft3271 E 103rd Place #1305, Thornton, CO 80229For SaleMLS ID #5421991, EmpowerHome Team Colorado, Keller Williams Realty Northern Colorado. REcolorado as distributed by MLS GRID
- $430,0003 bd2 ba1.4k sqft434 Montgomery Drive #434, Erie, CO 80516For SaleMLS ID #5737642, Gwenivere Snyder, LIV Sotheby's International Realty. REcolorado as distributed by MLS GRID
- $305,0002 bd3 ba1.3k sqft11947 Riverstone Circle #7D, Commerce City, CO 80640For SaleMLS ID #8546966, The Wechsler Team LTD., Brokers Guild Homes. REcolorado as distributed by MLS GRID
- $149,9003 bd2 ba1k sqft11139 Longview Blvd #269, Longmont, CO 80504For SaleMLS ID #6827, Michael Dunn, RE/MAX Nexus. IRES as distributed by MLS GRID
- $340,0003 bd3 ba1.2k sqft124 Indiana Ave, Berthoud, CO 80513For SaleMLS ID #1064847, Sara Dolon, eXp Realty - Hub. IRES as distributed by MLS GRID
- $370,0002 bd2 ba1.1k sqft13151 Grant Circle N #C, Thornton, CO 80241For SaleMLS ID #5094394, Bryan L. Dais, Your Castle Realty LLC. REcolorado as distributed by MLS GRID
