Welcome to 500 Lashley Street, Unit 45, a spacious 2-bedroom, 1-bath townhome offering approximately 1,360 square feet of comfortable, low-maintenance living in Longmont. This end-unit residence provides a practical and flexible layout with plenty of room to create spaces that fit your lifestyle, whether you need a dedicated home office, guest room, fitness area, reading nook, or creative studio.The generous living areas offer more space than a typical apartment or condo, while the attached two-car garage provides secure parking and valuable storage for bicycles, outdoor equipment, tools, and seasonal items. The end-unit location adds an extra sense of privacy, making this home an appealing option for first-time buyers, professionals, couples, or downsizers seeking convenience without sacrificing space.The kitchen has been thoughtfully updated with new countertops and a new sink, creating a fresh, functional space for everyday living. The spacious den features a custom built-in entertainment center, adding both character and practical storage while providing the perfect gathering space for movie nights, game days, or relaxing at home.Enjoy a well-connected Longmont location with easy access to downtown shops and restaurants, neighborhood parks, recreation, and everyday services. Commuters will appreciate the property's access to major Front Range routes, while outdoor enthusiasts can take advantage of the many trails, open spaces, and recreational opportunities found throughout the Longmont and Boulder County area.This property presents a compelling opportunity to move beyond renting and enjoy the benefits of homeownership at a potentially more attainable price point than many detached homes in the area. With its flexible interior, updated kitchen, custom built-in entertainment center, attached two-car garage, convenient location, and low-maintenance lifestyle, Unit 45 is ready to welcome its next owner.
For sale
$310,000
500 Lashley St #45, Longmont, CO 80504
2beds
1,300sqft
:
Get pre-qualified$2,340/mo
Townhouse
Built in 1997
2.35 Acres Lot
$-- Zestimate®
$238/sqft
$350/mo HOA
What's special
Attached two-car garage
- 2 days |
- 278 |
- 20 |
Zillow last checked:
Listing updated:
Listed by:
Carol Vanlandingham 303-522-3130,
eXp Realty LLC
Source: IRES as distributed by MLS GRID,MLS#: 1064944
Facts & features
Interior
Bedrooms & bathrooms
- Bedrooms: 2
- Bathrooms: 1
- Full bathrooms: 1
Primary bedroom
- Description: Carpet
- Features: Full Primary Bath
- Level: Upper
- Area: 276 Square Feet
- Dimensions: 12 x 23
Bedroom 2
- Description: Carpet
- Level: Upper
- Area: 99 Square Feet
- Dimensions: 9 x 11
Kitchen
- Description: Engineered Hardwood
- Level: Main
- Area: 80 Square Feet
- Dimensions: 10 x 8
Laundry
- Level: Basement
Living room
- Description: Engineered Hardwood
- Level: Main
- Area: 285 Square Feet
- Dimensions: 19 x 15
Heating
- Forced Air
Cooling
- Central Air, Ceiling Fan(s)
Appliances
- Included: Gas Range, Dishwasher, Refrigerator, Disposal
- Laundry: Washer/Dryer Hookup
Features
- Cathedral Ceiling(s), Open Floorplan
- Flooring: Wood
- Basement: Unfinished
Interior area
- Total structure area: 900
- Total interior livable area: 1,300 sqft
- Finished area above ground: 900
Video & virtual tour
Property
Parking
- Total spaces: 2
- Parking features: Attached
- Attached garage spaces: 2
- Details: Attached
Features
- Levels: Two
- Stories: 2
- Patio & porch: Patio
- Fencing: Partial
Lot
- Size: 2.35 Acres
- Features: Level, Paved, Sidewalks, Street Light, Zero Lot Line
Details
- Parcel number: R0130170
- Zoning: RES
- Special conditions: Private Owner
Construction
Type & style
- Home type: Townhouse
- Property subtype: Townhouse
- Attached to another structure: Yes
Materials
- Frame
- Roof: Composition
Condition
- New construction: No
- Year built: 1997
Utilities & green energy
- Electric: Xcel
- Gas: Xcel
- Sewer: Public Sewer
- Water: City
- Utilities for property: Electricity Available, High Speed Avail
Community & HOA
Community
- Features: Playground
- Security: Fire Alarm
- Subdivision: Lashley Village Condos Ph 2
HOA
- Has HOA: Yes
- Services included: Snow Removal, Maintenance Grounds, Exterior Maintenance, Water, Sewer
- HOA fee: $350 monthly
- HOA name: Lashley Village Condominium
- HOA phone: 970-812-3192
Location
- Region: Longmont
Financial & listing details
- Price per square foot: $238/sqft
- Tax assessed value: $312,100
- Annual tax amount: $2,048
- Date on market: 7/24/2026
- Listing terms: Cash,Conventional,FHA,VA Loan
- Electric utility on property: Yes
- Road surface type: Concrete
Estimated market value
Not available
Estimated sales range
Not available
Not available
Price history
| Date | Event | Price |
|---|---|---|
| 7/24/2026 | Listed for sale | $310,000+74.2%$238/sqft |
Source:  IRES as distributed by MLS GRID #1064944 Report a problem IRES as distributed by MLS GRID #1064944 Report a problem | ||
| 5/15/2015 | Sold | $178,000-2.2%$137/sqft |
Source: IRES as distributed by MLS GRID #756658 Report a problem | ||
| 4/16/2015 | Pending sale | $182,000$140/sqft |
Source: Keller Williams - Longmont #756658 Report a problem | ||
| 3/4/2015 | Listed for sale | $182,000+35.9%$140/sqft |
Source: Keller Williams 1st Realty Associates, Inc. #756658 Report a problem | ||
| 6/23/2000 | Sold | $133,900+25.3%$103/sqft |
Source: Public Record Report a problem | ||
| 5/26/1998 | Sold | $106,880$82/sqft |
Source: Public Record Report a problem | ||
Public tax history
| Year | Property taxes | Tax assessment |
|---|---|---|
| 2025 | $1,762 +1.4% | $19,506 -11.8% |
| 2024 | $1,738 +6.8% | $22,110 -1% |
| 2023 | $1,628 -1.3% | $22,325 +35.7% |
| 2022 | $1,649 -1.9% | $16,451 -2.8% |
| 2021 | $1,681 | $16,924 -2.2% |
| 2020 | $1,681 +31.8% | $17,310 |
| 2019 | $1,276 | $17,310 +28.8% |
| 2018 | $1,276 | $13,435 -9.5% |
| 2017 | $1,276 +18.9% | $14,853 +32.2% |
| 2016 | $1,074 +4.9% | $11,232 +39.2% |
| 2015 | $1,023 +35.7% | $8,071 |
| 2014 | $754 -3.2% | $8,071 |
| 2013 | $779 +6.8% | $8,071 -3.9% |
| 2012 | $729 -21.2% | $8,398 |
| 2011 | $925 +1.8% | -- |
| 2010 | $909 -7.1% | $10,750 |
| 2009 | $978 +12% | $10,750 -19.7% |
| 2008 | $873 +5.2% | $13,390 |
| 2007 | $830 -2.1% | $13,390 +5.7% |
| 2006 | $848 -12.3% | $12,670 |
| 2005 | $967 +1.2% | $12,670 -13% |
| 2004 | $956 +2.3% | $14,570 |
| 2003 | $934 +10.4% | $14,570 +18.8% |
| 2002 | $846 | $12,260 -90.9% |
| 2001 | -- | $134,000 |
Find assessor info on the county website
Monthly payment
Est. payment
Payment breakdown
Explore the cost of this home by adjusting the details. Changes won't be saved.Climate risks
Neighborhood: Kensington
Nearby schools
GreatSchools rating
- 5/10Columbine Elementary SchoolGrades: PK-5Distance: 0.5 mi
- 4/10Trail Ridge Middle SchoolGrades: 6-8Distance: 1.6 mi
- 3/10Skyline High SchoolGrades: 9-12Distance: 1.1 mi
Schools provided by the listing agent
- Elementary: Columbine
- Middle: Trail Ridge
- High: Skyline
Source: IRES as distributed by MLS GRID. This data may not be complete. We recommend contacting the local school district to confirm school assignments for this home.
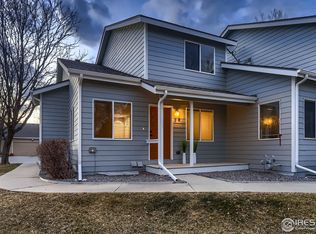
- $367,0003 bd2 ba1.5k sqft500 Lashley St UNIT 58, Longmont, CO 80504Sold
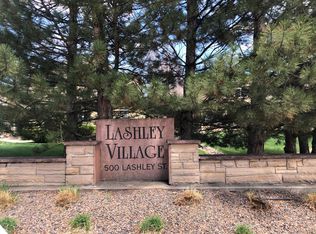
- $315,2003 bd2 ba1.3k sqft500 Lashley St UNIT 2, Longmont, CO 80504Off Market
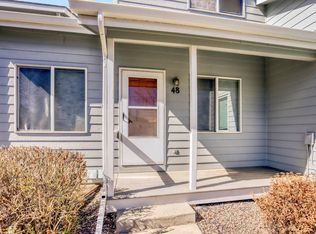
- $300,0002 bd1 ba1.3k sqft500 Lashley St UNIT 48, Longmont, CO 80504Sold
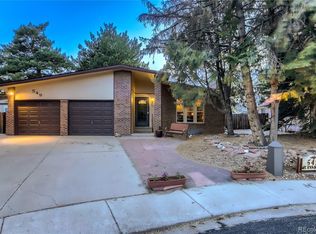
- $534,4002 bd1 ba1k sqft549 Mount Evans St, Longmont, CO 80504Off Market
- $518,6004 bd2 ba1.9k sqft250 E 5th Ave, Longmont, CO 80504Off Market
- $350,0002 bd1 ba1.2k sqft500 Lashley St UNIT 20, Longmont, CO 80504Sold
- $515,0004 bd2 ba1.6k sqft239 Butler Ct, Longmont, CO 80504Sold
- $515,0004 bd2 ba1.6k sqft239-241 Butler Ct, Longmont, CO 80504Sold
A local agent can set up tours, give advice and negotiate with sellers.
A local lender can help you make sure your offer is ready when you are.
Similar homes
- $309,9002 bd2 ba1.2k sqft804 Summer Hawk Dr #6301, Longmont, CO 80504For Sale
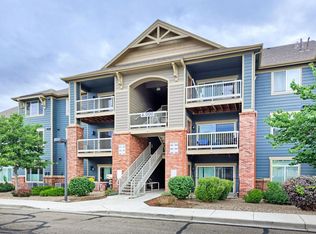
 MLS ID #1065054, Tom Cohen, Compass - Boulder. IRES as distributed by MLS GRID
 - $293,0003 bd2 ba1k sqft218 E 8th Ave, Longmont, CO 80504For Sale
 MLS ID #1062101, Elaine Barandiaran, Elaine Barandiaran. IRES as distributed by MLS GRID
 - $325,0002 bd2 ba987 sqft1815 Donovan Dr, Longmont, CO 80501For Sale By Owner
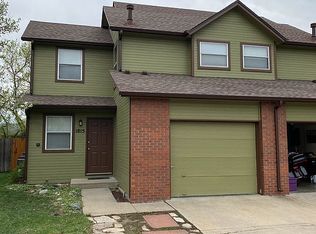
- $350,0003 bd2 ba1.4k sqft1140 Meadow St, Longmont, CO 80501For Sale
 MLS ID #1065012, Anthony Smith, Mountain States Property Svcs. IRES as distributed by MLS GRID
 - $245,0002 bd1 ba784 sqft225 E 8th Ave #F-F11, Longmont, CO 80504For SaleMLS ID #1063838, Anastasiia South, Compass-Denver. IRES as distributed by MLS GRID
- $239,0002 bd1 ba784 sqft225 E 8th Ave #F-6, Longmont, CO 80504For SaleMLS ID #1062501, Natasha Hubbard, RE/MAX Alliance-Longmont. IRES as distributed by MLS GRID
- $359,0003 bd2 ba1.4k sqft804 Summer Hawk Dr #8000-8104, Longmont, CO 80504For SaleMLS ID #1064259, Kurt Finley, RE/MAX Nexus. IRES as distributed by MLS GRID
- $350,0002 bd1 ba688 sqft24 E 5th Avenue, Longmont, CO 80504For Sale
 MLS ID #1578853, EMPOWERHOME Team, Keller Williams DTC. REcolorado as distributed by MLS GRID
 - $408,0003 bd2 ba1.5k sqft2239 Calais Dr #11B, Longmont, CO 80504For SaleMLS ID #1064850, Amy Darcy, LoKation Real Estate-Longmont. IRES as distributed by MLS GRID
- $305,0002 bd2 ba1k sqft804 Summer Hawk Dr #5207, Longmont, CO 80504For SaleMLS ID #1059684, Christopher Martinez, RE/MAX Alliance-Longmont. IRES as distributed by MLS GRID
- $354,0002 bd1 ba775 sqft433 Sunnyside Lane, Longmont, CO 80504For SaleMLS ID #5629669, Tara Jones, Opendoor Brokerage LLC. REcolorado as distributed by MLS GRID
- $389,9993 bd3 ba1.6k sqft2142 Meadow Ct, Longmont, CO 80501For SaleMLS ID #1064741, Josh Landers, RE/MAX Nexus. IRES as distributed by MLS GRID
- $365,0002 bd2 ba1.2k sqft1703 Whitehall Drive Bldg 8H, Longmont, CO 80504For SaleMLS ID #IR1061497, Todd Regel, Regel & Associates, LLC. REcolorado as distributed by MLS GRID
- $300,0002 bd1 ba988 sqft804 Summer Hawk Dr #4203, Longmont, CO 80504For SaleMLS ID #1060641, Ann Wymore, Navigate Realty. IRES as distributed by MLS GRID
- $345,0002 bd3 ba1.8k sqft1601 Great Western Drive #Q4, Longmont, CO 80501For SaleMLS ID #5878258, The Keach Group, Redfin Corporation. REcolorado as distributed by MLS GRID
- $315,0002 bd1 ba880 sqft348 Collyer St #208, Longmont, CO 80501For SaleMLS ID #1059772, Logan Schlutz, Estate Professionals. IRES as distributed by MLS GRID
- $370,0002 bd3 ba1.7k sqft1419 Red Mountain Dr #18, Longmont, CO 80504For SaleMLS ID #1061654, Scott Phebus, Resident Realty. IRES as distributed by MLS GRID
- $380,0002 bd1 ba888 sqft127 E Saint Clair Ave, Longmont, CO 80504For SaleMLS ID #1059789, Stephanie Zambo, Coldwell Banker Realty- Fort Collins. IRES as distributed by MLS GRID
- $335,0003 bd2 ba1.3k sqft804 Summer Hawk Drive #6207, Longmont, CO 80504For SaleMLS ID #5058619, Greg Cunningham, Grace Management & Invest.. REcolorado as distributed by MLS GRID
- $455,0003 bd2 ba1.2k sqft927 E 4th Ave, Longmont, CO 80504For SaleMLS ID #1064567, Nohami Arreola, Better Homes and Gardens Real Estate - Neuhaus. IRES as distributed by MLS GRID
