New roof before closing, seller paid! This Longmont midcentury modern home offers 3 beds, 2 baths, no HOA, RV/trailer parking. Updated kitchen: quartz counters, white shaker cabinets. Tile baths, dual shower upstairs. New carpet, serviced HVAC, 1-yr home warranty included. 3rd bed currently a media room, easily converted back or used as flex space. Mature backyard with fruit tree & oversized shed. Minutes to King Soopers, Costco, parks & schools; quick Hwy 119/66/I-25 access.
For sale
$455,000
927 E 4th Ave, Longmont, CO 80504
3beds
1,200sqft
:
Get pre-qualified$2,893/mo
Single Family Residence
Built in 1974
8,360 Square Feet Lot
$448,500 Zestimate®
$379/sqft
$-- HOA
What's special
Oversized shedTile bathsQuartz countersDual shower upstairsUpdated kitchenWhite shaker cabinetsServiced hvac
- 10 days |
- 1,180 |
- 98 |
Likely to sell faster than
Zillow last checked:
Listing updated:
Listed by:
Nohami Arreola 970-213-9394,
Better Homes and Gardens Real Estate - Neuhaus
Source: IRES as distributed by MLS GRID,MLS#: 1064567
Facts & features
Interior
Bedrooms & bathrooms
- Bedrooms: 3
- Bathrooms: 2
- Full bathrooms: 1
- 3/4 bathrooms: 1
Primary bedroom
- Description: Carpet
- Level: Main
- Area: 121 Square Feet
- Dimensions: 11 x 11
Kitchen
- Description: Ceramic Tile
- Level: Main
- Area: 168 Square Feet
- Dimensions: 12 x 14
Heating
- Hot Water
Appliances
- Included: Electric Range, Dishwasher, Refrigerator, Microwave, Disposal
Features
- Basement: None
Interior area
- Total structure area: 1,200
- Total interior livable area: 1,200 sqft
- Finished area above ground: 1,200
Video & virtual tour
Property
Parking
- Total spaces: 1
- Parking features: Attached
- Attached garage spaces: 1
- Details: Attached
Features
- Levels: Tri-Level
- Exterior features: Sprinkler System
Lot
- Size: 8,360 Square Feet
Details
- Parcel number: R0046038
- Zoning: R
- Special conditions: Licensed Owner
Construction
Type & style
- Home type: SingleFamily
- Property subtype: Single Family Residence
Materials
- Frame
- Roof: Composition
Condition
- New construction: No
- Year built: 1974
Utilities & green energy
- Water: City
- Utilities for property: Natural Gas Available, Electricity Available
Community & HOA
Community
- Security: Fire Alarm
- Subdivision: Dollhouse Village 3
HOA
- Has HOA: No
Location
- Region: Longmont
Financial & listing details
- Price per square foot: $379/sqft
- Tax assessed value: $427,300
- Annual tax amount: $2,804
- Date on market: 7/18/2026
- Listing terms: Cash,Conventional,FHA,VA Loan
- Electric utility on property: Yes
Estimated market value
$448,500
$426,000 - $471,000
$2,610/mo
Price history
| Date | Event | Price |
|---|---|---|
| 7/18/2026 | Listed for sale | $455,000-2.2%$379/sqft |
Source:  IRES as distributed by MLS GRID #1064567 Report a problem IRES as distributed by MLS GRID #1064567 Report a problem | ||
| 7/17/2026 | Listing removed | $465,000$388/sqft |
Source: IRES as distributed by MLS GRID #1059650 Report a problem | ||
| 5/22/2026 | Listed for sale | $465,000+64.9%$388/sqft |
Source: IRES as distributed by MLS GRID #1059650 Report a problem | ||
| 9/18/2017 | Sold | $282,000+0.7%$235/sqft |
Source: IRES as distributed by MLS GRID #818308 Report a problem | ||
| 5/16/2017 | Listing removed | $280,000$233/sqft |
Source: Denver North #2071505 Report a problem | ||
| 4/30/2017 | Pending sale | $280,000$233/sqft |
Source: Denver North #2071505 Report a problem | ||
| 4/28/2017 | Listed for sale | $280,000+87.3%$233/sqft |
Source: Keller Williams-Preferred Rlty #818308 Report a problem | ||
| 2/15/2012 | Listing removed | $149,500+3.1%$125/sqft |
Source: Austin Real Estate Services #658279 Report a problem | ||
| 9/26/2011 | Sold | $145,000-3%$121/sqft |
Source: Public Record Report a problem | ||
| 7/26/2011 | Listed for sale | $149,500+6.8%$125/sqft |
Source: Austin Real Estate Services #658279 Report a problem | ||
| 6/8/2006 | Sold | $140,000-24.3%$117/sqft |
Source: Public Record Report a problem | ||
| 11/8/2002 | Sold | $185,000+120.5%$154/sqft |
Source: Public Record Report a problem | ||
| 10/6/1993 | Sold | $83,900$70/sqft |
Source: Public Record Report a problem | ||
Public tax history
| Year | Property taxes | Tax assessment |
|---|---|---|
| 2025 | $2,396 +1.4% | $26,707 -7.1% |
| 2024 | $2,364 +10.9% | $28,737 -1% |
| 2023 | $2,132 -16.3% | $29,015 +34.7% |
| 2022 | $2,547 +47.3% | $21,545 -2.8% |
| 2021 | $1,729 | $22,165 +24.6% |
| 2020 | $1,729 +5.5% | $17,796 |
| 2019 | $1,638 | $17,796 +3.2% |
| 2018 | $1,638 | $17,244 -9.6% |
| 2017 | $1,638 +8.8% | $19,065 +21.1% |
| 2016 | $1,505 +4.9% | $15,744 +35.3% |
| 2015 | $1,434 +31.9% | $11,638 |
| 2014 | $1,087 -1.2% | $11,638 |
| 2013 | $1,100 +6.8% | $11,638 -1.9% |
| 2012 | $1,030 +2.3% | $11,860 |
| 2011 | $1,007 +1.8% | -- |
| 2010 | $989 -14.5% | $11,700 |
| 2009 | $1,156 +12.1% | $11,700 -26.1% |
| 2008 | $1,031 -2.9% | $15,830 |
| 2007 | $1,062 -1.8% | $15,830 -2.5% |
| 2006 | $1,081 +12.5% | $16,240 |
| 2005 | $961 +1.2% | $16,240 +11.8% |
| 2004 | $950 -10.6% | $14,530 |
| 2003 | $1,062 +10.5% | $14,530 +3.6% |
| 2002 | $961 | $14,020 -90.8% |
| 2001 | -- | $153,200 |
Find assessor info on the county website
Monthly payment
Est. payment
Payment breakdown
Explore the cost of this home by adjusting the details. Changes won't be saved.Climate risks
Neighborhood: Kensington
Nearby schools
GreatSchools rating
- 5/10Rocky Mountain Elementary SchoolGrades: PK-5Distance: 0.4 mi
- 4/10Trail Ridge Middle SchoolGrades: 6-8Distance: 1.3 mi
- 3/10Skyline High SchoolGrades: 9-12Distance: 1.4 mi
Schools provided by the listing agent
- Elementary: Rocky Mountain
- Middle: Trail Ridge
- High: Skyline
Source: IRES as distributed by MLS GRID. This data may not be complete. We recommend contacting the local school district to confirm school assignments for this home.
- $428,2003 bd1 ba906 sqft921 E 4th Ave, Longmont, CO 80504Off Market
- $441,0003 bd1 ba918 sqft933 E 4th Ave, Longmont, CO 80504Off Market
- $406,6003 bd1 ba1k sqft915 E 4th Ave, Longmont, CO 80504Off Market
- $425,7003 bd1 ba1.2k sqft924 E 4th Ave, Longmont, CO 80504Off Market
- $365,6003 bd1 ba1.7k sqft939 E 4th Ave, Longmont, CO 80504Off Market
- $446,1004 bd1 ba1.1k sqft909 E 4th Ave, Longmont, CO 80504Off Market
- $437,5004 bd1 ba906 sqft918 E 4th Ave, Longmont, CO 80504Off Market
- $404,8003 bd1 ba1k sqft903 E 4th Ave, Longmont, CO 80504Off Market
A local agent can set up tours, give advice and negotiate with sellers.
A local lender can help you make sure your offer is ready when you are.
Similar homes
- $445,0003 bd2 ba1.4k sqft1320 Garden Cir, Longmont, CO 80501For Sale
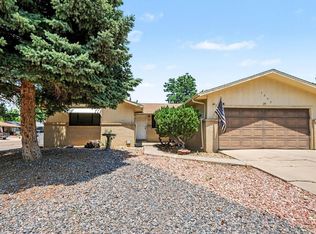
 MLS ID #1063037, Julie Sanborn, LPT Realty, LLC.. IRES as distributed by MLS GRID
 - $525,0003 bd3 ba1.6k sqft1512 Redtail Ct, Longmont, CO 80504For Sale
 MLS ID #1062696, Kate Blalack, Compass - Boulder. IRES as distributed by MLS GRID
 - $469,9004 bd2 ba1.6k sqft1551 Atwood Street, Longmont, CO 80501For Sale

 MLS ID #5988974, Illan Sparago, Resident Realty South Metro. REcolorado as distributed by MLS GRID
 - $410,0003 bd1 ba960 sqft12 Sherman Ct, Longmont, CO 80501For Sale
 MLS ID #1062493, Logan Schlutz, Estate Professionals. IRES as distributed by MLS GRID
 - $425,0004 bd1 ba1.4k sqft729 Atwood St, Longmont, CO 80501For SaleMLS ID #1061105, Ryan Spencer, Group Harmony. IRES as distributed by MLS GRID
- $380,0002 bd1 ba888 sqft127 E Saint Clair Ave, Longmont, CO 80504For SaleMLS ID #1059789, Stephanie Zambo, Coldwell Banker Realty- Fort Collins. IRES as distributed by MLS GRID
- $455,0002 bd1 ba704 sqft1346 Venice Street, Longmont, CO 80501For SaleMLS ID #2855838, Janel Fisher, LPT Realty. REcolorado as distributed by MLS GRID
- $500,0003 bd2 ba1.2k sqft1217 Hunter Ct, Longmont, CO 80501For SaleMLS ID #1053621, CL Realty Group, Berkshire Hathaway HomeServices Rocky Mountain, Realtors-Boulder. IRES as distributed by MLS GRID
- $470,0003 bd3 ba1.5k sqft923 Reynolds Farm Ln, Longmont, CO 80503For SaleMLS ID #1062325, E and L Team, RE/MAX Elevate. IRES as distributed by MLS GRID
- $239,0002 bd1 ba784 sqft225 E 8th Ave #F-6, Longmont, CO 80504For SaleMLS ID #1062501, Natasha Hubbard, RE/MAX Alliance-Longmont. IRES as distributed by MLS GRID
- $459,9003 bd2 ba1.4k sqft216 2nd Street, Mead, CO 80542For SaleMLS ID #7455193, Charles Zaragoza, RE/MAX Alliance. REcolorado as distributed by MLS GRID
- $450,0003 bd2 ba1k sqft1035 6th St, Berthoud, CO 80513For SaleMLS ID #1062742, Kristine Van Buskirk, Live West Realty. IRES as distributed by MLS GRID
- $370,0002 bd3 ba1.7k sqft1419 Red Mountain Dr #18, Longmont, CO 80504For SaleMLS ID #1061654, Scott Phebus, Resident Realty. IRES as distributed by MLS GRID
- $499,0002 bd3 ba1.4k sqft2247 Watersong Cir, Longmont, CO 80504For SaleMLS ID #1060189, Jill Marum, Your Castle Real Estate LLC. IRES as distributed by MLS GRID
- $450,0002 bd1 ba1.1k sqft550 Pierce St, Erie, CO 80516For SaleMLS ID #1062407, Danielle Harvey, Coldwell Banker Realty-Boulder. IRES as distributed by MLS GRID
- $475,0003 bd2 ba1.6k sqft1210 Gard Pl, Loveland, CO 80537For SaleMLS ID #1064529, Rob Kittle, Kittle Real Estate. IRES as distributed by MLS GRID
- $425,0002 bd2 ba1.7k sqft203 E Colorado Ave, Berthoud, CO 80513For SaleMLS ID #1064806, Amy Tallent, Tallent Co. Real Estate. IRES as distributed by MLS GRID
- $455,0003 bd2 ba1.5k sqft342 Limber Pl, Loveland, CO 80538For SaleMLS ID #1059361, Sheri Fritz, RE/MAX Alliance-Loveland. IRES as distributed by MLS GRID
- $475,0003 bd2 ba1.5k sqft2807 Lakecrest Pl, Loveland, CO 80538For SaleMLS ID #1063259, Makaela Stevens, LoKation. IRES as distributed by MLS GRID
- $415,0003 bd2 ba1k sqft2124 Wilson Ave, Loveland, CO 80538For SaleMLS ID #1062681, Scott Conry, RE/MAX Alliance-Central. IRES as distributed by MLS GRID
