Welcome home to this beautiful, well maintained and updated ranch-style home nestled in a well-established North Longmont neighborhood known for its mature trees, quiet streets, and timeless appeal. Situated on a desirable corner lot, this move-in ready three-bedroom, two-bathroom, ranch-style home offers the perfect blend of updates, opportunity and comfortable living.Major improvements have already been completed for you, including a brand-new roof, fresh exterior paint, newer triple-pane Andersen windows, newer vinyl flooring, a new dishwasher, newer A/C unit and water heater-providing peace of mind and energy efficiency for years to come. Concrete work including driveway, garage, walkways and more have all been newly redone for our buyer! Don't miss the beautiful brick gas fireplace-an inviting cozy winter spot for gathering and entertaining. Step outside and enjoy the oversized backyard featuring lush, mature trees, plenty of room to garden, play, or entertain, and even a dedicated dog run for your four-legged family members. Enjoy the added ease of the sprinkler system, making it a breeze to control water usage. The zero-scape front and side yards offer attractive curb appeal while keeping water usage and maintenance to a minimum.Whether you're looking for your first home, downsizing to easy one-level living, or simply searching for a home in one of Longmont's most established neighborhoods, this property checks all the boxes. Don't miss the opportunity to enjoy updated living, a huge backyard, and a quiet location with all the charm North Longmont has to offer at an incredible price.Schedule your private showing today!
For sale
$445,000
1320 Garden Cir, Longmont, CO 80501
3beds
1,448sqft
:
Get pre-qualified$2,486/mo
Single Family Residence
Built in 1976
8,884 Square Feet Lot
$-- Zestimate®
$307/sqft
$-- HOA
What's special
Mature treesBeautiful brick gas fireplaceEasy one-level livingOversized backyardHuge backyardSprinkler systemBrand-new roof
- 32 days |
- 2,024 |
- 133 |
Likely to sell faster than
Zillow last checked:
Listing updated:
Listed by:
Julie Sanborn 303-532-9046,
LPT Realty, LLC.
Source: IRES as distributed by MLS GRID,MLS#: 1063037
Facts & features
Interior
Bedrooms & bathrooms
- Bedrooms: 3
- Bathrooms: 2
- Full bathrooms: 1
- 3/4 bathrooms: 1
- Main level bathrooms: 2
Primary bedroom
- Description: Vinyl
- Features: 3/4 Primary Bath
- Level: Main
- Area: 100 Square Feet
- Dimensions: 10 x 10
Kitchen
- Description: Vinyl
- Level: Main
- Area: 100 Square Feet
- Dimensions: 10 x 10
Heating
- Forced Air
Cooling
- Central Air, Ceiling Fan(s)
Appliances
- Included: Electric Range, Dishwasher, Refrigerator, Microwave, Disposal
Features
- Windows: Window Coverings
- Basement: None
- Has fireplace: Yes
- Fireplace features: Gas, Gas Log
Interior area
- Total structure area: 1,448
- Total interior livable area: 1,448 sqft
- Finished area above ground: 1,448
Property
Parking
- Total spaces: 2
- Parking features: Attached
- Attached garage spaces: 2
- Details: Attached
Features
- Levels: One
- Stories: 1
- Patio & porch: Patio
- Exterior features: Sprinkler System
- Fencing: Fenced,Wood
Lot
- Size: 8,884 Square Feet
- Features: Fire Hydrant within 500 Feet
Details
- Additional structures: Storage
- Parcel number: R0047799
- Zoning: RES
- Special conditions: Private Owner
Construction
Type & style
- Home type: SingleFamily
- Property subtype: Single Family Residence
Materials
- Frame, Brick
- Roof: Composition
Condition
- New construction: No
- Year built: 1976
Utilities & green energy
- Electric: City of Longmont
- Sewer: Public Sewer
- Water: City
- Utilities for property: Natural Gas Available, Electricity Available
Green energy
- Energy efficient items: Windows
Community & HOA
Community
- Security: Fire Alarm
- Subdivision: Yeager Garden Greens 2
HOA
- Has HOA: No
Location
- Region: Longmont
Financial & listing details
- Price per square foot: $307/sqft
- Tax assessed value: $482,900
- Annual tax amount: $3,168
- Date on market: 6/30/2026
- Listing terms: Cash,Conventional,FHA,VA Loan,1031 Exchange
- Exclusions: Seller's Personal Property
- Electric utility on property: Yes
Estimated market value
Not available
Estimated sales range
Not available
Not available
Price history
| Date | Event | Price |
|---|---|---|
| 7/4/2026 | Listed for sale | $445,000+111.9%$307/sqft |
Source:  IRES as distributed by MLS GRID #1063037 Report a problem IRES as distributed by MLS GRID #1063037 Report a problem | ||
| 5/23/2005 | Sold | $210,000+8.2%$145/sqft |
Source: Public Record Report a problem | ||
| 10/15/2001 | Sold | $194,000+33.3%$134/sqft |
Source: Public Record Report a problem | ||
| 11/4/1998 | Sold | $145,500$100/sqft |
Source: Public Record Report a problem | ||
Public tax history
| Year | Property taxes | Tax assessment |
|---|---|---|
| 2025 | $2,874 +1.4% | $30,181 -10.5% |
| 2024 | $2,835 +50.7% | $33,734 -1% |
| 2023 | $1,882 -1.3% | $34,062 +31.2% |
| 2022 | $1,906 +15.4% | $25,965 -2.8% |
| 2021 | $1,651 | $26,712 +10.6% |
| 2020 | $1,651 -19.3% | $24,146 |
| 2019 | $2,047 | $24,146 +12% |
| 2018 | $2,047 | $21,550 -9.5% |
| 2017 | $2,047 +13.7% | $23,824 +26.4% |
| 2016 | $1,801 +4.9% | $18,841 +31.1% |
| 2015 | $1,716 +27.9% | $14,368 |
| 2014 | $1,342 -2.8% | $14,368 |
| 2013 | $1,381 +6.8% | $14,368 -3.5% |
| 2012 | $1,293 -7.5% | $14,885 |
| 2011 | $1,398 +1.8% | -- |
| 2010 | $1,373 +8.2% | $16,240 |
| 2009 | $1,269 +12.1% | $16,240 -6.5% |
| 2008 | $1,131 -2.5% | $17,370 |
| 2007 | $1,161 -1.8% | $17,370 -2.2% |
| 2006 | $1,182 -10.5% | $17,760 |
| 2005 | $1,321 +1.2% | $17,760 -11.1% |
| 2004 | $1,306 +3.6% | $19,970 |
| 2003 | $1,260 +10.5% | $19,970 +20.1% |
| 2002 | $1,140 | $16,630 -90.8% |
| 2001 | -- | $181,700 |
Find assessor info on the county website
Monthly payment
Est. payment
Payment breakdown
Explore the cost of this home by adjusting the details. Changes won't be saved.Climate risks
Neighborhood: Garden Acres
Nearby schools
GreatSchools rating
- 4/10Northridge Elementary SchoolGrades: PK-5Distance: 0.3 mi
- 3/10Longs Peak Middle SchoolGrades: 5-8Distance: 0.5 mi
- 7/10Longmont High SchoolGrades: 9-12Distance: 1 mi
Schools provided by the listing agent
- Elementary: Northridge
- Middle: Longs Peak
- High: Longmont
Source: IRES as distributed by MLS GRID. This data may not be complete. We recommend contacting the local school district to confirm school assignments for this home.
- $516,1006 bd3 ba2.5k sqft1314 Garden Cir, Longmont, CO 80501Off Market
- $535,0003 bd3 ba1.8k sqft1349 Garden Pl, Longmont, CO 80501Sold
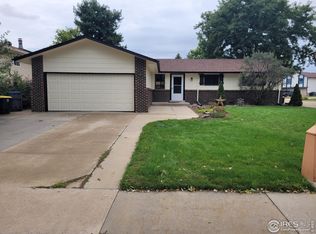
- $481,6003 bd1 ba1.3k sqft1345 Garden Pl, Longmont, CO 80501Off Market
- $527,5005 bd3 ba2.5k sqft1308 Garden Cir, Longmont, CO 80501Off Market
- $550,4003 bd3 ba2.6k sqft1325 Garden Cir, Longmont, CO 80501Off Market
- $501,0003 bd1 ba1.1k sqft1329 Garden Cir, Longmont, CO 80501Off Market
- $524,9004 bd3 ba2k sqft1341 Garden Pl, Longmont, CO 80501Off Market
- $595,0004 bd3 ba2.6k sqft1313 Garden Cir, Longmont, CO 80501Sold
A local agent can set up tours, give advice and negotiate with sellers.
Similar homes
- $490,0003 bd2 ba1.4k sqft1827 Collyer St, Longmont, CO 80501For Sale

 MLS ID #1063154, Laina Maule, The Pointe Real Estate LLC. IRES as distributed by MLS GRID
 - $469,9004 bd2 ba1.6k sqft1551 Atwood Street, Longmont, CO 80501For Sale

 MLS ID #5988974, Illan Sparago, Resident Realty South Metro. REcolorado as distributed by MLS GRID
 - $480,0003 bd3 ba2.1k sqft2412 Tulip St, Longmont, CO 80501For Sale
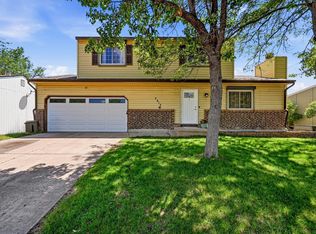 MLS ID #1059816, Stephanie N Watson, Compass - Boulder. IRES as distributed by MLS GRID
 - $415,0002 bd1 ba1k sqft1251 Sumner St, Longmont, CO 80501For Sale
 MLS ID #1064714, James Taylor, Homestead Real Estate, LLC. IRES as distributed by MLS GRID
 - $499,0004 bd2 ba2.1k sqft1604 Adkinson Ave, Longmont, CO 80501For SaleMLS ID #1063173, Daniel Kuhlman, JPAR Modern Real Estate. IRES as distributed by MLS GRID
- $455,0003 bd2 ba1.2k sqft927 E 4th Ave, Longmont, CO 80504For SaleMLS ID #1064567, Nohami Arreola, Better Homes and Gardens Real Estate - Neuhaus. IRES as distributed by MLS GRID
- $425,0004 bd1 ba1.4k sqft729 Atwood St, Longmont, CO 80501For SaleMLS ID #1061105, Ryan Spencer, Group Harmony. IRES as distributed by MLS GRID
- $449,0002 bd1 ba1.3k sqft36 Placer Ave, Longmont, CO 80504For SaleMLS ID #1057071, Collette Coyle Speidel, LPT Network Realty LLC. IRES as distributed by MLS GRID
- $550,0004 bd2 ba1.7k sqft2051-2053 Collyer St, Longmont, CO 80501For SaleMLS ID #1059278, Deanna Dyer, Structure Property Group LLC. IRES as distributed by MLS GRID
- $430,0003 bd2 ba1.3k sqft1739 S California Ave, Loveland, CO 80537For SaleMLS ID #1065216, Jayden Galindo, Yellow Dog Group Real Estate. IRES as distributed by MLS GRID
- $459,9003 bd2 ba1.4k sqft216 2nd Street, Mead, CO 80542For SaleMLS ID #7455193, Charles Zaragoza, RE/MAX Alliance. REcolorado as distributed by MLS GRID
- $440,0003 bd2 ba2k sqft1907 S Custer Ave, Loveland, CO 80537For SaleMLS ID #1064713, Stephen Foster, Group Centerra. IRES as distributed by MLS GRID
- $435,0003 bd2 ba1.3k sqft2257 11th St SW, Loveland, CO 80537For SaleMLS ID #1064917, Vashti Rael, 8z Real Estate. IRES as distributed by MLS GRID
- $485,0003 bd2 ba1.5k sqft4331 Page Pl, Loveland, CO 80537For SaleMLS ID #1064976, Fernando Tarin-Corona, RE/MAX Alliance-Greeley. IRES as distributed by MLS GRID
- $450,0004 bd2 ba1.7k sqft731 S Del Norte Ave, Loveland, CO 80537For SaleMLS ID #1063302, Julie Maxwell, Fathom Realty Colorado LLC. IRES as distributed by MLS GRID
- $450,0005 bd3 ba1.7k sqft1116 Sunrise Circle, Dacono, CO 80514For SaleMLS ID #4515599, Dallas Hidalgo, Ohana Style Realty. REcolorado as distributed by MLS GRID
- $449,0003 bd2 ba1.5k sqft1912 Empire Ave, Loveland, CO 80538For SaleMLS ID #1060425, Robert Walkowicz, Group Harmony. IRES as distributed by MLS GRID
- $475,0003 bd2 ba1.5k sqft2807 Lakecrest Pl, Loveland, CO 80538For SaleMLS ID #1063259, Makaela Stevens, LoKation. IRES as distributed by MLS GRID
- $450,0003 bd2 ba1.2k sqft1616 W 16th Street, Loveland, CO 80538For SaleMLS ID #9774571, Trelora Realty Team, Trelora Realty, Inc.. REcolorado as distributed by MLS GRID
- $443,0003 bd2 ba1.3k sqft1479 Cattail Dr, Loveland, CO 80537For SaleMLS ID #1060153, Kyle Basnar, Group Mulberry. IRES as distributed by MLS GRID
