
Classic all-brick ranch on a spacious corner lot just one block from Loomiller Park. This move-in-ready home blends timeless character with thoughtful updates, offering comfortable single-level living in one of Longmont's most convenient locations. Hardwood floors, an updated kitchen and bathroom, newer windows, central air conditioning, and a newer roof provide the perfect balance of charm and peace of mind. The quality windows create a surprisingly quiet interior, helping to minimize outside road noise. The attached one-car garage, alley access, radon mitigation system, and crawlspace vapor barrier add everyday convenience and long-term value. Just steps from Loomiller Park, you'll have easy access to the lake, walking trails, disc golf course, and recently renovated playground. UCHealth Longmont Hospital, Longmont High School, shopping, restaurants, and everyday services are all just minutes away, making this an ideal home for anyone looking for comfort, convenience, and low-maintenance living.
For sale
$415,000
1251 Sumner St, Longmont, CO 80501
2beds
1,042sqft
Single Family Residence
Built in 1963
7,378 Square Feet Lot
$411,700 Zestimate®
$398/sqft
$-- HOA
What's special
All-brick ranchNewer roofSpacious corner lotAlley accessUpdated kitchenAttached one-car garageCentral air conditioning
- 84 days
- 532
- 50
Zillow last checked:
Listing updated:
Listed by:
James Taylor 720-340-6743,
Homestead Real Estate, LLC
Source: IRES as distributed by MLS GRID,MLS#: 1064714
Facts & features
Interior
Bedrooms & bathrooms
- Bedrooms: 2
- Bathrooms: 1
- Full bathrooms: 1
- Main level bathrooms: 1
Primary bedroom
- Description: Hardwood
- Level: Main
- Area: 168 Square Feet
- Dimensions: 12 x 14
Bedroom 2
- Description: Hardwood
- Level: Main
- Area: 120 Square Feet
- Dimensions: 10 x 12
Dining room
- Description: Hardwood
- Level: Main
- Area: 110 Square Feet
- Dimensions: 10 x 11
Kitchen
- Description: Hardwood
- Level: Main
- Area: 180 Square Feet
- Dimensions: 10 x 18
Laundry
- Description: Hardwood
- Level: Main
- Area: 15 Square Feet
- Dimensions: 3 x 5
Living room
- Description: Hardwood
- Level: Main
- Area: 270 Square Feet
- Dimensions: 15 x 18
Heating
- Forced Air
Cooling
- Central Air
Appliances
- Included: Electric Range, Dishwasher, Refrigerator, Washer, Dryer, Microwave
Features
- Separate Dining Room
- Windows: Window Coverings
- Basement: None
Interior area
- Total structure area: 1,042
- Total interior livable area: 1,042 sqft
- Finished area above ground: 1,042
Property
Parking
- Total spaces: 1
- Parking features: Attached
- Attached garage spaces: 1
- Details: Attached
Features
- Levels: One
- Stories: 1
- Patio & porch: Patio
- Exterior features: Sprinkler System
- Fencing: Fenced
Lot
- Size: 7,378 Square Feet
- Features: Paved
Details
- Additional structures: Storage
- Parcel number: R0044634
- Zoning: SFR
- Special conditions: Private Owner
Construction
Type & style
- Home type: SingleFamily
- Property subtype: Single Family Residence
Materials
- Brick
- Roof: Composition
Condition
- New construction: No
- Year built: 1963
Utilities & green energy
- Electric: city
- Gas: Xcel
- Sewer: Public Sewer
- Water: City
- Utilities for property: Natural Gas Available, Electricity Available, High Speed Avail
Community & HOA
Community
- Subdivision: Longmont Land Co 2
HOA
- Has HOA: No
Location
- Region: Longmont
Financial & listing details
- Price per square foot: $398/sqft
- Tax assessed value: $434,900
- Annual tax amount: $2,853
- Date on market: 7/21/2026
- Listing terms: Cash,Conventional,FHA,VA Loan
- Exclusions: none
- Electric utility on property: Yes
Estimated market value
$411,700
$391,000 - $432,000
$1,957/mo
Price history
| Date | Event | Price |
|---|---|---|
| 8/22/2026 | Listed for sale | $415,000$398/sqft |
Source:  REcolorado as distributed by MLS GRID #IR1064714 Report a problem REcolorado as distributed by MLS GRID #IR1064714 Report a problem | ||
| 8/13/2026 | Pending sale | $415,000$398/sqft |
Source: REcolorado as distributed by MLS GRID #IR1064714 Report a problem | ||
| 7/21/2026 | Listed for sale | $415,000-3.5%$398/sqft |
Source:  IRES as distributed by MLS GRID #1064714 Report a problem IRES as distributed by MLS GRID #1064714 Report a problem | ||
| 7/14/2026 | Listing removed | $429,900$413/sqft |
Source: IRES as distributed by MLS GRID #1060758 Report a problem | ||
| 6/24/2026 | Price change | $429,900-1.6%$413/sqft |
Source: IRES as distributed by MLS GRID #1060758 Report a problem | ||
| 6/4/2026 | Listed for sale | $437,000+2.8%$419/sqft |
Source: IRES as distributed by MLS GRID #1060758 Report a problem | ||
| 9/23/2021 | Sold | $425,000$408/sqft |
Source: IRES as distributed by MLS GRID #948621 Report a problem | ||
| 8/18/2021 | Listed for sale | $425,000+156.8%$408/sqft |
Source: IRES as distributed by MLS GRID #948621 Report a problem | ||
| 11/20/2012 | Sold | $165,500$159/sqft |
Source: IRES as distributed by MLS GRID #694630 Report a problem | ||
| 11/10/2012 | Listed for sale | $165,500+40.4%$159/sqft |
Source: The Home Brokers #694630 Report a problem | ||
| 10/19/2012 | Sold | $117,900+7.2%$113/sqft |
Source: IRES as distributed by MLS GRID #692782 Report a problem | ||
| 10/9/2012 | Listed for sale | $110,000$106/sqft |
Source: Keller Williams Realty of Northern Colorado #692782 Report a problem | ||
Public tax history
| Year | Property taxes | Tax assessment |
|---|---|---|
| 2025 | $2,517 +1.4% | $27,182 -9.4% |
| 2024 | $2,482 +11.2% | $29,996 -1% |
| 2023 | $2,232 -1.3% | $30,287 +34.3% |
| 2022 | $2,261 +12.8% | $22,560 -2.8% |
| 2021 | $2,004 | $23,209 +12.5% |
| 2020 | $2,004 +28% | $20,635 |
| 2019 | $1,565 | $20,635 +25.2% |
| 2018 | $1,565 | $16,481 -9.5% |
| 2017 | $1,565 +5.5% | $18,221 +17.3% |
| 2016 | $1,484 +4.9% | $15,530 +31.1% |
| 2015 | $1,415 +27.9% | $11,844 |
| 2014 | $1,106 -3.3% | $11,844 |
| 2013 | $1,144 +6.8% | $11,844 -4% |
| 2012 | $1,072 -6.3% | $12,338 |
| 2011 | $1,144 +1.8% | -- |
| 2010 | $1,124 -6.7% | $13,290 |
| 2009 | $1,204 +12.1% | $13,290 -19.4% |
| 2008 | $1,074 -1.1% | $16,480 |
| 2007 | $1,086 -1.8% | $16,480 -0.8% |
| 2006 | $1,105 +4.1% | $16,610 |
| 2005 | $1,062 +1.2% | $16,610 +3.4% |
| 2004 | $1,050 +3.4% | $16,060 |
| 2003 | $1,015 +10.5% | $16,060 +19.9% |
| 2002 | $919 | $13,400 -90.9% |
| 2001 | -- | $146,500 |
Find assessor info on the county website
Monthly payment
Est. payment
Payment breakdown
Explore the cost of this home by adjusting the details. Changes won't be saved.Climate risks
Neighborhood: Loomiller
Nearby schools
Schools provided by the listing agent
- Elementary: Mountain View
- Middle: Longs Peak
- High: Longmont
Source: IRES as distributed by MLS GRID. This data may not be complete. We recommend contacting the local school district to confirm school assignments for this home.


Similar homes
- $429,5002 bd2 ba1k sqft1501 Sherri Mar St, Longmont, CO 80501For Sale

 MLS ID #1067505, Jim Heintzleman, St Vrain Realty LLC. IRES as distributed by MLS GRID
 - $450,0003 bd3 ba1.5k sqft1877 Lincoln Dr, Longmont, CO 80501For Sale
 MLS ID #1070172, Jane Kraemer, RE/MAX Nexus. IRES as distributed by MLS GRID
 - $435,0003 bd2 ba1.3k sqft2418 Bowen St, Longmont, CO 80501For Sale
 MLS ID #1069847, Jenna Golden, Group Mulberry. IRES as distributed by MLS GRID
 - $400,0003 bd1 ba960 sqft8 Elizabeth Court, Longmont, CO 80501For Sale
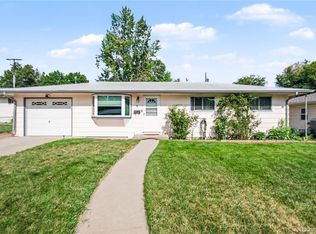
 MLS ID #6582830, Christie Vincent, Keller Williams DTC. REcolorado as distributed by MLS GRID
 - $515,0003 bd2 ba1.2k sqft1226 Linden St, Longmont, CO 80501For SaleMLS ID #1065898, Danielle Ewing, Kentwood RE Northern Prop Llc. IRES as distributed by MLS GRID
- $490,0003 bd2 ba1.2k sqft1217 Hunter Ct, Longmont, CO 80501For SaleMLS ID #1053621, CL Realty Group, Berkshire Hathaway HomeServices Rocky Mountain, Realtors-Boulder. IRES as distributed by MLS GRID
- $335,0002 bd1 ba737 sqft1513 9th Ave, Longmont, CO 80501For SaleMLS ID #1068165, Josh Hunter, St Vrain Realty LLC. IRES as distributed by MLS GRID
- $429,9002 bd1 ba1.3k sqft36 Placer Ave, Longmont, CO 80504For SaleMLS ID #1057071, Collette Coyle Speidel, LPT Network Realty LLC. IRES as distributed by MLS GRID
- $474,9003 bd2 ba1k sqft2314 Bowen St, Longmont, CO 80501For SaleMLS ID #1067229, Dane Rafferty, Equity Colorado. IRES as distributed by MLS GRID
- $494,5003 bd2 ba1.5k sqft1119 Bross St, Longmont, CO 80501For SaleMLS ID #1058713, Arnold Turner, Turner Realty. IRES as distributed by MLS GRID
- $475,0003 bd2 ba1.4k sqft1827 Collyer St, Longmont, CO 80501For SaleMLS ID #1063154, Laina Maule, The Pointe Real Estate LLC. IRES as distributed by MLS GRID
- $564,9903 bd2 ba1k sqft1038 Aspen St, Longmont, CO 80501For SaleMLS ID #1067344, Lara McDermott, LoKation Real Estate-Longmont. IRES as distributed by MLS GRID
- $368,0002 bd3 ba1.3k sqft818 S Terry St #101, Longmont, CO 80501For SaleMLS ID #1068518, Libby Earthman, LoKation Real Estate-Longmont. IRES as distributed by MLS GRID
- $524,9003 bd1 ba1.4k sqft12721 Woodland Drive, Longmont, CO 80504For SaleMLS ID #2493533, Paul Andrews, Resident Realty South Metro. REcolorado as distributed by MLS GRID
- $487,0003 bd2 ba1.2k sqft1307 Grays Peak Drive, Longmont, CO 80504For SaleMLS ID #8432272, Adrian Ibarra, Real Broker, LLC DBA Real. REcolorado as distributed by MLS GRID
- $445,0002 bd3 ba1.4k sqft1644 Venice Ln, Longmont, CO 80503For SaleMLS ID #1070104, Digger Braymiller, RE/MAX of Boulder, Inc. IRES as distributed by MLS GRID
- $400,0003 bd3 ba1.3k sqft10586 Durango Pl, Longmont, CO 80504For SaleMLS ID #1067301, Lindsey Talafuse, LPT Realty, LLC.. IRES as distributed by MLS GRID
- $440,0003 bd2 ba1.5k sqft10696 Butte Drive, Longmont, CO 80504For SaleMLS ID #4713798, Yenduboan Mingoube, Keller Williams Preferred Realty. REcolorado as distributed by MLS GRID
- $420,0003 bd2 ba1.3k sqft1040 22nd St SW, Loveland, CO 80537For SaleMLS ID #1068469, Brooke Kern, Group Centerra. IRES as distributed by MLS GRID
- $395,0002 bd2 ba864 sqft60 S Boulder Cir #6016, Boulder, CO 80303For SaleMLS ID #1067494, Tara Littell, Compass - Boulder. IRES as distributed by MLS GRID
