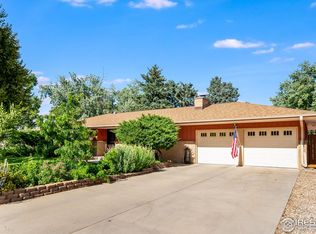
Beautifully updated mid-century ranch home on an expansive 1/3 acre lot in unincorporated Boulder County. Refinished solid hardwood floors and fresh interior paint greet you upon entering this charming home. Renovated kitchen boasts quartz countertops, SS appliances and subway tile backsplash. Both the living room and family room flow effortlessly into the kitchen and are ideal for both everyday living or hosting parties & holiday gatherings. The enclosed sunroom adds more potential living space - perfect for a home office, playroom, yoga/workout room, storage or even a room for all your plants. This established neighborhood is known for its huge lots and freedom from HOA regulations. The sprawling back yard has space for garden beds, ample lawn space, convenient storage shed and even room for RV/Boat/Trailer storage with alley access. This home provides the opportunity for true main floor living with the primary bedroom, bathroom, kitchen, living room and laundry room all on the same level. All this, plus all of the major house components have been updated: New Class 4 Impact Resistant Roof & Gutters 2023 (save big $ on your home owners insurance!), Furnace 2021, AC 2026, Hot Water Heater 2024, Kitchen Remodel, Bathroom Remodel, All Appliances Included, Refinished Hardwood Floors, New Interior Paint, Updated Windows, Fully Fenced Yard. Incredible north Longmont Location with easy access to HWY 66 and HWY 287, easy commute to Boulder, Loveland, Broomfield. No HOA, Low Taxes, Quiet Cul-De-Sac, Huge Lot - Don't miss out on this gorgeous home! *** Ask About The Lender Incentives On This House Worth Up To $14,000 with our preferred Lender ***
For sale
$575,000
12721 Woodland Dr, Longmont, CO 80504
3beds
1,467sqft
Single Family Residence
Built in 1962
0.32 Acres Lot
$-- Zestimate®
$392/sqft
$-- HOA
What's special
Fully fenced yardHuge lotEnclosed sunroomAmple lawn spaceFresh interior paintSs appliancesAll appliances included
- 24 days
- 608
- 38
Zillow last checked:
Listing updated:
Listed by:
Paul D Andrews 720-270-1306,
Resident Realty
Source: IRES as distributed by MLS GRID,MLS#: 1065728
Facts & features
Interior
Bedrooms & bathrooms
- Bedrooms: 3
- Bathrooms: 1
- Full bathrooms: 1
- Main level bathrooms: 1
Primary bedroom
- Description: Hardwood
- Features: Shared Primary Bath
- Level: Main
- Area: 144 Square Feet
- Dimensions: 12 x 12
Bedroom 2
- Description: Hardwood
- Level: Main
- Area: 120 Square Feet
- Dimensions: 10 x 12
Bedroom 3
- Description: Hardwood
- Level: Main
- Area: 121 Square Feet
- Dimensions: 11 x 11
Family room
- Description: Carpet
- Level: Main
- Area: 285 Square Feet
- Dimensions: 15 x 19
Kitchen
- Description: Tile
- Level: Main
- Area: 192 Square Feet
- Dimensions: 12 x 16
Laundry
- Description: Tile
- Level: Main
- Area: 77 Square Feet
- Dimensions: 7 x 11
Living room
- Description: Hardwood
- Level: Main
- Area: 228 Square Feet
- Dimensions: 12 x 19
Heating
- Forced Air
Cooling
- Central Air, Ceiling Fan(s)
Appliances
- Included: Electric Range, Dishwasher, Refrigerator, Washer, Dryer, Microwave
- Laundry: Washer/Dryer Hookup
Features
- Eat-in Kitchen, Sun Room
- Flooring: Wood
- Basement: None,Crawl Space
- Number of fireplaces: 1
- Fireplace features: One
Interior area
- Total structure area: 1,467
- Total interior livable area: 1,467 sqft
- Finished area above ground: 1,467
Video & virtual tour
Property
Parking
- Total spaces: 1
- Parking features: Garage Door Opener, RV Access/Parking, Attached
- Attached garage spaces: 1
- Details: Attached
Features
- Levels: One
- Stories: 1
- Exterior features: Sprinkler System
- Fencing: Fenced,Wood
Lot
- Size: 0.32 Acres
- Features: Cul-De-Sac, Level
Details
- Additional structures: Storage
- Parcel number: R0052173
- Zoning: A
- Special conditions: Private Owner
Construction
Type & style
- Home type: SingleFamily
- Property subtype: Single Family Residence
Materials
- Frame, Concrete
- Roof: Composition
Condition
- New construction: No
- Year built: 1962
Utilities & green energy
- Sewer: Septic Tank
- Utilities for property: Natural Gas Available, Electricity Available
Green energy
- Energy efficient items: Windows
Community & HOA
Community
- Subdivision: Willis Heights 1
HOA
- Has HOA: No
Location
- Region: Longmont
Financial & listing details
- Price per square foot: $392/sqft
- Tax assessed value: $531,700
- Annual tax amount: $3,633
- Date on market: 8/5/2026
- Listing terms: Cash,Conventional,FHA,VA Loan
- Exclusions: Staging Items, Seller's Personal Property
- Electric utility on property: Yes
Estimated market value
Not available
Estimated sales range
Not available
Not available
Price history
| Date | Event | Price |
|---|---|---|
| 8/6/2026 | Listed for sale | $575,000$392/sqft |
Source:  IRES as distributed by MLS GRID #1065728 Report a problem IRES as distributed by MLS GRID #1065728 Report a problem | ||
Public tax history
| Year | Property taxes | Tax assessment |
|---|---|---|
| 2025 | $3,420 +1.3% | $33,231 -12.7% |
| 2024 | $3,375 +23.6% | $38,076 -1% |
| 2023 | $2,730 -1.3% | $38,445 +45.1% |
| 2022 | $2,766 +9.1% | $26,494 -2.8% |
| 2021 | $2,534 | $27,256 +8.9% |
| 2020 | $2,534 +30.2% | $25,018 |
| 2019 | $1,946 | $25,018 +27.7% |
| 2018 | $1,946 | $19,591 -9.5% |
| 2017 | $1,946 +4% | $21,659 +10.5% |
| 2016 | $1,872 +4.9% | $19,606 +20.7% |
| 2015 | $1,784 -6.6% | $16,238 |
| 2014 | $1,911 +38.6% | $16,238 |
| 2013 | $1,378 +7% | $16,238 +9.7% |
| 2012 | $1,288 -19.5% | $14,806 |
| 2011 | $1,600 +1.5% | -- |
| 2010 | $1,576 +47.7% | $18,630 |
| 2009 | $1,067 +18.2% | $18,630 -21.5% |
| 2008 | $903 +23.8% | $23,740 |
| 2007 | $729 -44.6% | $23,740 +14% |
| 2006 | $1,317 -3.4% | $20,820 |
| 2005 | $1,363 +1.2% | $20,820 -4% |
| 2004 | $1,347 +98.8% | $21,690 |
| 2003 | $677 -43% | $21,690 +15.7% |
| 2002 | $1,188 | $18,750 -90.8% |
| 2001 | -- | $204,900 |
Find assessor info on the county website
Monthly payment
Est. payment
Payment breakdown
Explore the cost of this home by adjusting the details. Changes won't be saved.Climate risks
Neighborhood: 80504
Nearby schools
Schools provided by the listing agent
- Elementary: Northridge
- Middle: Longs Peak
- High: Longmont
Source: IRES as distributed by MLS GRID. This data may not be complete. We recommend contacting the local school district to confirm school assignments for this home.

Similar homes
- $575,0004 bd3 ba1.6k sqft1641-1643 Lashley St, Longmont, CO 80504For Sale

 MLS ID #1065702, Richard Payne Jr, Property Partners. IRES as distributed by MLS GRID
 - $479,0003 bd2 ba1k sqft2314 Bowen St, Longmont, CO 80501For Sale
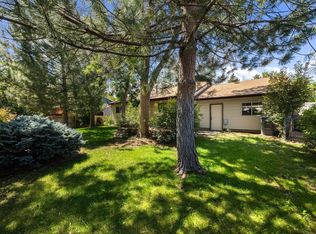 MLS ID #1067229, Dane Rafferty, Equity Colorado. IRES as distributed by MLS GRID
 - $585,0004 bd3 ba2k sqft1251 Vail Ln, Longmont, CO 80503For Sale
 MLS ID #1065903, Deborah Caulfield, Berkshire Hathaway HomeServices Rocky Mountain, Realtors-Boulder. IRES as distributed by MLS GRID
 - $519,9003 bd2 ba1.6k sqft2433 Sunset Dr, Longmont, CO 80501For Sale
 MLS ID #1065192, Andria Porter Stashak, Keller Williams-DTC. IRES as distributed by MLS GRID
 - $480,0003 bd2 ba1.6k sqft2100 Bowen St, Longmont, CO 80501For SaleMLS ID #1065919, Troy Kellenberger, Open Real Estate. IRES as distributed by MLS GRID
- $525,0003 bd2 ba1.2k sqft1226 Linden St, Longmont, CO 80501For SaleMLS ID #1065898, Danielle Ewing, Kentwood RE Northern Prop Llc. IRES as distributed by MLS GRID
- $425,0003 bd2 ba1.2k sqft116 E 5th Ave, Longmont, CO 80504For SaleMLS ID #1066943, Janet Borchert, WK Real Estate. IRES as distributed by MLS GRID
- $465,0004 bd2 ba1.7k sqft18 Kodiak Court, Longmont, CO 80504For Sale
 MLS ID #8305813, Angel Perez, Megastar Realty. REcolorado as distributed by MLS GRID
 - $579,0004 bd3 ba1.9k sqft1635 Hartley Court, Longmont, CO 80501For SaleMLS ID #5933163, Jennifer Anderson, RE/MAX Professionals. REcolorado as distributed by MLS GRID
- $550,0003 bd2 ba1.8k sqft202 8th Ave, Longmont, CO 80501For SaleMLS ID #1065020, Jim Green, WK Real Estate Longmont. IRES as distributed by MLS GRID
- $444,9002 bd1 ba1k sqft954 Martin Rd, Longmont, CO 80504For SaleMLS ID #1066027, Sheena Rosenquist, St Vrain Realty LLC. IRES as distributed by MLS GRID
- $469,0003 bd3 ba2.1k sqft2412 Tulip St, Longmont, CO 80501For SaleMLS ID #1059816, Stephanie N Watson, Compass - Boulder. IRES as distributed by MLS GRID
- $469,9004 bd2 ba1.6k sqft1551 Atwood Street, Longmont, CO 80501For SaleMLS ID #5988974, Illan Sparago, Resident Realty South Metro. REcolorado as distributed by MLS GRID
- $445,0003 bd2 ba994 sqft20 Longs Peak Avenue, Longmont, CO 80501For SaleMLS ID #2637395, Trelora Realty Team, Trelora Realty, Inc.. REcolorado as distributed by MLS GRID
- $490,0003 bd2 ba1.2k sqft1217 Hunter Ct, Longmont, CO 80501For SaleMLS ID #1053621, CL Realty Group, Berkshire Hathaway HomeServices Rocky Mountain, Realtors-Boulder. IRES as distributed by MLS GRID
- $449,9003 bd1 ba960 sqft8 Elizabeth Court, Longmont, CO 80501For SaleMLS ID #6582830, Christie Vincent, Keller Williams Action Realty LLC. REcolorado as distributed by MLS GRID
- $847,0004 bd3 ba2k sqft2012 Charro Ave, Longmont, CO 80504For SaleMLS ID #1065649, Lindsey Hanna, Homestead Real Estate, LLC. IRES as distributed by MLS GRID
- $669,0003 bd3 ba2k sqft760 Francis St, Longmont, CO 80501For SaleMLS ID #1060561, Wendy Conder, Windemere Realty Inc.. IRES as distributed by MLS GRID
- $459,9005 bd3 ba2.1k sqft1341 Dogwood Lane, Longmont, CO 80501For SaleMLS ID #6388186, Trelora Realty Team, Trelora Realty, Inc.. REcolorado as distributed by MLS GRID
- $378,0002 bd1 ba888 sqft127 E Saint Clair Ave, Longmont, CO 80504For SaleMLS ID #1066978, Stephanie Zambo, Coldwell Banker Realty- Fort Collins. IRES as distributed by MLS GRID
