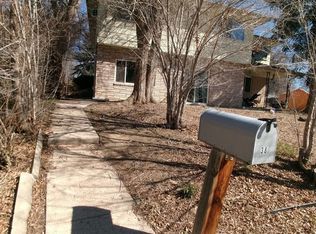
Welcome to 18 Kodiak Court, a wonderful opportunity to own a spacious 4-bedroom, 2-bathroom home in an established Longmont neighborhood. Offering a functional layout and generous living space, this home is ready for its next owner to make it their own. Featuring mostly original finishes, it's the perfect opportunity to add your personal style, renovate at your own pace.
Step outside to a large backyard with plenty of room for entertaining, gardening, or creating the perfect outdoor retreat. The expansive yard also provides an ideal space for pets to run and play, making it a great fit for animal lovers.
Conveniently located near neighborhood parks, schools and everyday amenities, this home offers both comfort and convenience in a desirable location.
Someone looking for a home with incredible potential, this property presents an exceptional opportunity to create the home you've always envisioned.
Don't miss your chance to bring your vision to life and enjoy everything this welcoming Longmont community has to offer!
THIS PROPERTY WILL BE SOLD AS IS.
For sale
Price cut: $10K (8/25)
$465,000
18 Kodiak Court, Longmont, CO 80504
4beds
1,782sqft
Single Family Residence
Built in 1973
6,408 Square Feet Lot
$463,000 Zestimate®
$261/sqft
$-- HOA
What's special
- 39 days
- 519
- 41
Zillow last checked:
Listing updated:
Listed by:
Angel Perez 720-343-0133,
Megastar Realty
Source: REcolorado as distributed by MLS GRID,MLS#: 8305813
Facts & features
Interior
Bedrooms & bathrooms
- Bedrooms: 4
- Bathrooms: 2
- Full bathrooms: 2
- Main level bedrooms: 2
Bedroom
- Level: Main
Bedroom
- Level: Main
Bedroom
- Level: Basement
Bedroom
- Level: Basement
Bathroom
- Level: Upper
Bathroom
- Level: Basement
Heating
- Forced Air
Cooling
- Air Conditioning-Room
Appliances
- Included: Oven, Refrigerator
Features
- Flooring: Carpet
- Basement: Finished
Interior area
- Total structure area: 1,782
- Total interior livable area: 1,782 sqft
- Finished area above ground: 924
- Finished area below ground: 858
Property
Parking
- Total spaces: 2
- Parking features: Garage - Attached
- Attached garage spaces: 2
Features
- Levels: Two
- Stories: 2
Lot
- Size: 6,408 Square Feet
Details
- Parcel number: R0042924
- Special conditions: Standard
Construction
Type & style
- Home type: SingleFamily
- Property subtype: Single Family Residence
Materials
- Frame
Condition
- Fixer
- Year built: 1973
Utilities & green energy
- Sewer: Public Sewer
Community & HOA
Community
- Subdivision: Range View Acres 2
HOA
- Has HOA: No
Location
- Region: Longmont
Financial & listing details
- Price per square foot: $261/sqft
- Tax assessed value: $383,200
- Annual tax amount: $2,514
- Date on market: 7/30/2026
- Listing terms: 1031 Exchange,Cash,Conventional
- Exclusions: Personal Property, Washer And Dryer.
- Ownership: Individual
Estimated market value
$463,000
$440,000 - $486,000
$2,629/mo
Price history
| Date | Event | Price |
|---|---|---|
| 8/25/2026 | Price change | $465,000-2.1%$261/sqft |
Source:  REcolorado as distributed by MLS GRID #8305813 Report a problem REcolorado as distributed by MLS GRID #8305813 Report a problem | ||
| 8/10/2026 | Price change | $475,000-2.1%$267/sqft |
Source: REcolorado as distributed by MLS GRID #8305813 Report a problem | ||
| 7/30/2026 | Listed for sale | $485,000+9%$272/sqft |
Source: REcolorado as distributed by MLS GRID #8305813 Report a problem | ||
| 4/4/2023 | Sold | $445,000+290.4%$250/sqft |
Source: Public Record Report a problem | ||
| 8/15/1995 | Sold | $114,000$64/sqft |
Source: Public Record Report a problem | ||
Public tax history
| Year | Property taxes | Tax assessment |
|---|---|---|
| 2025 | $2,161 +1.4% | $23,951 -8.9% |
| 2024 | $2,132 +8.8% | $26,278 -1% |
| 2023 | $1,959 -1.3% | $26,533 +34.1% |
| 2022 | $1,984 +6.1% | $19,793 -2.8% |
| 2021 | $1,870 | $20,363 +5.8% |
| 2020 | $1,870 +26.4% | $19,255 |
| 2019 | $1,480 | $19,255 +23.6% |
| 2018 | $1,480 | $15,581 -9.5% |
| 2017 | $1,480 +5.7% | $17,226 +17.6% |
| 2016 | $1,400 +4.9% | $14,646 +9.9% |
| 2015 | $1,334 +7.2% | $13,325 |
| 2014 | $1,245 +2.8% | $13,325 |
| 2013 | $1,211 +6.8% | $13,325 +2.1% |
| 2012 | $1,134 +2.1% | $13,054 |
| 2011 | $1,111 +1.8% | -- |
| 2010 | $1,091 -11% | $12,900 |
| 2009 | $1,225 +12.1% | $12,900 -23% |
| 2008 | $1,093 -0.5% | $16,760 |
| 2007 | $1,098 -1.8% | $16,760 -0.2% |
| 2006 | $1,118 -0.2% | $16,790 |
| 2005 | $1,120 +1.2% | $16,790 -0.8% |
| 2004 | $1,107 -9.5% | $16,930 |
| 2003 | $1,223 +10.5% | $16,930 +4.9% |
| 2002 | $1,106 | $16,140 -90.9% |
| 2001 | -- | $176,400 |
Find assessor info on the county website
Monthly payment
Est. payment
Payment breakdown
Explore the cost of this home by adjusting the details. Changes won't be saved.Climate risks
Neighborhood: Clark Centennial
Nearby schools
Schools provided by the listing agent
- Elementary: Timberline
- Middle: Timberline
- High: Skyline
- District: St. Vrain Valley RE-1J
Source: REcolorado as distributed by MLS GRID. This data may not be complete. We recommend contacting the local school district to confirm school assignments for this home.
Similar homes
- $459,9005 bd3 ba2.1k sqft1341 Dogwood Lane, Longmont, CO 80501For Sale

 MLS ID #6388186, Trelora Realty Team, Trelora Realty, Inc.. REcolorado as distributed by MLS GRID
 - $469,9004 bd2 ba1.6k sqft1551 Atwood Street, Longmont, CO 80501For Sale
 MLS ID #5988974, Illan Sparago, Resident Realty South Metro. REcolorado as distributed by MLS GRID
 - $429,9002 bd1 ba1.3k sqft36 Placer Ave, Longmont, CO 80504For Sale

 MLS ID #1057071, Collette Coyle Speidel, LPT Network Realty LLC. IRES as distributed by MLS GRID
 - $425,0003 bd2 ba1.2k sqft116 E 5th Ave, Longmont, CO 80504For Sale
 MLS ID #1066943, Janet Borchert, WK Real Estate. IRES as distributed by MLS GRID
 - $539,0005 bd3 ba2.4k sqft1739 Shavano St, Longmont, CO 80504For SaleMLS ID #1062828, Kimberly Sheperek, eXp Realty LLC. IRES as distributed by MLS GRID
- $499,0003 bd2 ba1.8k sqft2113 Bowen St, Longmont, CO 80501For SaleMLS ID #1066356, Joanna Gerdes, 1st Realty Associates Inc. IRES as distributed by MLS GRID
- $469,0003 bd3 ba2.1k sqft2412 Tulip St, Longmont, CO 80501For SaleMLS ID #1059816, Stephanie N Watson, Compass - Boulder. IRES as distributed by MLS GRID
- $437,5002 bd2 ba1k sqft1501 Sherri Mar St, Longmont, CO 80501For SaleMLS ID #1067505, Jim Heintzleman, St Vrain Realty LLC. IRES as distributed by MLS GRID
- $440,0003 bd2 ba1.5k sqft10696 Butte Drive, Longmont, CO 80504For SaleMLS ID #4713798, Yenduboan Mingoube, Keller Williams Preferred Realty. REcolorado as distributed by MLS GRID
- $410,0004 bd1 ba1.4k sqft729 Atwood St, Longmont, CO 80501For SaleMLS ID #1061105, Ryan Spencer, Group Harmony. IRES as distributed by MLS GRID
- $449,9003 bd1 ba960 sqft8 Elizabeth Court, Longmont, CO 80501For SaleMLS ID #6582830, Christie Vincent, Keller Williams Action Realty LLC. REcolorado as distributed by MLS GRID
- $575,0003 bd1 ba1.4k sqft12721 Woodland Dr, Longmont, CO 80504For SaleMLS ID #1065728, Paul D Andrews, Resident Realty. IRES as distributed by MLS GRID
- $525,0003 bd2 ba1.2k sqft1226 Linden St, Longmont, CO 80501For SaleMLS ID #1065898, Danielle Ewing, Kentwood RE Northern Prop Llc. IRES as distributed by MLS GRID
- $585,0004 bd3 ba2k sqft1251 Vail Ln, Longmont, CO 80503For SaleMLS ID #1065903, Deborah Caulfield, Berkshire Hathaway HomeServices Rocky Mountain, Realtors-Boulder. IRES as distributed by MLS GRID
- $550,0004 bd2 ba1.7k sqft2051-2053 Collyer St, Longmont, CO 80501For SaleMLS ID #1059278, Deanna Dyer, Structure Property Group LLC. IRES as distributed by MLS GRID
- $559,0004 bd3 ba1.9k sqft1635 Hartley Court, Longmont, CO 80501For SaleMLS ID #5933163, Jennifer Anderson, RE/MAX Professionals. REcolorado as distributed by MLS GRID
- $465,0004 bd2 ba1.7k sqft1315 Redwood Dr, Loveland, CO 80538For SaleMLS ID #1067553, Andria Porter Stashak, Keller Williams-DTC. IRES as distributed by MLS GRID
- $474,9004 bd1 ba1.9k sqft101 2nd St, Dacono, CO 80514For SaleMLS ID #1067568, Abby Renner, RE/MAX Nexus. IRES as distributed by MLS GRID
- $510,0003 bd3 ba2.2k sqft5427 Bobcat St, Frederick, CO 80504For SaleMLS ID #1065088, Cynthia Christensen, Cynthia & Co. Homes. IRES as distributed by MLS GRID
- $495,0003 bd4 ba2.6k sqft6078 Ulysses Avenue, Firestone, CO 80504For SaleMLS ID #9611488, Kyle Michel, RE/MAX Momentum. REcolorado as distributed by MLS GRID
