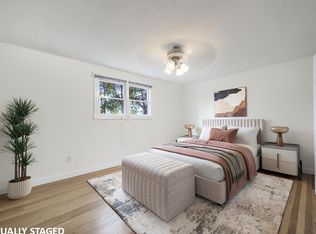
Discover a blend of modern updates and future potential in this beautifully refreshed home. The heart of the residence features an updated kitchen and primary bath, a gas fireplace, all perfectly complemented by new flooring and crisp baseboards throughout the main level. Practicality meets peace of mind with a new furnace installed in 2023 and a fully fenced, expansive level lot ideal for outdoor enjoyment. Plus this home has Longmont's NextLight high speed internet installed. The basement offers a head start on equity, featuring a framed fourth bedroom, plumbing rough-ins for an additional bath, and two egress windows ready for installation. This move-in-ready gem provides the perfect canvas to finish the lower level and truly make it your own.
For sale
$459,000
2412 Tulip St, Longmont, CO 80501
3beds
2,160sqft
Single Family Residence
Built in 1982
6,912 Square Feet Lot
$-- Zestimate®
$213/sqft
$-- HOA
What's special
Gas fireplaceNew flooringUpdated kitchen
- 13 days
- 872
- 66
Likely to sell faster than
Zillow last checked:
Listing updated:
Listed by:
Stephanie N Watson 303-506-2137,
Compass - Boulder
Source: IRES as distributed by MLS GRID,MLS#: 1070128
Facts & features
Interior
Bedrooms & bathrooms
- Bedrooms: 3
- Bathrooms: 3
- Full bathrooms: 2
- 1/2 bathrooms: 1
- Main level bathrooms: 1
Primary bedroom
- Description: Carpet
- Features: Full Primary Bath
- Level: Upper
- Area: 162 Square Feet
- Dimensions: 18 x 9
Bedroom 2
- Description: Carpet
- Level: Upper
- Area: 120 Square Feet
- Dimensions: 12 x 10
Bedroom 3
- Description: Carpet
- Level: Upper
- Area: 121 Square Feet
- Dimensions: 11 x 11
Dining room
- Description: Tile
- Level: Main
- Area: 120 Square Feet
- Dimensions: 12 x 10
Kitchen
- Description: Tile
- Level: Main
- Area: 198 Square Feet
- Dimensions: 11 x 18
Living room
- Description: Tile
- Level: Main
- Area: 228 Square Feet
- Dimensions: 12 x 19
Recreation room
- Level: Basement
- Area: 253 Square Feet
- Dimensions: 11 x 23
Heating
- Forced Air
Cooling
- Central Air
Appliances
- Included: Electric Range, Refrigerator
- Laundry: Washer/Dryer Hookup
Features
- Eat-in Kitchen, Separate Dining Room
- Windows: Window Coverings
- Basement: Unfinished
- Has fireplace: Yes
- Fireplace features: Gas, Living Room
Interior area
- Total structure area: 1,440
- Total interior livable area: 2,160 sqft
- Finished area above ground: 1,440
Video & virtual tour
Property
Parking
- Total spaces: 2
- Parking features: Attached, Oversized
- Attached garage spaces: 2
- Details: Attached
Features
- Levels: Two
- Stories: 2
- Patio & porch: Patio
- Exterior features: Sprinkler System
- Fencing: Fenced
Lot
- Size: 6,912 Square Feet
- Features: Level, Paved
Details
- Parcel number: R0087196
- Zoning: Res
- Special conditions: Private Owner
Construction
Type & style
- Home type: SingleFamily
- Architectural style: Contemporary
- Property subtype: Single Family Residence
Materials
- Frame
- Roof: Composition
Condition
- New construction: No
- Year built: 1982
Utilities & green energy
- Utilities for property: Electricity Available, High Speed Avail
Community & HOA
Community
- Subdivision: Meadowlark 1
HOA
- Has HOA: No
Location
- Region: Longmont
Financial & listing details
- Price per square foot: $213/sqft
- Tax assessed value: $503,400
- Annual tax amount: $3,303
- Date on market: 10/7/2026
- Listing terms: Cash,Conventional,FHA,VA Loan
- Exclusions: Sellers personal property, refrigerator in garage, clothes washer, clothes dryer
- Electric utility on property: Yes
Estimated market value
Not available
Estimated sales range
Not available
Not available
Price history
| Date | Event | Price |
|---|---|---|
| 10/7/2026 | Listed for sale | $459,000-2.1%$213/sqft |
Source:  IRES as distributed by MLS GRID #1070128 Report a problem IRES as distributed by MLS GRID #1070128 Report a problem | ||
| 10/7/2026 | Listing removed | $469,000$217/sqft |
Source: IRES as distributed by MLS GRID #1059816 Report a problem | ||
| 8/18/2026 | Price change | $469,000-2.3%$217/sqft |
Source: IRES as distributed by MLS GRID #1059816 Report a problem | ||
| 6/24/2026 | Price change | $480,000-1%$222/sqft |
Source: IRES as distributed by MLS GRID #1059816 Report a problem | ||
| 5/24/2026 | Listed for sale | $485,000+135.4%$225/sqft |
Source: IRES as distributed by MLS GRID #1059816 Report a problem | ||
| 11/21/2013 | Sold | $206,000+0.5%$95/sqft |
Source: IRES as distributed by MLS GRID #721279 Report a problem | ||
| 10/16/2013 | Listed for sale | $205,000+36.8%$95/sqft |
Source: RE/MAX ALLIANCE #721279 Report a problem | ||
| 12/14/1999 | Sold | $149,895$69/sqft |
Source: Public Record Report a problem | ||
Public tax history
| Year | Property taxes | Tax assessment |
|---|---|---|
| 2025 | $2,938 +1.4% | $31,463 -8.5% |
| 2024 | $2,898 +11.1% | $34,398 -1% |
| 2023 | $2,607 -1.3% | $34,732 +31.8% |
| 2022 | $2,641 +9.5% | $26,347 -2.8% |
| 2021 | $2,413 | $27,106 +9.1% |
| 2020 | $2,413 +26.5% | $24,839 |
| 2019 | $1,907 | $24,839 +23.7% |
| 2018 | $1,907 | $20,081 -9.5% |
| 2017 | $1,907 +18.4% | $22,200 +31.7% |
| 2016 | $1,611 +4.9% | $16,851 +21.7% |
| 2015 | $1,535 +18.6% | $13,850 |
| 2014 | $1,294 -4.3% | $13,850 |
| 2013 | $1,351 +6.8% | $13,850 -4.9% |
| 2012 | $1,265 -7.4% | $14,567 |
| 2011 | $1,367 +1.8% | -- |
| 2010 | $1,342 -2% | $15,880 |
| 2009 | $1,370 +12.1% | $15,880 -15.4% |
| 2008 | $1,222 +3.5% | $18,760 |
| 2007 | $1,181 -1.8% | $18,760 +3.8% |
| 2006 | $1,202 -0.5% | $18,070 |
| 2005 | $1,209 +1.2% | $18,070 -1.1% |
| 2004 | $1,194 +7.8% | $18,280 |
| 2003 | $1,108 +10.5% | $18,280 +25% |
| 2002 | $1,002 | $14,620 -90.9% |
| 2001 | -- | $159,800 |
Find assessor info on the county website
Monthly payment
Est. payment
Payment breakdown
Explore the cost of this home by adjusting the details. Changes won't be saved.Climate risks
Neighborhood: Garden Acres
Nearby schools
Schools provided by the listing agent
- Elementary: Sanborn
- Middle: Longs Peak
- High: Longmont
Source: IRES as distributed by MLS GRID. This data may not be complete. We recommend contacting the local school district to confirm school assignments for this home.

Similar homes
- $494,9003 bd2 ba1.6k sqft2433 Sunset Dr, Longmont, CO 80501For Sale

 MLS ID #1065192, Andria Porter Stashak, Keller Williams-DTC. IRES as distributed by MLS GRID
 - $429,9003 bd2 ba1.3k sqft2418 Bowen St, Longmont, CO 80501For Sale
 MLS ID #1069847, Jenna Golden, Group Mulberry. IRES as distributed by MLS GRID
 - $470,0003 bd2 ba1.6k sqft2100 Bowen St, Longmont, CO 80501For Sale
 MLS ID #1065919, Troy Kellenberger, Open Real Estate. IRES as distributed by MLS GRID
 - $469,0004 bd2 ba1.5k sqft1266 Lanyon Ln, Longmont, CO 80503For Sale
 MLS ID #1070830, Carolyn Barlow, Compass - Boulder. IRES as distributed by MLS GRID
 - $449,0003 bd3 ba1.5k sqft1166 Big Horn Ct, Longmont, CO 80504For SaleMLS ID #1070814, Katie Muller, RE/MAX of Boulder, Inc. IRES as distributed by MLS GRID
- $439,9005 bd3 ba2.1k sqft1341 Dogwood Lane, Longmont, CO 80501For Sale
 MLS ID #6388186, Trelora Realty Team, Trelora Realty, Inc.. REcolorado as distributed by MLS GRID
 - $469,9004 bd2 ba1.6k sqft1551 Atwood Street, Longmont, CO 80501For SaleMLS ID #5988974, Illan Sparago, Resident Realty South Metro. REcolorado as distributed by MLS GRID
- $490,0003 bd2 ba1.2k sqft1217 Hunter Ct, Longmont, CO 80501For SaleMLS ID #1053621, CL Realty Group, Berkshire Hathaway HomeServices Rocky Mountain, Realtors-Boulder. IRES as distributed by MLS GRID
- $585,0003 bd2 ba1.3k sqft706 Hover St, Longmont, CO 80501For SaleMLS ID #1070813, Robbin Merta, RE/MAX Elevate. IRES as distributed by MLS GRID
- $670,0004 bd3 ba2.8k sqft1610 24th Ave, Longmont, CO 80501For SaleMLS ID #1068811, Isabelle Wright, Midnight Sun Realty, Inc.. IRES as distributed by MLS GRID
- $460,0004 bd2 ba1.7k sqft18 Kodiak Court, Longmont, CO 80504For SaleMLS ID #8305813, Angel Perez, Megastar Realty. REcolorado as distributed by MLS GRID
- $525,0004 bd2 ba1.5k sqft1 Texas Ln, Longmont, CO 80501For SaleMLS ID #1070015, Jennifer Hart, 1st Realty Associates Inc. IRES as distributed by MLS GRID
- $524,9003 bd1 ba1.4k sqft12721 Woodland Drive, Longmont, CO 80504For SaleMLS ID #2493533, Paul Andrews, Resident Realty South Metro. REcolorado as distributed by MLS GRID
- $515,0003 bd2 ba1.4k sqft61 Birch Court, Longmont, CO 80503For SaleMLS ID #7533819, Julie Trunzo, Your Castle Real Estate Inc. REcolorado as distributed by MLS GRID
- $524,9004 bd2 ba2k sqft1708 Jewel Dr, Longmont, CO 80501For SaleMLS ID #1067407, David Janis, Coldwell Banker Realty-Boulder. IRES as distributed by MLS GRID
- $487,0003 bd2 ba1.2k sqft1307 Grays Peak Drive, Longmont, CO 80504For SaleMLS ID #8432272, Adrian Ibarra, Real Broker, LLC DBA Real. REcolorado as distributed by MLS GRID
- $525,0004 bd2 ba1.7k sqft1812 Lincoln Dr, Longmont, CO 80501For SaleMLS ID #1067747, Clare Gleason, eXp Realty LLC. IRES as distributed by MLS GRID
- $549,9004 bd3 ba1.9k sqft1635 Hartley Court, Longmont, CO 80501For SaleMLS ID #5933163, Jennifer Anderson, RE/MAX Professionals. REcolorado as distributed by MLS GRID
- $514,0005 bd3 ba2.4k sqft1739 Shavano St, Longmont, CO 80504For SaleMLS ID #1062828, Kimberly Sheperek, eXp Realty LLC. IRES as distributed by MLS GRID
- $575,0004 bd3 ba2k sqft1251 Vail Ln, Longmont, CO 80503For SaleMLS ID #1065903, Deborah Caulfield, Berkshire Hathaway HomeServices Rocky Mountain, Realtors-Boulder. IRES as distributed by MLS GRID
