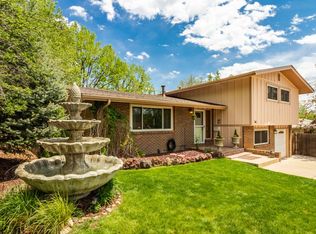
Tucked away on a peaceful cul-de-sac in desirable Western Hills, this updated split-level is move-in ready and full of value. LVP floors run throughout the family room and spacious dining room. A cozy wood-burning fireplace anchors the family room. The refreshed kitchen has granite countertops, stainless steel appliances, and plenty of cabinet space. The bathrooms have been nicely updated, and new carpet upstairs adds a fresh feel. This home has dual zoned baseboard heating and recently installed mini splits provide efficient heating and cooling year-round. Step out back to the large deck, which is ideal for outdoor entertaining and has mountain views. The front and back yards have lots of room for gardening, play, or relaxing. The oversized attached 2-car garage gives you ample storage, a workshop, or space for a home gym. There is also a large crawl space with a vapor barrier (accessible from the garage) providing great storage. Running and biking trails are close by. Boulder and Rocky Mountain National Park are an easy drive away, so the mountains and the city are both within reach. Don't miss out on this one!
For sale
$515,000
61 Birch Court, Longmont, CO 80503
3beds
1,481sqft
Single Family Residence
Built in 1971
7,335 Square Feet Lot
$-- Zestimate®
$348/sqft
$-- HOA
What's special
- 12 days
- 657
- 85
Zillow last checked:
Listing updated:
Listed by:
Julie Trunzo 303-887-7009,
Your Castle Real Estate Inc
Source: REcolorado as distributed by MLS GRID,MLS#: 7533819
Facts & features
Interior
Bedrooms & bathrooms
- Bedrooms: 3
- Bathrooms: 2
- Full bathrooms: 1
- 1/2 bathrooms: 1
Bedroom
- Level: Upper
Bedroom
- Level: Upper
Bedroom
- Level: Upper
Bathroom
- Description: Main Floor Powder Room
- Level: Lower
Bathroom
- Description: Newer Sinks And Vanity
- Level: Upper
Dining room
- Description: Spacious Dining Area With Lvp Flooring
- Level: Lower
Family room
- Description: Large Family Room With Hardwood Flooring
- Level: Lower
Kitchen
- Description: Granite Counters, Stainless Steel Appliances, Tile Flooring
- Level: Lower
Laundry
- Description: Main Floor Laundry Room
- Level: Lower
Heating
- Baseboard
Cooling
- Air Conditioning-Room
Appliances
- Included: Dishwasher, Dryer, Microwave, Oven, Refrigerator, Washer
Features
- Ceiling Fan(s), Eat-in Kitchen, Five Piece Bath, Granite Counters
- Flooring: Carpet, Tile, Vinyl
- Windows: Double Pane Windows
- Has basement: No
- Number of fireplaces: 1
- Fireplace features: Wood Burning
Interior area
- Total structure area: 1,481
- Total interior livable area: 1,481 sqft
- Finished area above ground: 1,481
Video & virtual tour
Property
Parking
- Total spaces: 2
- Parking features: Concrete, Oversized
- Attached garage spaces: 2
Features
- Patio & porch: Deck
- Exterior features: Garden, Private Yard
- Fencing: Full
- Has view: Yes
- View description: Mountain(s)
Lot
- Size: 7,335 Square Feet
Details
- Parcel number: R0042646
- Special conditions: Standard
Construction
Type & style
- Home type: SingleFamily
- Property subtype: Single Family Residence
Materials
- Brick, Frame, Wood Siding
- Roof: Composition
Condition
- Year built: 1971
Utilities & green energy
- Sewer: Public Sewer
- Water: Public
Community & HOA
Community
- Security: Smoke Detector(s)
- Subdivision: Western Hills
HOA
- Has HOA: No
Location
- Region: Longmont
Financial & listing details
- Price per square foot: $348/sqft
- Tax assessed value: $566,300
- Annual tax amount: $3,716
- Date on market: 10/8/2026
- Listing terms: Cash,Conventional,FHA,VA Loan
- Exclusions: Wine Refrigerator In Family Room, Credenza In Dining Room
- Ownership: Relo Company
- Road surface type: Paved
Estimated market value
Not available
Estimated sales range
Not available
Not available
Price history
| Date | Event | Price |
|---|---|---|
| 10/8/2026 | Listed for sale | $515,000+31.4%$348/sqft |
Source:  REcolorado as distributed by MLS GRID #7533819 Report a problem REcolorado as distributed by MLS GRID #7533819 Report a problem | ||
| 6/15/2020 | Sold | $392,000+0.5%$265/sqft |
Source:  IRES as distributed by MLS GRID #910050 Report a problem IRES as distributed by MLS GRID #910050 Report a problem | ||
| 5/2/2020 | Pending sale | $390,000$263/sqft |
Source: Trelora Colorado #8964991 Report a problem | ||
| 4/29/2020 | Listed for sale | $390,000+8.3%$263/sqft |
Source: TRELORA Realty #910050 Report a problem | ||
| 6/14/2018 | Sold | $360,000+7.5%$243/sqft |
Source: IRES as distributed by MLS GRID #849718 Report a problem | ||
| 5/15/2018 | Pending sale | $335,000$226/sqft |
Source: Brokers Guild-Cherry Creek Ltd. #4100790 Report a problem | ||
| 5/10/2018 | Listed for sale | $335,000+68.3%$226/sqft |
Source: Brokers Guild-Cherry Creek Ltd. #4100790 Report a problem | ||
| 3/30/2008 | Listing removed | $199,000$134/sqft |
Source: NCI #537564 Report a problem | ||
| 2/1/2008 | Listed for sale | $199,000$134/sqft |
Source: NCI #537564 Report a problem | ||
Public tax history
| Year | Property taxes | Tax assessment |
|---|---|---|
| 2025 | $3,235 +1.4% | $35,394 -5.6% |
| 2024 | $3,191 +14.3% | $37,507 -1% |
| 2023 | $2,791 -1.3% | $37,870 +34.3% |
| 2022 | $2,827 +7.3% | $28,203 -2.8% |
| 2021 | $2,636 | $29,015 +6.9% |
| 2020 | $2,636 +45.8% | $27,134 |
| 2019 | $1,808 | $27,134 +42.6% |
| 2018 | $1,808 | $19,030 -9.5% |
| 2017 | $1,808 +8.5% | $21,038 +20.7% |
| 2016 | $1,666 +4.9% | $17,432 +17.3% |
| 2015 | $1,588 +14.4% | $14,861 |
| 2014 | $1,388 -4.6% | $14,861 |
| 2013 | $1,454 +6.8% | $14,861 -5.2% |
| 2012 | $1,362 -3.8% | $15,681 |
| 2011 | $1,415 +1.8% | -- |
| 2010 | $1,390 -3.8% | $16,440 |
| 2009 | $1,444 +12.1% | $16,440 -16.9% |
| 2008 | $1,288 +0.7% | $19,780 |
| 2007 | $1,280 -1.8% | $19,780 +1% |
| 2006 | $1,303 +6.9% | $19,580 |
| 2005 | $1,218 +1.2% | $19,580 +6.2% |
| 2004 | $1,204 +4.1% | $18,430 |
| 2003 | $1,157 +10.5% | $18,430 +20.7% |
| 2002 | $1,047 | $15,270 -90.9% |
| 2001 | -- | $166,900 |
Find assessor info on the county website
Monthly payment
Est. payment
Payment breakdown
Explore the cost of this home by adjusting the details. Changes won't be saved.Climate risks
Neighborhood: Longmont Estates
Nearby schools
Schools provided by the listing agent
- Elementary: Longmont Estates
- Middle: Westview
- High: Silver Creek
- District: St. Vrain Valley RE-1J
Source: REcolorado as distributed by MLS GRID. This data may not be complete. We recommend contacting the local school district to confirm school assignments for this home.

Similar homes
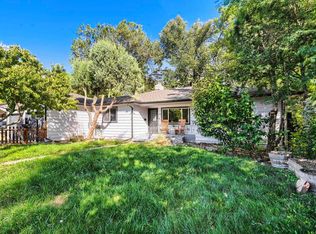
- $493,5003 bd2 ba1.2k sqft1226 Linden St, Longmont, CO 80501For Sale

 MLS ID #1070851, Danielle Ewing, Kentwood RE Northern Prop Llc. IRES as distributed by MLS GRID
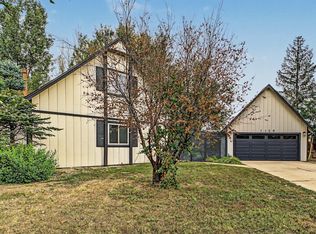
 - $585,0003 bd2 ba1.3k sqft706 Hover St, Longmont, CO 80501For Sale
 MLS ID #1070813, Robbin Merta, RE/MAX Elevate. IRES as distributed by MLS GRID
 - $575,0004 bd3 ba2k sqft1251 Vail Ln, Longmont, CO 80503For Sale
 MLS ID #1065903, Deborah Caulfield, Berkshire Hathaway HomeServices Rocky Mountain, Realtors-Boulder. IRES as distributed by MLS GRID
 - $449,0003 bd3 ba1.5k sqft1166 Big Horn Ct, Longmont, CO 80504For Sale
 MLS ID #1070814, Katie Muller, RE/MAX of Boulder, Inc. IRES as distributed by MLS GRID
 - $525,0004 bd2 ba1.5k sqft1 Texas Ln, Longmont, CO 80501For SaleMLS ID #1070015, Jennifer Hart, 1st Realty Associates Inc. IRES as distributed by MLS GRID
- $524,9003 bd1 ba1.4k sqft12721 Woodland Drive, Longmont, CO 80504For Sale
 MLS ID #2493533, Paul Andrews, Resident Realty South Metro. REcolorado as distributed by MLS GRID
 - $479,0003 bd2 ba1.7k sqft1048 Kane Dr, Longmont, CO 80501For SaleMLS ID #1070037, Kimberly Sheperek, eXp Realty LLC. IRES as distributed by MLS GRID
- $499,0003 bd2 ba1.8k sqft2113 Bowen St, Longmont, CO 80501For SaleMLS ID #1066356, Joanna Gerdes, 1st Realty Associates Inc. IRES as distributed by MLS GRID
- $459,0003 bd3 ba2.1k sqft2412 Tulip St, Longmont, CO 80501For SaleMLS ID #1070128, Stephanie N Watson, Compass - Boulder. IRES as distributed by MLS GRID
- $564,9903 bd2 ba1k sqft1038 Aspen St, Longmont, CO 80501For SaleMLS ID #1067344, Lara McDermott, LoKation Real Estate-Longmont. IRES as distributed by MLS GRID
- $470,0003 bd2 ba1.6k sqft2100 Bowen St, Longmont, CO 80501For SaleMLS ID #1065919, Troy Kellenberger, Open Real Estate. IRES as distributed by MLS GRID
- $474,9003 bd2 ba1k sqft2314 Bowen St, Longmont, CO 80501For SaleMLS ID #1067229, Dane Rafferty, Equity Colorado. IRES as distributed by MLS GRID
- $429,9003 bd2 ba1.3k sqft2418 Bowen St, Longmont, CO 80501For SaleMLS ID #1069847, Jenna Golden, Group Mulberry. IRES as distributed by MLS GRID
- $469,9004 bd2 ba1.6k sqft1551 Atwood Street, Longmont, CO 80501For SaleMLS ID #5988974, Illan Sparago, Resident Realty South Metro. REcolorado as distributed by MLS GRID
- $429,5002 bd2 ba1k sqft1501 Sherri Mar St, Longmont, CO 80501For SaleMLS ID #1067505, Jim Heintzleman, St Vrain Realty LLC. IRES as distributed by MLS GRID
- $549,9004 bd3 ba1.9k sqft1635 Hartley Court, Longmont, CO 80501For SaleMLS ID #5933163, Jennifer Anderson, RE/MAX Professionals. REcolorado as distributed by MLS GRID
- $460,0004 bd2 ba1.7k sqft18 Kodiak Court, Longmont, CO 80504For SaleMLS ID #8305813, Angel Perez, Megastar Realty. REcolorado as distributed by MLS GRID
- $580,0004 bd2 ba2k sqft829 Buchanan Lane, Longmont, CO 80504For SaleMLS ID #9566981, Jessica Parker, Navigate Realty. REcolorado as distributed by MLS GRID
- $445,0002 bd3 ba1.4k sqft1644 Venice Ln, Longmont, CO 80503For SaleMLS ID #1070104, Digger Braymiller, RE/MAX of Boulder, Inc. IRES as distributed by MLS GRID
- $439,9005 bd3 ba2.1k sqft1341 Dogwood Lane, Longmont, CO 80501For SaleMLS ID #6388186, Trelora Realty Team, Trelora Realty, Inc.. REcolorado as distributed by MLS GRID
