PREFERRED LENDER OFFERING LENDER PAID 1-0 TEMPORARY BUYDOWN! Space, flexibility, and a beautifully renovated interior make this property a rare find! Situated on an expansive 0.38 ACRE LOT, this home offers room to spread out, both inside and out. The recently painted interior combines modern conveniences with the charm of original built-ins, creating a comfortable, inviting retreat. Enjoy a cozy wood-burning fireplace, spacious dining area, stainless steel appliances, pantry, and the convenience of a private primary bathroom. Thoughtful improvements include a mini-split cooling system, USB-equipped outlets, Murphy bed, NEW WATER HEATER, and radon mitigation system. Outside, the possibilities are nearly endless! The enormous backyard is shaded by mature trees and features a GREENHOUSE ready for planting, raised garden beds, chicken coop, play structure, storage shed, deck, and patio. Wouldn't you love your own peach, cherry, apricot and apple trees?? With a little attention and creativity, this outdoor space could become something truly special. Need room for vehicles, recreational toys, or hobbies? In addition to the 2-car garage and 2-car carport, there's space for approximately six more vehicles off-street, for a total of 10 PARKING SPACES. Or reclaim some of that parking area by relocating the fence to create an even larger backyard. Front yard sprinklers add convenience, while the location puts St. Vrain Creek, Golden Ponds Park, and scenic walking paths nearby, with Main Street shops, restaurants, and amenities just minutes away. Move right into the beautifully updated interior and enjoy the freedom to make the expansive outdoor space your own!
For sale
$585,000
706 Hover St, Longmont, CO 80501
3beds
1,344sqft
Single Family Residence
Built in 1955
0.38 Acres Lot
$-- Zestimate®
$435/sqft
$-- HOA
What's special
Raised garden bedsStorage shedChicken coopGreenhouse ready for plantingFront yard sprinklersStainless steel appliancesCozy wood-burning fireplace
- 23 days
- 730
- 39
Likely to sell faster than
Zillow last checked:
Listing updated:
Listed by:
Robbin Merta 303-917-7143,
RE/MAX Elevate
Source: IRES as distributed by MLS GRID,MLS#: 1070813
Facts & features
Interior
Bedrooms & bathrooms
- Bedrooms: 3
- Bathrooms: 2
- Full bathrooms: 1
- 3/4 bathrooms: 1
- Main level bathrooms: 2
Primary bedroom
- Description: Carpet
- Features: Full Primary Bath
- Level: Main
- Area: 120 Square Feet
- Dimensions: 10 x 12
Bedroom 2
- Description: Carpet
- Level: Main
- Area: 168 Square Feet
- Dimensions: 12 x 14
Bedroom 3
- Description: Carpet
- Level: Main
- Area: 108 Square Feet
- Dimensions: 12 x 9
Dining room
- Description: Laminate
- Level: Main
- Area: 135 Square Feet
- Dimensions: 15 x 9
Kitchen
- Description: Laminate
- Level: Main
- Area: 143 Square Feet
- Dimensions: 13 x 11
Laundry
- Description: Laminate
- Level: Main
- Area: 20 Square Feet
- Dimensions: 4 x 5
Living room
- Description: Laminate
- Level: Main
- Area: 180 Square Feet
- Dimensions: 15 x 12
Study
- Description: Carpet
- Level: Main
- Area: 192 Square Feet
- Dimensions: 16 x 12
Heating
- Forced Air
Cooling
- Wall/Window Unit(s), Ceiling Fan(s)
Appliances
- Included: Electric Range, Dishwasher, Refrigerator, Washer, Dryer, Microwave, Disposal
Features
- Windows: Window Coverings
- Basement: None,Built-In Radon
- Has fireplace: Yes
- Fireplace features: Living Room
Interior area
- Total structure area: 1,344
- Total interior livable area: 1,344 sqft
- Finished area above ground: 1,344
Video & virtual tour
Property
Parking
- Total spaces: 2
- Parking features: Garage Door Opener, Attached
- Attached garage spaces: 2
- Details: Attached
Features
- Levels: One
- Stories: 1
- Patio & porch: Patio, Deck
- Exterior features: Sprinkler System
- Fencing: Fenced,Wood
Lot
- Size: 0.38 Acres
Details
- Additional structures: Storage
- Parcel number: R0050444
- Zoning: R-SF
- Special conditions: Private Owner
Construction
Type & style
- Home type: SingleFamily
- Property subtype: Single Family Residence
Materials
- Frame
- Roof: Composition
Condition
- New construction: No
- Year built: 1955
Utilities & green energy
- Electric: Xcel
- Gas: Xcel
- Sewer: Public Sewer
- Utilities for property: Natural Gas Available, Electricity Available
Community & HOA
Community
- Subdivision: West Old Town Longmont
HOA
- Has HOA: No
Location
- Region: Longmont
Financial & listing details
- Price per square foot: $435/sqft
- Tax assessed value: $522,500
- Annual tax amount: $3,428
- Date on market: 10/17/2026
- Listing terms: Cash,Conventional,FHA,VA Loan,1031 Exchange
- Exclusions: TV, freezers, doorbell and cameras/floods.
- Electric utility on property: Yes
Estimated market value
Not available
Estimated sales range
Not available
Not available
Price history
| Date | Event | Price |
|---|---|---|
| 10/17/2026 | Listed for sale | $585,000+54.8%$435/sqft |
Source:  REcolorado as distributed by MLS GRID #IR1070813 Report a problem | ||
| 12/28/2018 | Sold | $377,900$281/sqft |
Source:  IRES as distributed by MLS GRID #866352 Report a problem | ||
| 11/7/2018 | Listed for sale | $377,900+70%$281/sqft |
Source: Roots Real Estate #866352 Report a problem | ||
| 6/18/2018 | Sold | $222,300-10.7%$165/sqft |
Source: IRES as distributed by MLS GRID #851300 Report a problem | ||
| 5/25/2018 | Listed for sale | $249,000$185/sqft |
Source: RE/MAX Traditions Commercial #851300 Report a problem | ||
Public tax history
| Year | Property taxes | Tax assessment |
|---|---|---|
| 2025 | $2,999 +1.4% | $32,656 -6.8% |
| 2024 | $2,958 +10.1% | $35,034 -1% |
| 2023 | $2,686 -1.3% | $35,374 +30.3% |
| 2022 | $2,721 +39.3% | $27,146 -2.8% |
| 2021 | $1,954 | $27,928 +38.9% |
| 2020 | $1,954 +35.7% | $20,113 |
| 2019 | $1,440 | $20,113 +32.6% |
| 2018 | $1,440 | $15,163 -9.6% |
| 2017 | $1,440 +22.4% | $16,764 +36.1% |
| 2016 | $1,177 +4.9% | $12,314 +9.7% |
| 2015 | $1,122 +7% | $11,223 |
| 2014 | $1,048 -32.1% | $11,223 |
| 2013 | $1,543 +6.8% | $11,223 -32.5% |
| 2012 | $1,445 +21.9% | $16,637 |
| 2011 | $1,185 +1.8% | -- |
| 2010 | $1,164 -20.9% | $13,770 |
| 2009 | $1,472 +12.1% | $13,770 -31.7% |
| 2008 | $1,313 +12.6% | $20,150 |
| 2007 | $1,165 +15.7% | $20,150 +13% |
| 2006 | $1,007 -15.6% | $17,830 |
| 2005 | $1,194 +1.4% | $17,830 -16.6% |
| 2004 | $1,177 +3.6% | $21,380 |
| 2003 | $1,136 +13.1% | $21,380 +17.3% |
| 2002 | $1,005 | $18,220 -90.8% |
| 2001 | -- | $199,100 |
Find assessor info on the county website
Monthly payment
Est. payment
Payment breakdown
Explore the cost of this home by adjusting the details. Changes won't be saved.Climate risks
Neighborhood: Sunset
Nearby schools
Schools provided by the listing agent
- Elementary: Central
- Middle: Westview
- High: Longmont
Source: IRES as distributed by MLS GRID. This data may not be complete. We recommend contacting the local school district to confirm school assignments for this home.
Similar homes
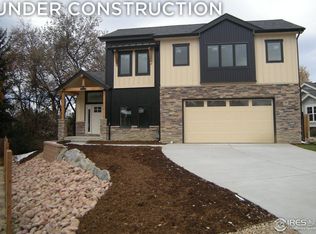
- $564,9903 bd2 ba1k sqft1038 Aspen St, Longmont, CO 80501For Sale

 MLS ID #1067344, Lara McDermott, LoKation Real Estate-Longmont. IRES as distributed by MLS GRID
- $699,0004 bd3 ba1.9k sqft1414 Longs Peak Ave, Longmont, CO 80501For Sale
 MLS ID #1071379, Sam Moes, Roots Real Estate. IRES as distributed by MLS GRID
- $470,0003 bd2 ba1.6k sqft1419 11th Avenue, Longmont, CO 80501For Sale
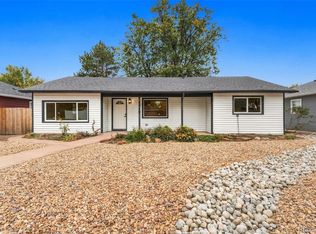
 MLS ID #6216888, Andrew Ross, LPT Realty. REcolorado as distributed by MLS GRID
- $484,5003 bd2 ba1.6k sqft2102 Lincoln St, Longmont, CO 80501For Sale
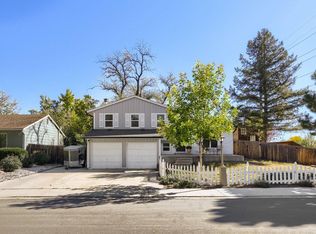 MLS ID #1071038, Noah Inhofer, eXp Realty LLC. IRES as distributed by MLS GRID
- $490,0003 bd2 ba1.2k sqft1217 Hunter Ct, Longmont, CO 80501For SaleMLS ID #1053621, CL Realty Group, Berkshire Hathaway HomeServices Rocky Mountain, Realtors-Boulder. IRES as distributed by MLS GRID
- $449,0003 bd2 ba1.3k sqft1815 Collyer St, Longmont, CO 80501For SaleMLS ID #1070706, Elizabeth Liesenfeld, Sears Real Estate. IRES as distributed by MLS GRID
- $470,0003 bd2 ba1.6k sqft2100 Bowen St, Longmont, CO 80501For SaleMLS ID #1065919, Troy Kellenberger, Open Real Estate. IRES as distributed by MLS GRID
- $546,9004 bd3 ba1.9k sqft1635 Hartley Court, Longmont, CO 80501For SaleMLS ID #5933163, Jennifer Anderson, RE/MAX Professionals. REcolorado as distributed by MLS GRID
- $499,9003 bd1 ba1.4k sqft12721 Woodland Dr, Longmont, CO 80504For SaleMLS ID #1071361, Paul D Andrews, Resident Realty. IRES as distributed by MLS GRID
- $610,0004 bd2 ba2k sqft1250 Martin Rd, Longmont, CO 80504For SaleMLS ID #1070126, Donald Frick, HomeSmart Realty Group Lvld. IRES as distributed by MLS GRID
- $494,9003 bd2 ba1.6k sqft2433 Sunset Dr, Longmont, CO 80501For SaleMLS ID #1065192, Andria Porter Stashak, Keller Williams-DTC. IRES as distributed by MLS GRID
- $474,9003 bd2 ba1k sqft2314 Bowen St, Longmont, CO 80501For SaleMLS ID #1067229, Dane Rafferty, Equity Colorado. IRES as distributed by MLS GRID
- $469,9004 bd2 ba1.6k sqft1551 Atwood Street, Longmont, CO 80501For SaleMLS ID #5988974, Illan Sparago, Resident Realty South Metro. REcolorado as distributed by MLS GRID
- $449,0004 bd2 ba1.5k sqft1266 Lanyon Ln, Longmont, CO 80503For SaleMLS ID #1070830, Carolyn Barlow, Compass - Boulder. IRES as distributed by MLS GRID
- $425,0003 bd2 ba1.3k sqft2418 Bowen St, Longmont, CO 80501For SaleMLS ID #1069847, Jenna Golden, Group Mulberry. IRES as distributed by MLS GRID
- $405,0002 bd2 ba1.3k sqft1413 Centennial Drive, Longmont, CO 80501For SaleMLS ID #8009143, Aria Khosravi, Aria Khosravi. REcolorado as distributed by MLS GRID
- $462,5003 bd3 ba1.3k sqft69 Quail Rd, Longmont, CO 80501For SaleMLS ID #1062645, Debbie Haubert, WK Real Estate Longmont. IRES as distributed by MLS GRID
- $587,0003 bd2 ba1.4k sqft1120 Somerset Street, Lafayette, CO 80026For SaleMLS ID #6044500, Hayley Sykes, Distinct Real Estate LLC. REcolorado as distributed by MLS GRID
- $449,0003 bd3 ba1.5k sqft1166 Big Horn Ct, Longmont, CO 80504For SaleMLS ID #1070814, Katie Muller, RE/MAX of Boulder, Inc. IRES as distributed by MLS GRID
- $430,0004 bd2 ba1.5k sqft818 Hubbard Dr, Longmont, CO 80504For SaleMLS ID #1071043, Heather Horton, HomeSmart. IRES as distributed by MLS GRID
