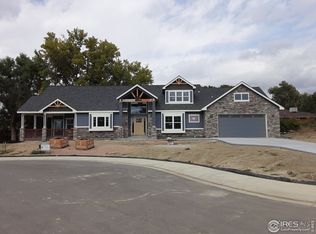
Fabulous New Multi Level Farm House Design with Great Room and Upscale Finishes by Sunset Pool and Golf Course. Large Primary Bedroom Suite and 4 other nice bedrooms and 4+ Baths. Open and Inviting Floor plan with Vaulted Ceilings, Large Office, Gourmet Kitchen , Covered Decks and large Picture Windows. Oversized 2 Car Garage with Large Shop Area, Dual Furnaces and AC. Energy Efficient features and Private mature lot on Cul de Sac in SW Longmont by Whole Foods, Golden Ponds, Trails and Old Town. Builder may Trade for your existing smaller home or Rental Property . Full Landscaping included too !
Sold for $1,288,500
$1,288,500
725 Longs Peak Ln, Longmont, CO 80501
5beds
3,664sqft
Single Family Residence
Built in 2022
8,941 Square Feet Lot
$1,250,300 Zestimate®
$352/sqft
$4,557 Estimated rent
Home value
$1,250,300
$1.18M - $1.33M
$4,557/mo
Zestimate® history
Owner options
List your home for rent
$4,557/mo
Rent Zestimate®
Find your next renter with Zillow Rental Manager. Plus, with online applications, you can quickly screen prospective tenants – for free.
$4,557/mo
Rent Zestimate®
Refinance and save
$6,016/mo
Est. payment
Refinancing to a lower rate could help reduce your monthly payments and save thousands over the life of the loan.
$6,016/mo
Est. payment
Explore your selling options
Work with a Zillow partner agent
Leverage their expertise and Zillow's premium Showcase listings to get your home seen by more buyers.
Get startedList with your own agent
Get your home in front of millions of buyers by listing it on Zillow.
Learn how to do itSell it yourself
Take full control of how buyers see your home on Zillow by listing For Sale by Owner (FSBO).
List your homeWhat's special
Zillow last checked:
Listing updated:
Listed by:
Marc Wishner 303-444-8116,
Affiliated Property Brokers
Bought with:
Non-IRES Agent
Non-IRES
Source: IRES as distributed by MLS GRID,MLS#: 999685
Facts & features
Interior
Bedrooms & bathrooms
- Bedrooms: 5
- Bathrooms: 4
- Full bathrooms: 3
- 1/2 bathrooms: 2
- Main level bathrooms: 1
Primary bedroom
- Description: Carpet
- Features: Tub+Shower Primary, Luxury Features Primary Bath, 5 Piece Primary Bath
- Level: Upper
- Area: 224 Square Feet
- Dimensions: 14 x 16
Bedroom 2
- Description: Carpet
- Level: Upper
- Area: 120 Square Feet
- Dimensions: 10 x 12
Bedroom 3
- Description: Carpet
- Level: Basement
- Area: 168 Square Feet
- Dimensions: 12 x 14
Bedroom 4
- Description: Carpet
- Level: Basement
- Area: 130 Square Feet
- Dimensions: 10 x 13
Bedroom 5
- Description: Carpet
- Level: Basement
- Area: 110 Square Feet
- Dimensions: 10 x 11
Dining room
- Description: Wood
- Level: Main
- Area: 120 Square Feet
- Dimensions: 10 x 12
Family room
- Description: Carpet
- Level: Basement
- Area: 435 Square Feet
- Dimensions: 15 x 29
Great room
- Description: Wood
- Level: Main
- Area: 432 Square Feet
- Dimensions: 18 x 24
Kitchen
- Description: Wood
- Level: Main
- Area: 216 Square Feet
- Dimensions: 12 x 18
Laundry
- Description: Ceramic Tile
- Level: Main
- Area: 80 Square Feet
- Dimensions: 8 x 10
Study
- Description: Wood
- Level: Main
- Area: 169 Square Feet
- Dimensions: 13 x 13
Heating
- Forced Air, 2 or more Heat Sources
Cooling
- Ceiling Fan(s)
Appliances
- Included: Electric Range, Gas Range, Self Cleaning Oven, Dishwasher, Microwave, Disposal
- Laundry: Sink, Washer/Dryer Hookup
Features
- Eat-in Kitchen, Separate Dining Room, Cathedral Ceiling(s), Open Floorplan, Workshop, Pantry, Walk-In Closet(s), Jack & Jill Bathroom, Kitchen Island, High Ceilings, Crown Molding
- Flooring: Wood
- Doors: French Doors
- Windows: Bay or Bow Window
- Basement: Partially Finished,Daylight,Built-In Radon
- Has fireplace: Yes
- Fireplace features: Outside, Gas, Great Room
Interior area
- Total structure area: 2,256
- Total interior livable area: 3,664 sqft
- Finished area above ground: 2,256
Property
Parking
- Total spaces: 2
- Parking features: Garage Door Opener, >8' Garage Door, Oversized
- Attached garage spaces: 2
- Details: Attached
Accessibility
- Accessibility features: Level Drive
Features
- Levels: Four
- Stories: 4
- Patio & porch: Deck, Enclosed
- Exterior features: Sprinkler System
- Fencing: Fenced,Wood
- Has view: Yes
- View description: Mountain(s), Hills, City
Lot
- Size: 8,941 Square Feet
- Features: Cul-De-Sac, Evergreen Trees, Deciduous Trees, Native Plants, Level, Rolling Slope, Abuts Private Open Space, City Limits, Paved, Curbs, Gutters, Sidewalks, Street Light, Fire Hydrant within 500 Feet
Details
- Parcel number: R0609524
- Zoning: SFR
- Special conditions: Private Owner
Construction
Type & style
- Home type: SingleFamily
- Architectural style: Farmhouse,Contemporary
- Property subtype: Single Family Residence
Materials
- Frame, Stone, Composition, Wood Siding
- Foundation: Structural Floor
- Roof: Composition
Condition
- New construction: Yes
- Year built: 2022
Details
- Builder model: Dressage III
- Builder name: HBA Joint Venture LLC
Utilities & green energy
- Electric: Longmont
- Gas: Xcel
- Sewer: Public Sewer
- Water: City
- Utilities for property: Natural Gas Available, Electricity Available, Cable Available, Satellite Avail, High Speed Avail, Underground Utilities
Green energy
- Energy efficient items: Southern Exposure, Windows, High Efficiency Furnace, Thermostat
Community & HOA
Community
- Security: Fire Alarm
- Subdivision: Sullivan Replat A
HOA
- Has HOA: Yes
- Services included: Common Amenities, Utilities
Location
- Region: Longmont
Financial & listing details
- Price per square foot: $352/sqft
- Tax assessed value: $1,114,200
- Annual tax amount: $3,869
- Date on market: 5/3/2024
- Listing terms: Cash,Conventional,VA Loan
- Electric utility on property: Yes
- Road surface type: Asphalt
Price history
| Date | Event | Price |
|---|---|---|
| 5/3/2024 | Sold | $1,288,500$352/sqft |
Source:  IRES as distributed by MLS GRID #999685 Report a problem IRES as distributed by MLS GRID #999685 Report a problem | ||
| 11/16/2023 | Listed for sale | $1,288,500$352/sqft |
Source: IRES as distributed by MLS GRID #999685 Report a problem | ||
| 11/16/2023 | Listing removed | -- |
Source: IRES as distributed by MLS GRID #984215 Report a problem | ||
| 3/27/2023 | Listed for sale | $1,288,500$352/sqft |
Source: IRES as distributed by MLS GRID #984215 Report a problem | ||
Public tax history
| Year | Property taxes | Tax assessment |
|---|---|---|
| 2025 | $5,259 +246.5% | $69,638 +18.7% |
| 2024 | $1,518 -60.8% | $58,659 +193.9% |
| 2023 | $3,869 -60.2% | $19,962 -80% |
| 2022 | $9,717 +202.6% | $99,731 |
| 2021 | $3,211 | $99,731 +201.7% |
| 2020 | $3,211 +18.2% | $33,060 |
| 2019 | $2,716 | $33,060 +15.6% |
| 2018 | $2,716 | $28,594 |
Find assessor info on the county website
Neighborhood: Sunset
Nearby homes
- $117,000-- bd-- ba-- sqftLongs Peak Ln, Longmont, CO 80501Off Market
- $148,000-- bd-- ba-- sqftLongs Peak Ln, Longmont, CO 80501Off Market
- $1,072,1003 bd3 ba2.9k sqft726 Longs Peak Ln, Longmont, CO 80501Off Market
- $773,9004 bd3 ba2.9k sqft2210 Longs Peak Ave, Longmont, CO 80501Off Market
- $121,000-- bd-- ba-- sqftLongs Peak Ln, Longmont, CO 80501Off Market
- $547,7003 bd2 ba1.3k sqft706 Hover St, Longmont, CO 80501Off Market
- $124,000-- bd-- ba-- sqftLongs Peak Ln, Longmont, CO 80501Off Market
- $538,7003 bd1 ba1.6k sqft2235 Riviera Pl, Longmont, CO 80501Off Market
Nearby schools
GreatSchools rating
- 9/10Central Elementary SchoolGrades: PK-5Distance: 1.1 mi
- 7/10Westview Middle SchoolGrades: 6-8Distance: 1.8 mi
- 7/10Longmont High SchoolGrades: 9-12Distance: 0.8 mi
Schools provided by the listing agent
- Elementary: Central
- Middle: Westview
- High: Longmont
Source: IRES as distributed by MLS GRID. This data may not be complete. We recommend contacting the local school district to confirm school assignments for this home.
Get a cash offer in 3 minutes
Find out how much your home could sell for in as little as 3 minutes with a no-obligation cash offer.
Estimated market value
$1,250,300
Get a cash offer in 3 minutes
Find out how much your home could sell for in as little as 3 minutes with a no-obligation cash offer.
Estimated market value
$1,250,300
- Colorado
- Boulder County
- Longmont
- 80501
- Sunset
- 725 Longs Peak Ln
Nearby cities
Nearby neighborhoods
Nearby zip codes
Other Longmont Topics
