Welcome to the beautifully refreshed 1815 Collyer St Longmont, 5 doors down from the park and less than a mile to amazing amenities with a true neighborhood feel! This 3 bedroom 2 bath home featuring all new flooring and paint presents a very smart use of space and flow that will be easy to make your own! Enter into the living room with a bonus desk/hobby or seating area, a spacious entry into the kitchen (which is begging for a cafe table!), and bedrooms and baths conveniently located down the hall. The kitchen features newly painted cabinets, new hardware, new backsplash, and quartz countertops. New refrigerator, oven/range, dishwasher, and vent hood, too! Laundry and a small mudroom are conveniently located off the back of the kitchen. The dining room features a skylight and patio slider for extra natural light and a wood burning fireplace. Down the hallway from the living room are 3 bedrooms and 2 baths with refinished touches throughout! All this plus a generous 2-car garage with included garage refrigerator and benches with a fenced in backyard--so much value! Plus new hot water heater and sprinkler system professionally serviced! See MLS for update sheet and sellers property disclosure and schedule your showing today! Listing agent is related to seller.
Coming soon 09/11
$477,000
1815 Collyer St, Longmont, CO 80501
3beds
1,372sqft
Single Family Residence
Built in 1960
7,220 Square Feet Lot
$-- Zestimate®
$348/sqft
$-- HOA
What's special
- 17 hours
- 100
- 7
Zillow last checked:
Listing updated:
Listed by:
Elizabeth Liesenfeld 970-330-7700,
Sears Real Estate
Source: IRES as distributed by MLS GRID,MLS#: 1068325
Facts & features
Interior
Bedrooms & bathrooms
- Bedrooms: 3
- Bathrooms: 2
- Full bathrooms: 1
- 3/4 bathrooms: 1
- Main level bathrooms: 2
Primary bedroom
- Description: Carpet
- Features: 3/4 Primary Bath
- Level: Main
- Area: 130 Square Feet
- Dimensions: 10 x 13
Bedroom 2
- Description: Carpet
- Level: Main
- Area: 110 Square Feet
- Dimensions: 11 x 10
Bedroom 3
- Description: Carpet
- Level: Main
- Area: 90 Square Feet
- Dimensions: 9 x 10
Dining room
- Description: Luxury Vinyl
- Level: Main
- Area: 255 Square Feet
- Dimensions: 15 x 17
Kitchen
- Description: Luxury Vinyl
- Level: Main
- Area: 144 Square Feet
- Dimensions: 8 x 18
Laundry
- Description: Luxury Vinyl
- Level: Main
- Area: 40 Square Feet
- Dimensions: 5 x 8
Living room
- Description: Luxury Vinyl
- Level: Main
- Area: 247 Square Feet
- Dimensions: 13 x 19
Heating
- Radiant
Cooling
- Ceiling Fan(s)
Appliances
- Included: Electric Range, Dishwasher, Refrigerator, Microwave, Disposal
- Laundry: Washer/Dryer Hookup
Features
- Eat-in Kitchen, Separate Dining Room, Open Floorplan
- Basement: None,Crawl Space
- Has fireplace: Yes
- Fireplace features: Free Standing, Dining Room
Interior area
- Total structure area: 1,372
- Total interior livable area: 1,372 sqft
- Finished area above ground: 1,372
Video & virtual tour
Property
Parking
- Total spaces: 2
- Parking features: Garage Door Opener, RV Access/Parking, Attached, Oversized
- Attached garage spaces: 2
- Details: Attached
Accessibility
- Accessibility features: Level Lot, Level Drive, Low Carpet, No Stairs, Main Floor Bath, Accessible Bedroom, Stall Shower, Main Level Laundry
Features
- Levels: One
- Stories: 1
- Patio & porch: Patio
- Exterior features: Sprinkler System
- Fencing: Fenced
- Has view: Yes
- View description: City
Lot
- Size: 7,220 Square Feet
- Features: Deciduous Trees, Level, City Limits, Paved, Curbs, Gutters, Sidewalks, Street Light, Alley, Fire Hydrant within 500 Feet
Details
- Parcel number: R0045770
- Zoning: SFR
- Special conditions: Private Owner
Construction
Type & style
- Home type: SingleFamily
- Architectural style: Contemporary
- Property subtype: Single Family Residence
Materials
- Brick
- Roof: Composition
Condition
- New construction: No
- Year built: 1960
Utilities & green energy
- Electric: Xcel
- Gas: Xcel
- Sewer: Public Sewer
- Water: City
- Utilities for property: Natural Gas Available, Electricity Available, High Speed Avail
Community & HOA
Community
- Security: Fire Alarm
- Subdivision: Linda Vista
HOA
- Has HOA: No
Location
- Region: Longmont
Financial & listing details
- Price per square foot: $348/sqft
- Tax assessed value: $383,300
- Annual tax amount: $2,515
- Date on market: 9/10/2026
- Listing terms: Cash,Conventional,FHA,VA Loan
- Electric utility on property: Yes
- Road surface type: Asphalt
Estimated market value
Not available
Estimated sales range
Not available
Not available
Price history
| Date | Event | Price |
|---|---|---|
| 8/10/2026 | Sold | $348,500+1%$254/sqft |
Source: Public Record Report a problem | ||
| 12/9/2025 | Listing removed | $2,350$2/sqft |
Source: Zillow Rentals Report a problem | ||
| 12/5/2025 | Listed for rent | $2,350-2.1%$2/sqft |
Source: Zillow Rentals Report a problem | ||
| 7/17/2025 | Listing removed | $2,400$2/sqft |
Source: Zillow Rentals Report a problem | ||
| 7/13/2025 | Price change | $2,400-1.6%$2/sqft |
Source: Zillow Rentals Report a problem | ||
| 7/11/2025 | Price change | $2,440-0.8%$2/sqft |
Source: Zillow Rentals Report a problem | ||
| 7/1/2025 | Listed for rent | $2,460+11.8%$2/sqft |
Source: Zillow Rentals Report a problem | ||
| 7/6/2021 | Listing removed | -- |
Source: Zillow Rental Manager Report a problem | ||
| 6/30/2021 | Listed for rent | $2,200+10%$2/sqft |
Source: Zillow Rental Manager Report a problem | ||
| 2/24/2021 | Listing removed | -- |
Source: Owner Report a problem | ||
| 9/16/2020 | Listing removed | $2,000$1/sqft |
Source: Owner Report a problem | ||
| 9/12/2020 | Listed for rent | $2,000+11.1%$1/sqft |
Source: Owner Report a problem | ||
| 9/9/2020 | Sold | $345,000+12.4%$251/sqft |
Source:  IRES as distributed by MLS GRID #920130 Report a problem IRES as distributed by MLS GRID #920130 Report a problem | ||
| 8/7/2020 | Pending sale | $307,000$224/sqft |
Source: Compass - Boulder #920130 Report a problem | ||
| 8/3/2020 | Listed for sale | $307,000+131.7%$224/sqft |
Source: Compass - Boulder #920130 Report a problem | ||
| 7/20/2020 | Listing removed | $1,800$1/sqft |
Source: Owner Report a problem | ||
| 7/1/2020 | Listed for rent | $1,800+6.2%$1/sqft |
Source: Owner Report a problem | ||
| 6/30/2018 | Listing removed | $1,695$1/sqft |
Source: Zillow Rental Network Report a problem | ||
| 6/21/2018 | Listed for rent | $1,695$1/sqft |
Source: Owner Report a problem | ||
| 3/1/1999 | Sold | $132,500$97/sqft |
Source: Public Record Report a problem | ||
Public tax history
| Year | Property taxes | Tax assessment |
|---|---|---|
| 2025 | $2,091 +1.4% | $23,956 -6.2% |
| 2024 | $2,063 +12.2% | $25,547 -1% |
| 2023 | $1,838 -1.3% | $25,795 +38.9% |
| 2022 | $1,861 +5.3% | $18,570 -2.8% |
| 2021 | $1,767 | $19,104 +5% |
| 2020 | $1,767 +24.9% | $18,190 |
| 2019 | $1,414 | $18,190 +22.2% |
| 2018 | $1,414 | $14,890 -9.5% |
| 2017 | $1,414 +12.4% | $16,461 +25% |
| 2016 | $1,258 +4.9% | $13,165 +16.6% |
| 2015 | $1,199 +13.7% | $11,295 |
| 2014 | $1,055 -5.4% | $11,295 |
| 2013 | $1,115 +6.8% | $11,295 -6% |
| 2012 | $1,044 -4.2% | $12,020 |
| 2011 | $1,090 +1.8% | -- |
| 2010 | $1,070 -16.1% | $12,660 |
| 2009 | $1,276 +12.1% | $12,660 -27.5% |
| 2008 | $1,138 +1.3% | $17,470 |
| 2007 | $1,124 -1.8% | $17,470 +1.6% |
| 2006 | $1,144 +5.3% | $17,200 |
| 2005 | $1,087 +1.2% | $17,200 +4.7% |
| 2004 | $1,074 -1.3% | $16,430 |
| 2003 | $1,088 +10.5% | $16,430 +14.3% |
| 2002 | $984 | $14,370 -90.8% |
| 2001 | -- | $157,000 |
Find assessor info on the county website
Monthly payment
Est. payment
Payment breakdown
Explore the cost of this home by adjusting the details. Changes won't be saved.Climate risks
Neighborhood: Lanyon
Nearby schools
Schools provided by the listing agent
- Elementary: Timberline
- Middle: Timberline
- High: Skyline
Source: IRES as distributed by MLS GRID. This data may not be complete. We recommend contacting the local school district to confirm school assignments for this home.


Similar homes
- $450,0003 bd2 ba1.1k sqft1433 Spencer Street, Longmont, CO 80501For Sale
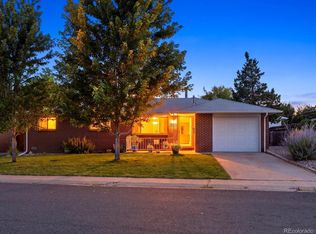
 MLS ID #9630221, Amy Ryan, Amy Ryan Group. REcolorado as distributed by MLS GRID
 - $475,0003 bd2 ba1.2k sqft925 Bragg Pl, Longmont, CO 80501For Sale
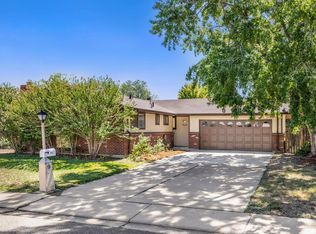
 MLS ID #1067964, Whitney Barnett, RE/MAX Elevate. IRES as distributed by MLS GRID
 - $525,0003 bd2 ba1.4k sqft1430 Spencer St, Longmont, CO 80501For Sale
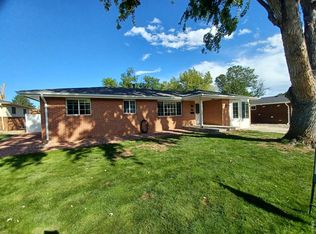 MLS ID #1068246, Greg Payne, The Home Brokers LLC. IRES as distributed by MLS GRID
 - $480,0003 bd2 ba1.4k sqft1827 Collyer St, Longmont, CO 80501For Sale
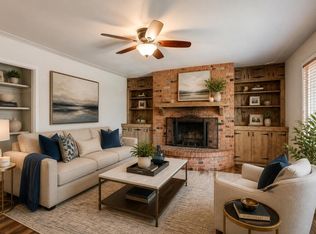 MLS ID #1063154, Laina Maule, The Pointe Real Estate LLC. IRES as distributed by MLS GRID
 - $404,9004 bd1 ba1.5k sqft1518 Kimbark St, Longmont, CO 80501For SaleMLS ID #1068309, Amy LaBorde, Compass - Boulder. IRES as distributed by MLS GRID
- $450,0003 bd2 ba1.6k sqft1423 Frontier St, Longmont, CO 80501For SaleMLS ID #1067911, Jeff Bechtold, Your Castle Real Estate LLC. IRES as distributed by MLS GRID
- $469,9004 bd2 ba1.6k sqft1551 Atwood Street, Longmont, CO 80501For SaleMLS ID #5988974, Illan Sparago, Resident Realty South Metro. REcolorado as distributed by MLS GRID
- $470,0003 bd2 ba1.6k sqft2100 Bowen St, Longmont, CO 80501For SaleMLS ID #1065919, Troy Kellenberger, Open Real Estate. IRES as distributed by MLS GRID
- $479,0003 bd2 ba1k sqft2314 Bowen St, Longmont, CO 80501For SaleMLS ID #1067229, Dane Rafferty, Equity Colorado. IRES as distributed by MLS GRID
- $455,0003 bd2 ba1.3k sqft1909 Juniper St, Longmont, CO 80501For SaleMLS ID #1067761, Kevin Schill, 5814 Realty LLC. IRES as distributed by MLS GRID
- $600,0003 bd2 ba1.4k sqft818 Baker St, Longmont, CO 80501For SaleMLS ID #1068282, Rachel Weinberg, milehimodern - Boulder. IRES as distributed by MLS GRID
- $495,0003 bd3 ba1.7k sqft1104 Fall River Cir, Longmont, CO 80504For SaleMLS ID #1068379, James Danzl, James J Danzl. IRES as distributed by MLS GRID
- $499,0003 bd2 ba1.4k sqft1409 Bross St, Longmont, CO 80501For SaleMLS ID #1064249, Amy Neb, Dwellings Colorado Real Estate. IRES as distributed by MLS GRID
- $499,9003 bd2 ba1.5k sqft1119 Bross St, Longmont, CO 80501For SaleMLS ID #1058713, Arnold Turner, Turner Realty. IRES as distributed by MLS GRID
- $499,0003 bd2 ba1.8k sqft2113 Bowen St, Longmont, CO 80501For SaleMLS ID #1066356, Joanna Gerdes, 1st Realty Associates Inc. IRES as distributed by MLS GRID
- $573,0004 bd2 ba2k sqft1708 Jewel Dr, Longmont, CO 80501For SaleMLS ID #1067407, David Janis, Coldwell Banker Realty-Boulder. IRES as distributed by MLS GRID
- $450,0003 bd2 ba1.3k sqft1921 12th Ave, Longmont, CO 80501For SaleMLS ID #1065352, Wilhelm Estes, Berkshire Hathaway HomeServices Rocky Mountain, Realtors-Boulder. IRES as distributed by MLS GRID
- $487,9003 bd2 ba1.4k sqft1617 24th Ave, Longmont, CO 80501For SaleMLS ID #1061620, Deanna Dyer, Structure Property Group LLC. IRES as distributed by MLS GRID
- $524,0003 bd2 ba1.5k sqft1023 Tulip St, Longmont, CO 80501For SaleMLS ID #1066845, Rebecca Orin, RE/MAX of Boulder, Inc. IRES as distributed by MLS GRID
