Welcome to 1708 Jewel Drive, a beautifully renovated Longmont ranch with extensive updates throughout. At the heart of the home is a fully redesigned kitchen with new cabinetry, countertops, appliances and finishes. The interior has been completely refreshed with new flooring, trim, interior and exterior doors, and new windows, creating a bright, cohesive feel from room to room. The renovation goes well beyond cosmetic, with updated plumbing, new air conditioning, a new roof, and a new driveway. Fresh landscaping and a new wood privacy fence finish off the outside, framing a private backyard with a patio and mature shade trees, with plenty of room to relax or entertain. Just inside the back entry, a mudroom keeps everyday clutter contained, and a dedicated laundry room, not just a closet, adds real everyday convenience. Downstairs, a spacious storage room means there's a place for everything. Located in an established Longmont neighborhood with convenient access to parks, shopping, dining and downtown Longmont, this home offers the feel of a newly finished property without the wait of new construction. With so many major improvements already completed, 1708 Jewel Drive is truly move-in ready.
For sale
Price cut: $24.1K (9/30)
$524,900
1708 Jewel Dr, Longmont, CO 80501
4beds
2,000sqft
Single Family Residence
Built in 1963
6,624 Square Feet Lot
$520,100 Zestimate®
$262/sqft
$-- HOA
What's special
Mature shade treesNew wood privacy fenceDedicated laundry roomFresh landscapingNew drivewayNew roofNew flooring
- 54 days
- 725
- 97
Zillow last checked:
Listing updated:
Listed by:
David Janis 303-442-5001,
Coldwell Banker Realty-Boulder
Source: IRES as distributed by MLS GRID,MLS#: 1067407
Facts & features
Interior
Bedrooms & bathrooms
- Bedrooms: 4
- Bathrooms: 2
- Full bathrooms: 1
- 3/4 bathrooms: 1
- Main level bathrooms: 1
Primary bedroom
- Description: Engineered Hardwood
- Level: Main
- Area: 110 Square Feet
- Dimensions: 10 x 11
Kitchen
- Description: Engineered Hardwood
- Level: Main
- Area: 160 Square Feet
- Dimensions: 8 x 20
Heating
- Forced Air
Cooling
- Central Air
Appliances
- Included: Electric Range, Gas Range, Dishwasher, Refrigerator, Microwave
- Laundry: Washer/Dryer Hookup
Features
- Eat-in Kitchen, Open Floorplan, Kitchen Island
- Basement: Partially Finished
Interior area
- Total structure area: 1,000
- Total interior livable area: 2,000 sqft
- Finished area above ground: 1,000
Property
Parking
- Total spaces: 1
- Parking features: Attached
- Attached garage spaces: 1
- Details: Attached
Features
- Levels: One
- Stories: 1
- Patio & porch: Patio
- Fencing: Fenced,Wood
Lot
- Size: 6,624 Square Feet
Details
- Parcel number: R0044446
- Zoning: SFR
- Special conditions: Licensed Owner
Construction
Type & style
- Home type: SingleFamily
- Architectural style: Contemporary
- Property subtype: Single Family Residence
Materials
- Brick
- Roof: Composition
Condition
- New construction: No
- Year built: 1963
Utilities & green energy
- Sewer: Public Sewer
- Utilities for property: Natural Gas Available, Electricity Available
Community & HOA
Community
- Subdivision: Pomona
HOA
- Has HOA: No
Location
- Region: Longmont
Financial & listing details
- Price per square foot: $262/sqft
- Tax assessed value: $361,700
- Annual tax amount: $2,373
- Date on market: 8/27/2026
- Listing terms: Cash,Conventional,FHA,VA Loan
- Exclusions: Staging items
- Electric utility on property: Yes
Estimated market value
$520,100
$494,000 - $546,000
$2,728/mo
Price history
| Date | Event | Price |
|---|---|---|
| 9/30/2026 | Price change | $524,900-4.4%$262/sqft |
Source:  IRES as distributed by MLS GRID #1067407 Report a problem IRES as distributed by MLS GRID #1067407 Report a problem | ||
| 9/18/2026 | Price change | $549,000-4.2%$275/sqft |
Source: IRES as distributed by MLS GRID #1067407 Report a problem | ||
| 8/27/2026 | Listed for sale | $573,000+91%$287/sqft |
Source: IRES as distributed by MLS GRID #1067407 Report a problem | ||
| 7/7/2026 | Sold | $300,000-39.6%$150/sqft |
Source: Public Record Report a problem | ||
| 10/14/2022 | Listing removed | -- |
Source: Owner Report a problem | ||
| 8/9/2022 | Listed for sale | $496,342+291.1%$248/sqft |
Source: Owner Report a problem | ||
| 5/30/2008 | Listing removed | $126,900$63/sqft |
Source: Z57 Report a problem | ||
| 4/23/2008 | Listed for sale | $126,900+12%$63/sqft |
Source: Z57 #539500 Report a problem | ||
| 2/26/2008 | Sold | $113,297$57/sqft |
Source: Public Record Report a problem | ||
Public tax history
| Year | Property taxes | Tax assessment |
|---|---|---|
| 2025 | $1,688 +1.4% | $22,607 +6% |
| 2024 | $1,665 +6% | $21,333 -1% |
| 2023 | $1,572 -1.3% | $21,540 +35.6% |
| 2022 | $1,592 -7% | $15,881 -2.8% |
| 2021 | $1,711 | $16,338 -7.3% |
| 2020 | $1,711 +24.7% | $17,618 |
| 2019 | $1,373 | $17,618 +21.9% |
| 2018 | $1,373 | $14,450 -9.6% |
| 2017 | $1,373 +8.9% | $15,976 +21.1% |
| 2016 | $1,261 +4.9% | $13,190 +16.4% |
| 2015 | $1,201 +13.6% | $11,327 |
| 2014 | $1,058 -3.2% | $11,327 |
| 2013 | $1,093 +6.8% | $11,327 -3.8% |
| 2012 | $1,023 -3.7% | $11,780 |
| 2011 | $1,062 +1.8% | -- |
| 2010 | $1,043 -6.6% | $12,340 |
| 2009 | $1,117 +12.1% | $12,340 -19.3% |
| 2008 | $996 -13.7% | $15,290 |
| 2007 | $1,154 -1.8% | $15,290 -13.4% |
| 2006 | $1,175 +17.6% | $17,660 |
| 2005 | $999 +1.2% | $17,660 +16.9% |
| 2004 | $987 -2.1% | $15,110 |
| 2003 | $1,009 +10.5% | $15,110 +13.6% |
| 2002 | $912 | $13,300 -90.9% |
| 2001 | -- | $145,400 |
Find assessor info on the county website
Monthly payment
Est. payment
Payment breakdown
Explore the cost of this home by adjusting the details. Changes won't be saved.Climate risks
Neighborhood: Lanyon
Nearby schools
Schools provided by the listing agent
- Elementary: Timberline
- Middle: Timberline
- High: Skyline
Source: IRES as distributed by MLS GRID. This data may not be complete. We recommend contacting the local school district to confirm school assignments for this home.
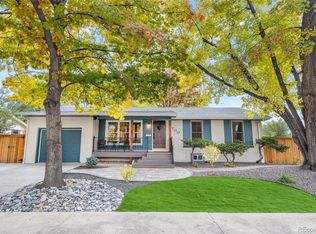

Similar homes
- $449,0003 bd2 ba1.3k sqft1815 Collyer St, Longmont, CO 80501For Sale

 MLS ID #1070706, Elizabeth Liesenfeld, Sears Real Estate. IRES as distributed by MLS GRID
 - $575,0005 bd3 ba2.6k sqft1939 Emery Street, Longmont, CO 80501For Sale
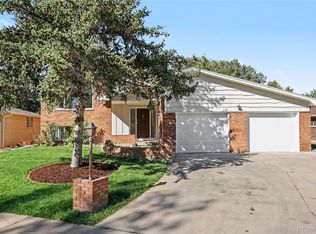
 MLS ID #3106030, Scott Cobb, Your Castle Realty LLC. REcolorado as distributed by MLS GRID
 - $525,0004 bd2 ba1.7k sqft1812 Lincoln Dr, Longmont, CO 80501For Sale
 MLS ID #1067747, Clare Gleason, eXp Realty LLC. IRES as distributed by MLS GRID
 - $585,0003 bd2 ba1.3k sqft706 Hover St, Longmont, CO 80501For Sale
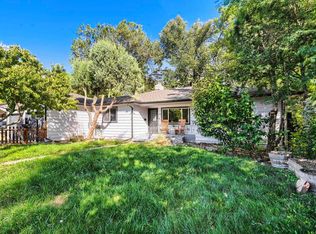 MLS ID #1070813, Robbin Merta, RE/MAX Elevate. IRES as distributed by MLS GRID
 - $475,0003 bd2 ba1.6k sqft1419 11th Avenue, Longmont, CO 80501For SaleMLS ID #6216888, Andrew Ross, LPT Realty. REcolorado as distributed by MLS GRID
- $547,0004 bd3 ba1.8k sqft1818 S Pratt Pkwy, Longmont, CO 80501For SaleMLS ID #1070091, Aubrie Larsen, Better Homes and Gardens Real Estate - Neuhaus. IRES as distributed by MLS GRID
- $524,9003 bd1 ba1.4k sqft12721 Woodland Drive, Longmont, CO 80504For SaleMLS ID #2493533, Paul Andrews, Resident Realty South Metro. REcolorado as distributed by MLS GRID
- $569,0003 bd2 ba1.4k sqft818 Baker Street, Longmont, CO 80501For SaleMLS ID #8135679, Rachel Weinberg, Milehimodern. REcolorado as distributed by MLS GRID
- $564,9903 bd2 ba1k sqft1038 Aspen St, Longmont, CO 80501For SaleMLS ID #1067344, Lara McDermott, LoKation Real Estate-Longmont. IRES as distributed by MLS GRID
- $449,0003 bd3 ba1.5k sqft1166 Big Horn Ct, Longmont, CO 80504For SaleMLS ID #1070814, Katie Muller, RE/MAX of Boulder, Inc. IRES as distributed by MLS GRID
- $549,0005 bd3 ba2.2k sqft466 Fox Street, Longmont, CO 80504For SaleMLS ID #1905921, Damon Zuetell, LoKation. REcolorado as distributed by MLS GRID
- $494,9003 bd2 ba1.6k sqft2433 Sunset Dr, Longmont, CO 80501For SaleMLS ID #1065192, Andria Porter Stashak, Keller Williams-DTC. IRES as distributed by MLS GRID
- $405,0002 bd2 ba1.3k sqft1413 Centennial Drive, Longmont, CO 80501For SaleMLS ID #8009143, Aria Khosravi, Aria Khosravi. REcolorado as distributed by MLS GRID
- $625,0004 bd2 ba2k sqft1250 Martin Rd, Longmont, CO 80504For SaleMLS ID #1070126, Donald Frick, HomeSmart Realty Group Lvld. IRES as distributed by MLS GRID
- $459,0003 bd3 ba2.1k sqft2412 Tulip St, Longmont, CO 80501For SaleMLS ID #1070128, Stephanie N Watson, Compass - Boulder. IRES as distributed by MLS GRID
- $474,9003 bd2 ba1k sqft2314 Bowen St, Longmont, CO 80501For SaleMLS ID #1067229, Dane Rafferty, Equity Colorado. IRES as distributed by MLS GRID
- $515,0003 bd2 ba1.4k sqft61 Birch Court, Longmont, CO 80503For SaleMLS ID #7533819, Julie Trunzo, Your Castle Real Estate Inc. REcolorado as distributed by MLS GRID
- $490,0003 bd2 ba1.2k sqft1217 Hunter Ct, Longmont, CO 80501For SaleMLS ID #1053621, CL Realty Group, Berkshire Hathaway HomeServices Rocky Mountain, Realtors-Boulder. IRES as distributed by MLS GRID
- $429,9003 bd2 ba1.3k sqft2418 Bowen St, Longmont, CO 80501For SaleMLS ID #1069847, Jenna Golden, Group Mulberry. IRES as distributed by MLS GRID
- $599,9004 bd4 ba2.4k sqft2501 Winding Dr, Longmont, CO 80504For SaleMLS ID #1069921, Courtney Martin, Compass - Boulder. IRES as distributed by MLS GRID
