Spacious 5-Bedroom Home on Corner Lot | RV/Boat Parking | No HOA
Welcome to this spacious and updated 5-bedroom, 3-bath home offering 2,288 finished square feet on a desirable corner lot with no HOA and plenty of room for your RV, boat and additional vehicles.
Inside, the expanded kitchen offers abundant cabinetry and counter space while opening up the floor plan to include a separate formal dining room - ideal for entertaining and everyday gatherings. Fresh interior paint gives the home a bright, move-in-ready feel.
The garden level features a private primary suite with its own full bath. With much of this level above grade, the space enjoys excellent natural light and feels open and inviting. A unique two-level bonus room with a fireplace provides even more flexibility for a family room, home office, studio, playroom or guest space. French doors from the recreation/gym room open directly to the covered patio, creating an easy connection between indoor and outdoor living.
Outside, recent improvements include a new 6-zone sprinkler system and fresh sod installed this fall. Two large aging trees were removed, opening up the front and side yards and creating a more usable outdoor space. The widened driveway provides generous off-street parking with space for an RV, boat or approximately 3-4 additional vehicles.
Additional updates include a tankless water heater and new front and back doors.
Rocky Mountain Elementary is just down the street, with convenient access to shopping, parks and Main Street. With five bedrooms, multiple flexible living spaces, extensive parking and no HOA, this home offers a combination of space and versatility that's increasingly hard to find.
Seller is related to broker.
For sale
Price cut: $25.9K (10/19)
$549,000
466 Fox Street, Longmont, CO 80504
5beds
2,288sqft
Single Family Residence
Built in 1972
7,649 Square Feet Lot
$543,400 Zestimate®
$240/sqft
$-- HOA
What's special
- 19 days
- 498
- 32
Zillow last checked:
Listing updated:
Listed by:
Damon Zuetell dzuetell@msn.com,
LoKation
Source: REcolorado as distributed by MLS GRID,MLS#: 1905921
Facts & features
Interior
Bedrooms & bathrooms
- Bedrooms: 5
- Bathrooms: 3
- Full bathrooms: 1
- 3/4 bathrooms: 2
- Main level bathrooms: 1
- Main level bedrooms: 3
Bedroom
- Level: Main
Bedroom
- Level: Main
Bedroom
- Level: Main
Bedroom
- Level: Basement
Bedroom
- Level: Basement
Bathroom
- Level: Main
Bathroom
- Level: Basement
Bathroom
- Level: Basement
Heating
- Forced Air
Cooling
- Attic Fan
Appliances
- Included: Dishwasher, Dryer, Microwave, Oven, Refrigerator
Features
- Ceiling Fan(s), Open Floorplan
- Flooring: Laminate
- Basement: Finished
- Has fireplace: Yes
- Fireplace features: Family Room
Interior area
- Total structure area: 2,288
- Total interior livable area: 2,288 sqft
- Finished area above ground: 1,472
Property
Parking
- Total spaces: 3
- Details: Off Street Spaces: 3
Features
- Levels: Two
- Stories: 2
- Patio & porch: Covered
- Fencing: Partial
Lot
- Size: 7,649 Square Feet
- Features: Corner Lot
Details
- Parcel number: R0043525
- Special conditions: Standard
Construction
Type & style
- Home type: SingleFamily
- Property subtype: Single Family Residence
Materials
- Brick, Frame, Wood Siding
- Roof: Composition
Condition
- Year built: 1972
Utilities & green energy
- Electric: 110V, 220 Volts
- Sewer: Public Sewer
- Water: Public
- Utilities for property: Electricity Connected
Community & HOA
Community
- Security: Carbon Monoxide Detector(s)
- Subdivision: Dollhouse Village 2 - Lg
HOA
- Has HOA: No
Location
- Region: Longmont
Financial & listing details
- Price per square foot: $240/sqft
- Tax assessed value: $450,500
- Annual tax amount: $2,956
- Date on market: 10/8/2026
- Listing terms: 1031 Exchange,Cash,Conventional,FHA
- Exclusions: Seller’s Personal Belongings, Movable Furniture, Tools, And Equipment.
- Ownership: Individual
- Electric utility on property: Yes
Estimated market value
$543,400
$516,000 - $571,000
$3,137/mo
Price history
| Date | Event | Price |
|---|---|---|
| 10/19/2026 | Price change | $549,000-4.5%$240/sqft |
Source:  REcolorado as distributed by MLS GRID #1905921 Report a problem | ||
| 10/8/2026 | Listed for sale | $574,900+173.9%$251/sqft |
Source: REcolorado as distributed by MLS GRID #1905921 Report a problem | ||
| 7/26/2023 | Listing removed | -- |
Source: Zillow Rentals Report a problem | ||
| 7/22/2023 | Listed for rent | $2,900+23.4%$1/sqft |
Source: Zillow Rentals Report a problem | ||
| 6/16/2021 | Listing removed | -- |
Source: Zillow Rental Network Premium Report a problem | ||
| 5/21/2021 | Listed for rent | $2,350+11.9%$1/sqft |
Source: Zillow Rental Network Premium Report a problem | ||
| 9/1/2017 | Listing removed | $2,100$1/sqft |
Source: Simon Heart Report a problem | ||
| 5/27/2017 | Price change | $2,100-6.7%$1/sqft |
Source: Simon Heart Report a problem | ||
| 5/11/2017 | Listed for rent | $2,250$1/sqft |
Source: Simon Heart Report a problem | ||
| 8/23/2008 | Listing removed | $209,900$92/sqft |
Source: Listhub #649030 Report a problem | ||
| 7/2/2008 | Price change | $209,900-2.3%$92/sqft |
Source: Listhub #649030 Report a problem | ||
| 6/17/2008 | Price change | $214,900-2.3%$94/sqft |
Source: Listhub #649030 Report a problem | ||
| 4/29/2008 | Listed for sale | $219,900-8.3%$96/sqft |
Source: Listhub #649030 Report a problem | ||
| 3/30/2007 | Listing removed | $239,900$105/sqft |
Source: Owner Report a problem | ||
| 3/2/2007 | Listed for sale | $239,900+45.4%$105/sqft |
Source: Owner Report a problem | ||
| 10/16/2006 | Sold | $165,000-6.3%$72/sqft |
Source: Public Record Report a problem | ||
| 1/11/2001 | Sold | $176,000+18.5%$77/sqft |
Source: Public Record Report a problem | ||
| 5/6/1999 | Sold | $148,500$65/sqft |
Source: Public Record Report a problem | ||
Public tax history
| Year | Property taxes | Tax assessment |
|---|---|---|
| 2025 | $2,217 +1.4% | $28,157 +4.8% |
| 2024 | $2,187 +10.5% | $26,867 -1% |
| 2023 | $1,979 -1.3% | $27,128 +35.6% |
| 2022 | $2,005 +6.2% | $20,002 -2.8% |
| 2021 | $1,887 | $20,578 +5.9% |
| 2020 | $1,887 +6.3% | $19,427 |
| 2019 | $1,775 | $19,427 +4% |
| 2018 | $1,775 | $18,684 -9.5% |
| 2017 | $1,775 +13.1% | $20,656 +25.9% |
| 2016 | $1,569 +4.9% | $16,413 +19.9% |
| 2015 | $1,495 +17% | $13,684 |
| 2014 | $1,278 -6.9% | $13,684 |
| 2013 | $1,373 +6.8% | $13,684 -7.6% |
| 2012 | $1,286 +3.7% | $14,806 |
| 2011 | $1,240 +1.8% | -- |
| 2010 | $1,218 -14.9% | $14,410 |
| 2009 | $1,431 +12.1% | $14,410 -26.4% |
| 2008 | $1,276 +0.3% | $19,580 |
| 2007 | $1,273 -1.8% | $19,580 +0.6% |
| 2006 | $1,296 +2.5% | $19,460 |
| 2005 | $1,264 +1.2% | $19,460 +1.8% |
| 2004 | $1,249 +1.2% | $19,110 |
| 2003 | $1,234 +10.5% | $19,110 +17.3% |
| 2002 | $1,117 | $16,290 -90.8% |
| 2001 | -- | $178,000 |
Find assessor info on the county website
Monthly payment
Est. payment
Payment breakdown
Explore the cost of this home by adjusting the details. Changes won't be saved.Climate risks
Neighborhood: Kensington
Nearby schools
Schools provided by the listing agent
- Elementary: Rocky Mountain
- Middle: Trail Ridge
- High: Skyline
- District: St. Vrain Valley RE-1J
Source: REcolorado as distributed by MLS GRID. This data may not be complete. We recommend contacting the local school district to confirm school assignments for this home.

Similar homes
- $449,0003 bd3 ba1.5k sqft1166 Big Horn Ct, Longmont, CO 80504For Sale
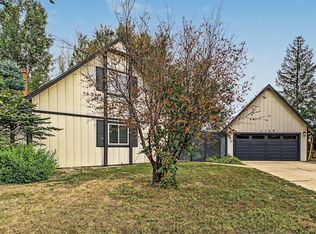
 MLS ID #1070814, Katie Muller, RE/MAX of Boulder, Inc. IRES as distributed by MLS GRID
- $625,0004 bd2 ba2k sqft1250 Martin Rd, Longmont, CO 80504For Sale
 MLS ID #1070126, Donald Frick, HomeSmart Realty Group Lvld. IRES as distributed by MLS GRID
- $575,0005 bd3 ba2.6k sqft1939 Emery Street, Longmont, CO 80501For Sale
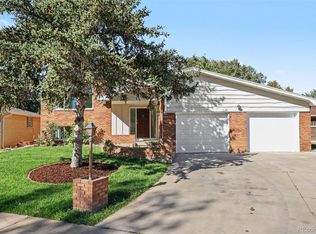
 MLS ID #3106030, Scott Cobb, Your Castle Realty LLC. REcolorado as distributed by MLS GRID
- $547,0004 bd3 ba1.8k sqft1818 S Pratt Pkwy, Longmont, CO 80501For Sale
 MLS ID #1070091, Aubrie Larsen, Better Homes and Gardens Real Estate - Neuhaus. IRES as distributed by MLS GRID
- $524,9003 bd1 ba1.4k sqft12721 Woodland Drive, Longmont, CO 80504For SaleMLS ID #2493533, Paul Andrews, Resident Realty South Metro. REcolorado as distributed by MLS GRID
- $585,0003 bd2 ba1.3k sqft706 Hover St, Longmont, CO 80501For SaleMLS ID #1070813, Robbin Merta, RE/MAX Elevate. IRES as distributed by MLS GRID
- $575,0004 bd3 ba2k sqft1251 Vail Ln, Longmont, CO 80503For SaleMLS ID #1065903, Deborah Caulfield, Berkshire Hathaway HomeServices Rocky Mountain, Realtors-Boulder. IRES as distributed by MLS GRID
- $493,5003 bd2 ba1.2k sqft1226 Linden St, Longmont, CO 80501For SaleMLS ID #1070851, Danielle Ewing, Kentwood RE Northern Prop Llc. IRES as distributed by MLS GRID
- $515,0003 bd2 ba1.4k sqft61 Birch Court, Longmont, CO 80503For SaleMLS ID #7533819, Julie Trunzo, Your Castle Real Estate Inc. REcolorado as distributed by MLS GRID
- $475,0003 bd2 ba1.6k sqft1419 11th Avenue, Longmont, CO 80501For SaleMLS ID #6216888, Andrew Ross, LPT Realty. REcolorado as distributed by MLS GRID
- $675,0004 bd2 ba2.2k sqft64 Baylor Drive, Longmont, CO 80503For SaleMLS ID #7440503, Katie Northouse, MB Northouse Realty Inc. REcolorado as distributed by MLS GRID
- $525,0004 bd2 ba1.7k sqft1812 Lincoln Dr, Longmont, CO 80501For SaleMLS ID #1067747, Clare Gleason, eXp Realty LLC. IRES as distributed by MLS GRID
- $519,9005 bd3 ba2.7k sqft3109 Douglas Ave, Loveland, CO 80538For SaleMLS ID #1070805, Levi Friedrich, RE/MAX Alliance-FTC South. IRES as distributed by MLS GRID
- $469,9004 bd2 ba1.6k sqft1551 Atwood Street, Longmont, CO 80501For SaleMLS ID #5988974, Illan Sparago, Resident Realty South Metro. REcolorado as distributed by MLS GRID
- $405,0002 bd2 ba1.3k sqft1413 Centennial Drive, Longmont, CO 80501For SaleMLS ID #8009143, Aria Khosravi, Aria Khosravi. REcolorado as distributed by MLS GRID
- $675,0005 bd4 ba2.3k sqft659 Nelson Park Ln, Longmont, CO 80503For SaleMLS ID #1067346, Karen Straus, 8z Real Estate. IRES as distributed by MLS GRID
- $459,0003 bd3 ba2.1k sqft2412 Tulip St, Longmont, CO 80501For SaleMLS ID #1070128, Stephanie N Watson, Compass - Boulder. IRES as distributed by MLS GRID
- $470,0003 bd2 ba1.6k sqft2100 Bowen St, Longmont, CO 80501For SaleMLS ID #1065919, Troy Kellenberger, Open Real Estate. IRES as distributed by MLS GRID
- $650,0005 bd3 ba2.8k sqft3451 Larkspur Dr, Longmont, CO 80503For SaleMLS ID #1067470, Christopher Martinez, RE/MAX Alliance-Longmont. IRES as distributed by MLS GRID
- $799,9004 bd3 ba2k sqft2012 Charro Ave, Longmont, CO 80504For SaleMLS ID #1065649, Lindsey Hanna, Homestead Real Estate, LLC. IRES as distributed by MLS GRID
