New price, five-fifty-nine-nine. beautifully remodeled and move-in ready. Spacious five-bed, three-bath, approximately twenty-six-ninety finished square feet, with extensive renovations inside and out. Updated kitchen with brand new stainless appliances, cabinets, granite counters, fixtures. New windows, fresh paint, updated flooring, carpet, tile, lighting, plumbing fixtures, and door hardware. Finished basement adds two conforming bedrooms and flex space. Enclosed sunroom overlooks fully fenced yard, new lawn, refreshed landscaping. Convenient Longmont location near amenities and parks. Extensive renovations already completed. Schedule your showing today.
For sale
Price cut: $15.1K (11/7)
$559,900
1939 Emery Street, Longmont, CO 80501
5beds
2,690sqft
Single Family Residence
Built in 1972
7,463 Square Feet Lot
$-- Zestimate®
$208/sqft
$-- HOA
What's special
- 30 days
- 589
- 46
Zillow last checked:
Listing updated:
Listed by:
Scott Cobb 720-271-1726 scottcobb721@yahoo.com,
Your Castle Realty LLC
Source: REcolorado as distributed by MLS GRID,MLS#: 3106030
Facts & features
Interior
Bedrooms & bathrooms
- Bedrooms: 5
- Bathrooms: 3
- Full bathrooms: 1
- 3/4 bathrooms: 2
Bedroom
- Level: Upper
- Area: 169 Square Feet
- Dimensions: 13 x 13
Bedroom
- Description: Sw Upper
- Level: Upper
- Area: 130 Square Feet
- Dimensions: 10 x 13
Bedroom
- Description: South Upper
- Level: Upper
- Area: 121 Square Feet
- Dimensions: 11 x 11
Bedroom
- Description: Nw Garden Level
- Level: Lower
- Area: 121 Square Feet
- Dimensions: 11 x 11
Bedroom
- Description: Sw Garden Level
- Level: Lower
- Area: 110 Square Feet
- Dimensions: 10 x 11
Bathroom
- Description: En Suite
- Level: Upper
- Area: 50 Square Feet
- Dimensions: 5 x 10
Bathroom
- Description: Hallway Bath
- Level: Upper
- Area: 40 Square Feet
- Dimensions: 8 x 5
Bathroom
- Description: Garden Level Mid
- Level: Lower
- Area: 54 Square Feet
- Dimensions: 6 x 9
Great room
- Description: South And East Garden Level
- Level: Lower
- Area: 512 Square Feet
- Dimensions: 16 x 32
Kitchen
- Description: Nw Main
- Level: Main
- Area: 204 Square Feet
- Dimensions: 12 x 17
Laundry
- Description: Garden Level Mid
- Level: Lower
- Area: 96 Square Feet
- Dimensions: 8 x 12
Living room
- Description: Front Of House
- Level: Upper
- Area: 315 Square Feet
- Dimensions: 15 x 21
Sun room
- Description: Nw
- Level: Main
- Area: 150 Square Feet
- Dimensions: 10 x 15
Utility room
- Description: Garden Level Mid
- Level: Lower
- Area: 96 Square Feet
- Dimensions: 8 x 12
Heating
- Forced Air
Cooling
- Has cooling: Yes
Features
- Basement: Finished
Interior area
- Total structure area: 2,690
- Total interior livable area: 2,690 sqft
- Finished area above ground: 1,515
Property
Parking
- Total spaces: 2
- Parking features: Concrete
- Attached garage spaces: 2
Features
- Levels: Tri-Level
Lot
- Size: 7,463 Square Feet
Details
- Parcel number: R0046379
- Special conditions: Standard
Construction
Type & style
- Home type: SingleFamily
- Property subtype: Single Family Residence
Materials
- Frame
- Roof: Composition
Condition
- Year built: 1972
Utilities & green energy
- Sewer: Public Sewer
Community & HOA
Community
- Subdivision: Wadsworth
HOA
- Has HOA: No
Location
- Region: Longmont
Financial & listing details
- Price per square foot: $208/sqft
- Tax assessed value: $467,100
- Annual tax amount: $3,065
- Date on market: 10/9/2026
- Listing terms: Cash,Conventional,FHA
- Exclusions: None
- Ownership: Agent Owner
Estimated market value
Not available
Estimated sales range
Not available
Not available
Price history
| Date | Event | Price |
|---|---|---|
| 11/7/2026 | Price change | $559,900-2.6%$208/sqft |
Source:  REcolorado as distributed by MLS GRID #3106030 Report a problem | ||
| 10/10/2026 | Listed for sale | $575,000+197.9%$214/sqft |
Source: REcolorado as distributed by MLS GRID #3106030 Report a problem | ||
| 7/4/2024 | Listing removed | -- |
Source: Zillow Rentals Report a problem | ||
| 3/27/2024 | Listed for rent | $2,845$1/sqft |
Source: Zillow Rentals Report a problem | ||
| 3/14/2024 | Listing removed | -- |
Source: Zillow Rentals Report a problem | ||
| 2/27/2024 | Listed for rent | $2,845$1/sqft |
Source: Zillow Rentals Report a problem | ||
| 11/5/2012 | Sold | $193,000+1.6%$72/sqft |
Source:  IRES as distributed by MLS GRID #649631 Report a problem | ||
| 7/31/2011 | Listing removed | $189,950$71/sqft |
Source: RE/MAX TRADITIONS INC #649631 Report a problem | ||
| 7/14/2011 | Price change | $189,950-5%$71/sqft |
Source: RE/MAX TRADITIONS INC #649631 Report a problem | ||
| 6/25/2011 | Price change | $199,900-4.6%$74/sqft |
Source: RE/MAX TRADITIONS INC #649631 Report a problem | ||
| 5/20/2011 | Price change | $209,500-2.5%$78/sqft |
Source: RE/MAX TRADITIONS INC #649631 Report a problem | ||
| 4/27/2011 | Price change | $214,900-3.4%$80/sqft |
Source: RE/MAX TRADITIONS INC #649631 Report a problem | ||
| 3/17/2011 | Listed for sale | $222,500$83/sqft |
Source: RE/MAX TRADITIONS INC #649631 Report a problem | ||
Public tax history
| Year | Property taxes | Tax assessment |
|---|---|---|
| 2025 | $2,632 +1.4% | $29,194 -6.4% |
| 2024 | $2,596 +10.9% | $31,202 -1% |
| 2023 | $2,340 -1.3% | $31,505 +33.2% |
| 2022 | $2,371 +7.9% | $23,651 -2.8% |
| 2021 | $2,196 | $24,331 +7.6% |
| 2020 | $2,196 +18.5% | $22,609 |
| 2019 | $1,854 | $22,609 +15.8% |
| 2018 | $1,854 | $19,519 -9.6% |
| 2017 | $1,854 +9.2% | $21,580 +21.5% |
| 2016 | $1,698 +4.9% | $17,759 +15.7% |
| 2015 | $1,618 +12.8% | $15,355 |
| 2014 | $1,434 +101.8% | $15,355 |
| 2013 | $711 -47.6% | $15,355 -1.6% |
| 2012 | $1,355 -2.8% | $15,602 |
| 2011 | $1,395 +1.8% | -- |
| 2010 | $1,370 +48.7% | $16,200 |
| 2009 | $921 +12.1% | $16,200 -25.6% |
| 2008 | $821 +27.1% | $21,760 |
| 2007 | $646 -49% | $21,760 +14.3% |
| 2006 | $1,267 -14.1% | $19,030 |
| 2005 | $1,474 +1.2% | $19,030 -14.6% |
| 2004 | $1,457 +84.5% | $22,290 |
| 2003 | $790 -41.1% | $22,290 +14% |
| 2002 | $1,342 | $19,560 -90.9% |
| 2001 | -- | $213,800 |
Find assessor info on the county website
Monthly payment
Est. payment
Payment breakdown
Explore the cost of this home by adjusting the details. Changes won't be saved.Climate risks
Neighborhood: Lanyon
Nearby schools
Schools provided by the listing agent
- Elementary: Timberline
- Middle: Heritage
- High: Skyline
- District: St. Vrain Valley RE-1J
Source: REcolorado as distributed by MLS GRID. This data may not be complete. We recommend contacting the local school district to confirm school assignments for this home.
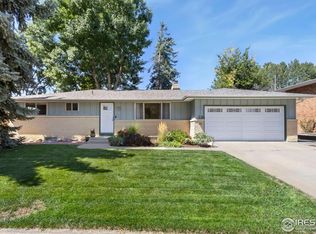


Similar homes
- $615,0004 bd3 ba2.4k sqft1418 Spencer St, Longmont, CO 80501For Sale

 MLS ID #1071378, Sam Moes, Roots Real Estate. IRES as distributed by MLS GRID
- $584,0003 bd3 ba2.3k sqft1324 Country Court, Longmont, CO 80501For Sale
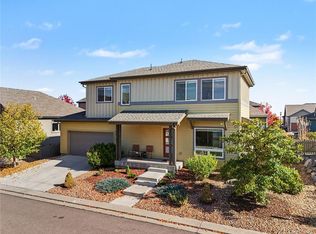
 MLS ID #8204360, James Ayala, Redfin Corporation. REcolorado as distributed by MLS GRID
- $547,0004 bd3 ba1.8k sqft1818 S Pratt Pkwy, Longmont, CO 80501For Sale
 MLS ID #1070091, Aubrie Larsen, Better Homes and Gardens Real Estate - Neuhaus. IRES as distributed by MLS GRID
- $545,0004 bd2 ba1.8k sqft1226 Hunter Ct, Longmont, CO 80501For Sale
 MLS ID #1067221, Frederic Rello, Vault Realty Partners LLC. IRES as distributed by MLS GRID
- $625,0004 bd3 ba2.4k sqft1314 S Judson Street, Longmont, CO 80501For SaleMLS ID #7458020, Angela Nechvatal, Five Four Real Estate, LLC. REcolorado as distributed by MLS GRID
- $610,0004 bd2 ba2k sqft1250 Martin Rd, Longmont, CO 80504For SaleMLS ID #1070126, Donald Frick, HomeSmart Realty Group Lvld. IRES as distributed by MLS GRID
- $670,0004 bd3 ba2.8k sqft1610 24th Ave, Longmont, CO 80501For SaleMLS ID #1068811, Isabelle Wright, Midnight Sun Realty, Inc.. IRES as distributed by MLS GRID
- $499,9003 bd1 ba1.4k sqft12721 Woodland Dr, Longmont, CO 80504For SaleMLS ID #1071361, Paul D Andrews, Resident Realty. IRES as distributed by MLS GRID
- $699,0004 bd3 ba1.9k sqft1414 Longs Peak Ave, Longmont, CO 80501For SaleMLS ID #1071379, Sam Moes, Roots Real Estate. IRES as distributed by MLS GRID
- $599,9004 bd4 ba2.4k sqft2501 Winding Dr, Longmont, CO 80504For SaleMLS ID #1069921, Courtney Martin, Compass - Boulder. IRES as distributed by MLS GRID
- $470,0003 bd2 ba1.6k sqft1419 11th Avenue, Longmont, CO 80501For SaleMLS ID #6216888, Andrew Ross, LPT Realty. REcolorado as distributed by MLS GRID
- $494,9003 bd2 ba1.6k sqft2433 Sunset Dr, Longmont, CO 80501For SaleMLS ID #1065192, Andria Porter Stashak, Keller Williams-DTC. IRES as distributed by MLS GRID
- $660,0004 bd2 ba2.2k sqft64 Baylor Drive, Longmont, CO 80503For SaleMLS ID #7440503, Katie Northouse, MB Northouse Realty Inc. REcolorado as distributed by MLS GRID
- $449,0003 bd3 ba1.5k sqft1166 Big Horn Ct, Longmont, CO 80504For SaleMLS ID #1070814, Katie Muller, RE/MAX of Boulder, Inc. IRES as distributed by MLS GRID
- $625,0005 bd3 ba2.8k sqft3451 Larkspur Dr, Longmont, CO 80503For SaleMLS ID #1067470, Christopher Martinez, RE/MAX Alliance-Longmont. IRES as distributed by MLS GRID
- $698,9006 bd3 ba2.4k sqft1201-1203 Spruce Ave, Longmont, CO 80501For SaleMLS ID #1068817, Christopher Martinez, RE/MAX Alliance-Longmont. IRES as distributed by MLS GRID
- $575,0005 bd4 ba2.8k sqft2432 Eugene Dr, Loveland, CO 80537For SaleMLS ID #1070985, Dustin Khaffaji, RE/MAX Alliance-FTC South. IRES as distributed by MLS GRID
- $549,0004 bd4 ba2.7k sqft9846 Buffalo St, Firestone, CO 80504For SaleMLS ID #1070072, Dina James Young, Resident Realty. IRES as distributed by MLS GRID
- $525,0005 bd4 ba2.8k sqft6447 St Vrain Ranch Boulevard, Firestone, CO 80504For SaleMLS ID #5883654, Maytal Hess, Colorado Realty Network Inc.. REcolorado as distributed by MLS GRID
- $695,0005 bd4 ba3.2k sqft1421 Rustic Dr, Longmont, CO 80504For SaleMLS ID #1068447, James Graham, Structure Property Group LLC. IRES as distributed by MLS GRID
