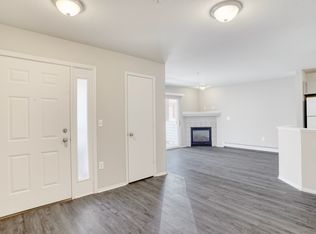
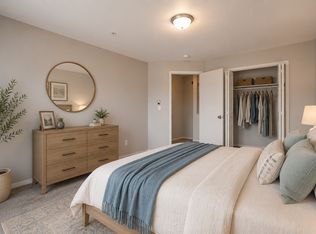
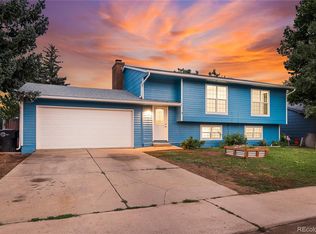
Seller offering up to $8,000 toward buyer's interest rate buydown (or closing costs). Tucked away on a quiet cul-de-sac in Longmont's established Montview Meadows neighborhood, this updated 4-bedroom, 2-bath home offers space and style that's tough to find nearby. This home sit on above average lot of 8,610 sq ft - noticeably more room to spread out, garden, or entertain outdoors than the neighborhood norm. The house is 1,812-square-foot and has been freshened throughout: new flooring, updated windows and sliding doors, fully redone bathrooms, and fresh paint give the home a clean, move-in-ready feel from the moment you walk in. The split-level layout offers a smart, functional flow, and with four bedrooms, this home outpaces most comparable properties on the street, which typically top out at three - ideal for a growing family, guests, or a home office. Built in 1984 and thoughtfully updated for modern living, 1226 Hunter Ct pairs classic NW Longmont charm with the extra breathing room a bigger lot provides. With more bedrooms and more yard than typical houses. Schedule your showing today - homes with this much space and this level of updating don't last long in this neighborhood.
For sale
Price cut: $24K (9/22)
$545,000
1226 Hunter Ct, Longmont, CO 80501
4beds
1,812sqft
Single Family Residence
Built in 1984
8,610 Square Feet Lot
$-- Zestimate®
$301/sqft
$-- HOA
What's special
Fresh paintNew flooringFour bedroomsFully redone bathroomsClean move-in-ready feel
- 57 days
- 404
- 38
Zillow last checked:
Listing updated:
Listed by:
Frederic Rello 310-465-9471,
Vault Realty Partners LLC
Source: IRES as distributed by MLS GRID,MLS#: 1067221
Facts & features
Interior
Bedrooms & bathrooms
- Bedrooms: 4
- Bathrooms: 2
- Full bathrooms: 1
- 3/4 bathrooms: 1
- Main level bathrooms: 1
Primary bedroom
- Description: Carpet
- Features: Shared Primary Bath
- Level: Main
- Area: 132 Square Feet
- Dimensions: 12 x 11
Bedroom 2
- Description: Carpet
- Level: Main
- Area: 108 Square Feet
- Dimensions: 12 x 9
Bedroom 3
- Description: Carpet
- Level: Lower
- Area: 110 Square Feet
- Dimensions: 11 x 10
Bedroom 4
- Description: Carpet
- Level: Lower
- Area: 121 Square Feet
- Dimensions: 11 x 11
Dining room
- Description: Laminate
- Level: Main
- Area: 64 Square Feet
- Dimensions: 8 x 8
Family room
- Description: Carpet
- Level: Lower
- Area: 126 Square Feet
- Dimensions: 18 x 7
Kitchen
- Description: Laminate
- Level: Main
- Area: 108 Square Feet
- Dimensions: 12 x 9
Laundry
- Description: Laminate
- Level: Lower
- Area: 49 Square Feet
- Dimensions: 7 x 7
Living room
- Description: Laminate
- Level: Main
- Area: 143 Square Feet
- Dimensions: 13 x 11
Study
- Description: Carpet
- Level: Lower
- Area: 42 Square Feet
- Dimensions: 6 x 7
Heating
- Forced Air
Cooling
- Wall/Window Unit(s)
Appliances
- Included: Electric Range, Dishwasher, Refrigerator, Microwave
- Laundry: Sink, Washer/Dryer Hookup
Features
- Eat-in Kitchen
- Basement: Daylight
Interior area
- Total structure area: 948
- Total interior livable area: 1,812 sqft
- Finished area above ground: 948
Property
Parking
- Total spaces: 2
- Parking features: Garage Door Opener, Attached, Oversized
- Attached garage spaces: 2
- Details: Attached
Features
- Levels: Raised Ranch
- Patio & porch: Patio, Deck
- Fencing: Fenced,Wood
- Has view: Yes
- View description: City
Lot
- Size: 8,610 Square Feet
- Features: Cul-De-Sac, Level, Paved, Curbs, Gutters, Sidewalks, Fire Hydrant within 500 Feet
Details
- Parcel number: R0083889
- Zoning: B2-J
- Special conditions: Private Owner
Construction
Type & style
- Home type: SingleFamily
- Architectural style: Cottage,Farmhouse
- Property subtype: Single Family Residence
Materials
- Frame
- Roof: Composition
Condition
- New construction: No
- Year built: 1984
Utilities & green energy
- Sewer: Public Sewer
- Utilities for property: Natural Gas Available, Electricity Available
Green energy
- Energy efficient items: Sun Space, Windows
Community & HOA
Community
- Security: Fire Alarm
- Subdivision: Montview Meadows
HOA
- Has HOA: No
Location
- Region: Longmont
Financial & listing details
- Price per square foot: $301/sqft
- Tax assessed value: $504,300
- Annual tax amount: $3,309
- Date on market: 8/25/2026
- Electric utility on property: Yes
- Road surface type: Asphalt
Estimated market value
Not available
Estimated sales range
Not available
Not available
Price history
| Date | Event | Price |
|---|---|---|
| 9/22/2026 | Price change | $545,000-4.2%$301/sqft |
Source:  IRES as distributed by MLS GRID #1067221 Report a problem IRES as distributed by MLS GRID #1067221 Report a problem | ||
| 8/25/2026 | Listed for sale | $569,000+55.9%$314/sqft |
Source: IRES as distributed by MLS GRID #1067221 Report a problem | ||
| 1/25/2019 | Sold | $365,000$201/sqft |
Source: Public Record Report a problem | ||
Public tax history
| Year | Property taxes | Tax assessment |
|---|---|---|
| 2025 | $2,966 +1.4% | $31,519 -9.1% |
| 2024 | $2,926 +27.9% | $34,693 -1% |
| 2023 | $2,287 -1.3% | $35,029 +51.6% |
| 2022 | $2,316 +0.9% | $23,109 -2.8% |
| 2021 | $2,296 | $23,774 +0.6% |
| 2020 | $2,296 +22.3% | $23,631 |
| 2019 | $1,877 | $23,631 +19.6% |
| 2018 | $1,877 | $19,764 -9.6% |
| 2017 | $1,877 +10.3% | $21,851 +22.8% |
| 2016 | $1,701 +4.9% | $17,799 +7.3% |
| 2015 | $1,621 +4.6% | $16,589 |
| 2014 | $1,549 +2.9% | $16,589 |
| 2013 | $1,506 +6.8% | $16,589 +2.2% |
| 2012 | $1,410 +0.4% | $16,238 |
| 2011 | $1,405 +1.8% | -- |
| 2010 | $1,380 -2.7% | $16,320 |
| 2009 | $1,417 +12.1% | $16,320 -15.9% |
| 2008 | $1,264 +2.6% | $19,400 |
| 2007 | $1,232 -1.8% | $19,400 +2.9% |
| 2006 | $1,254 -9.7% | $18,850 |
| 2005 | $1,389 +1.2% | $18,850 -10.2% |
| 2004 | $1,373 -6.2% | $21,000 |
| 2003 | $1,464 +10.5% | $21,000 +8.7% |
| 2002 | $1,324 | $19,320 -90.9% |
| 2001 | -- | $211,200 |
Find assessor info on the county website
Monthly payment
Est. payment
Payment breakdown
Explore the cost of this home by adjusting the details. Changes won't be saved.Climate risks
Neighborhood: Loomiller
Nearby schools
Schools provided by the listing agent
- Elementary: Mountain View
- Middle: Longs Peak
- High: Longmont
Source: IRES as distributed by MLS GRID. This data may not be complete. We recommend contacting the local school district to confirm school assignments for this home.

Similar homes
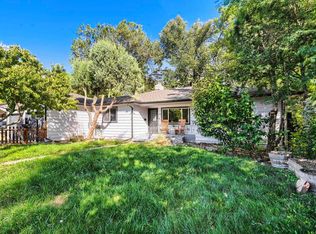
- $585,0003 bd2 ba1.3k sqft706 Hover St, Longmont, CO 80501For Sale
 MLS ID #1070813, Robbin Merta, RE/MAX Elevate. IRES as distributed by MLS GRID
 - $575,0004 bd3 ba2k sqft1251 Vail Ln, Longmont, CO 80503For Sale
 MLS ID #1065903, Deborah Caulfield, Berkshire Hathaway HomeServices Rocky Mountain, Realtors-Boulder. IRES as distributed by MLS GRID
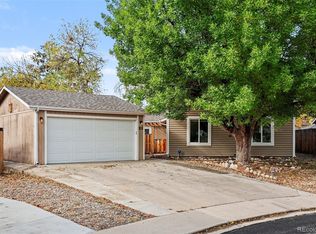
 - $580,0004 bd3 ba2.2k sqft701 Eldora Place, Longmont, CO 80504For Sale
 MLS ID #7140749, Tara Jones, Opendoor Brokerage LLC. REcolorado as distributed by MLS GRID
 - $499,0004 bd2 ba1.8k sqft2244 Grant Street, Longmont, CO 80501For Sale
 MLS ID #3112800, Dae Jung Trejo, Keller Williams Realty Downtown LLC. REcolorado as distributed by MLS GRID
 - $549,9004 bd3 ba1.9k sqft1635 Hartley Court, Longmont, CO 80501For SaleMLS ID #5933163, Jennifer Anderson, RE/MAX Professionals. REcolorado as distributed by MLS GRID
- $575,0005 bd3 ba2.6k sqft1939 Emery Street, Longmont, CO 80501For SaleMLS ID #3106030, Scott Cobb, Your Castle Realty LLC. REcolorado as distributed by MLS GRID
- $475,0003 bd2 ba1.6k sqft1419 11th Avenue, Longmont, CO 80501For SaleMLS ID #6216888, Andrew Ross, LPT Realty. REcolorado as distributed by MLS GRID
- $494,9003 bd2 ba1.6k sqft2433 Sunset Dr, Longmont, CO 80501For SaleMLS ID #1065192, Andria Porter Stashak, Keller Williams-DTC. IRES as distributed by MLS GRID
- $539,0004 bd4 ba2.6k sqft305 River View Ct, Longmont, CO 80501For SaleMLS ID #1067210, Christopher Martinez, RE/MAX Alliance-Longmont. IRES as distributed by MLS GRID
- $459,0003 bd3 ba2.1k sqft2412 Tulip St, Longmont, CO 80501For SaleMLS ID #1070128, Stephanie N Watson, Compass - Boulder. IRES as distributed by MLS GRID
- $469,9004 bd2 ba1.6k sqft1551 Atwood Street, Longmont, CO 80501For SaleMLS ID #5988974, Illan Sparago, Resident Realty South Metro. REcolorado as distributed by MLS GRID
- $474,9003 bd2 ba1k sqft2314 Bowen St, Longmont, CO 80501For SaleMLS ID #1067229, Dane Rafferty, Equity Colorado. IRES as distributed by MLS GRID
- $439,9005 bd3 ba2.1k sqft1341 Dogwood Lane, Longmont, CO 80501For SaleMLS ID #6388186, Trelora Realty Team, Trelora Realty, Inc.. REcolorado as distributed by MLS GRID
- $650,0005 bd2 ba2k sqft1640 Amherst Dr, Longmont, CO 80503For SaleMLS ID #1065003, John Taylor, RE/MAX Alliance-Loveland. IRES as distributed by MLS GRID
- $675,0004 bd2 ba2.2k sqft64 Baylor Drive, Longmont, CO 80503For SaleMLS ID #7440503, Katie Northouse, MB Northouse Realty Inc. REcolorado as distributed by MLS GRID
- $405,0002 bd2 ba1.3k sqft1413 Centennial Drive, Longmont, CO 80501For SaleMLS ID #8009143, Aria Khosravi, Aria Khosravi. REcolorado as distributed by MLS GRID
- $487,0003 bd2 ba1.2k sqft1307 Grays Peak Drive, Longmont, CO 80504For SaleMLS ID #8432272, Adrian Ibarra, Real Broker, LLC DBA Real. REcolorado as distributed by MLS GRID
- $499,0005 bd3 ba2.4k sqft1739 Shavano St, Longmont, CO 80504For SaleMLS ID #1062828, Kimberly Sheperek, eXp Realty LLC. IRES as distributed by MLS GRID
- $650,0004 bd3 ba2.6k sqft1361 Carnation Cir, Longmont, CO 80503For SaleMLS ID #1070085, Tara Boston, RE/MAX Nexus. IRES as distributed by MLS GRID
- $510,0005 bd3 ba2.2k sqft542 Palmer Ave, Mead, CO 80542For SaleMLS ID #1070769, Rachel Skolnick, Group Mulberry. IRES as distributed by MLS GRID
