home brought to life! fully refreshed paint, flooring and updating throughout the property. kitchen and bathrooms have been redone masterfully to be clean, smooth and modern but still have the charm any family would want. out side is space for gardening or family activities while still supporting a space for RV parking or a future shed spot if wanted. new A/C and HVAC with a new Water Heater and throw in a 2 year old roof and you are sure to sleep well knowing that everything is taken care of for a long time. no confined spaces as the layout is spacious and the exterior also has that perfect space to make sure everyone can breathe and move around. come take a look at this amazing home with the perfect potential as a rental or home to move to. ( tenant currently living in the home but lease agreement is flexible and can move out prior to closing date, call your agent or contact the listing agent for questions)
For sale
Price cut: $11K (8/26)
$504,000
1307 Grays Peak Drive, Longmont, CO 80504
3beds
1,288sqft
Single Family Residence
Built in 1980
6,266 Square Feet Lot
$-- Zestimate®
$391/sqft
$-- HOA
What's special
- 13 days
- 411
- 21
Zillow last checked:
Listing updated:
Listed by:
Adrian Ibarra 720-935-3972,
Real Broker, LLC DBA Real
Source: REcolorado as distributed by MLS GRID,MLS#: 8432272
Facts & features
Interior
Bedrooms & bathrooms
- Bedrooms: 3
- Bathrooms: 2
- Full bathrooms: 1
- 3/4 bathrooms: 1
- Main level bathrooms: 2
- Main level bedrooms: 3
Bedroom
- Features: Primary Suite
- Level: Main
Bedroom
- Level: Main
Bedroom
- Level: Main
Bathroom
- Features: En Suite Bathroom
- Level: Main
Bathroom
- Level: Main
Dining room
- Level: Main
Family room
- Level: Main
Kitchen
- Level: Main
Heating
- Forced Air
Cooling
- Central Air
Features
- Has basement: No
Interior area
- Total structure area: 1,288
- Total interior livable area: 1,288 sqft
- Finished area above ground: 1,288
Property
Parking
- Total spaces: 2
- Parking features: Garage - Attached
- Attached garage spaces: 2
Features
- Levels: One
- Stories: 1
Lot
- Size: 6,266 Square Feet
Details
- Parcel number: R0060776
- Special conditions: Standard
Construction
Type & style
- Home type: SingleFamily
- Property subtype: Single Family Residence
Materials
- Frame
- Roof: Composition
Condition
- Year built: 1980
Utilities & green energy
- Sewer: Public Sewer
Community & HOA
Community
- Subdivision: Hunziker
HOA
- Has HOA: No
Location
- Region: Longmont
Financial & listing details
- Price per square foot: $391/sqft
- Tax assessed value: $423,900
- Annual tax amount: $2,781
- Date on market: 8/15/2026
- Listing terms: Cash,Conventional,FHA,Other,VA Loan
- Exclusions: Tenants Personal Property
- Ownership: Individual
- Lease term: Month To Month
Estimated market value
Not available
Estimated sales range
Not available
Not available
Price history
| Date | Event | Price |
|---|---|---|
| 8/26/2026 | Price change | $504,000-2.1%$391/sqft |
Source:  REcolorado as distributed by MLS GRID #8432272 Report a problem REcolorado as distributed by MLS GRID #8432272 Report a problem | ||
| 8/15/2026 | Listed for sale | $515,000+46.7%$400/sqft |
Source: REcolorado as distributed by MLS GRID #8432272 Report a problem | ||
| 4/28/2023 | Sold | $351,000+0.3%$273/sqft |
Source:  IRES as distributed by MLS GRID #985860 Report a problem IRES as distributed by MLS GRID #985860 Report a problem | ||
| 4/21/2023 | Pending sale | $350,000$272/sqft |
Source: IRES as distributed by MLS GRID #985860 Report a problem | ||
| 4/20/2023 | Listed for sale | $350,000+191.7%$272/sqft |
Source: IRES as distributed by MLS GRID #985860 Report a problem | ||
| 11/1/1995 | Sold | $120,000$93/sqft |
Source: Public Record Report a problem | ||
Public tax history
| Year | Property taxes | Tax assessment |
|---|---|---|
| 2025 | $2,317 +1.4% | $26,494 -5.1% |
| 2024 | $2,286 +9.1% | $27,912 -1% |
| 2023 | $2,096 -1.3% | $28,183 +33.1% |
| 2022 | $2,123 +7.2% | $21,177 -2.8% |
| 2021 | $1,980 | $21,786 +6.9% |
| 2020 | $1,980 +24.6% | $20,378 |
| 2019 | $1,589 | $20,378 +21.8% |
| 2018 | $1,589 | $16,726 -9.5% |
| 2017 | $1,589 -5.3% | $18,491 +5.3% |
| 2016 | $1,678 +4.9% | $17,560 +39.3% |
| 2015 | $1,599 +35.8% | $12,609 |
| 2014 | $1,178 -0.3% | $12,609 |
| 2013 | $1,181 +6.8% | $12,609 -1% |
| 2012 | $1,106 -0.4% | $12,736 |
| 2011 | $1,111 +1.8% | -- |
| 2010 | $1,091 -12.4% | $12,900 |
| 2009 | $1,244 +12.1% | $12,900 -24.3% |
| 2008 | $1,110 +8.4% | $17,040 |
| 2007 | $1,024 -1.8% | $17,040 +8.8% |
| 2006 | $1,043 -5.7% | $15,660 |
| 2005 | $1,106 +1.2% | $15,660 -6.4% |
| 2004 | $1,093 +6.5% | $16,730 |
| 2003 | $1,027 +10.5% | $16,730 +23.5% |
| 2002 | $929 | $13,550 -90.9% |
| 2001 | -- | $148,100 |
Find assessor info on the county website
Monthly payment
Est. payment
Payment breakdown
Explore the cost of this home by adjusting the details. Changes won't be saved.Climate risks
Neighborhood: Clark Centennial
Nearby schools
Schools provided by the listing agent
- Elementary: Timberline
- Middle: Timberline
- High: Skyline
- District: St. Vrain Valley RE-1J
Source: REcolorado as distributed by MLS GRID. This data may not be complete. We recommend contacting the local school district to confirm school assignments for this home.
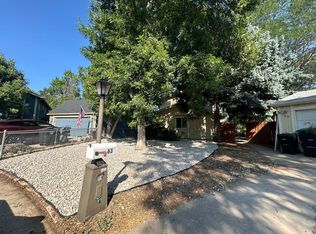

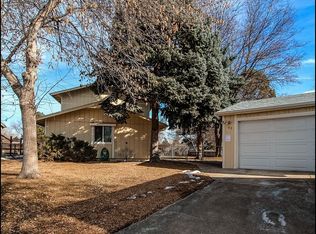
Similar homes
- $480,0003 bd1 ba1k sqft113 Caribou Place, Longmont, CO 80504For Sale
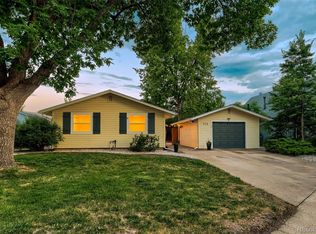
 MLS ID #1821147, Melanie Prestwich, Berkshire Hathaway HomeServices Colorado Real Estate, LLC – Erie. REcolorado as distributed by MLS GRID
 - $479,0003 bd2 ba1k sqft2314 Bowen St, Longmont, CO 80501For Sale
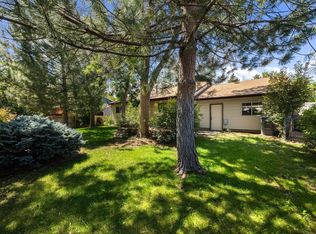
 MLS ID #1067229, Dane Rafferty, Equity Colorado. IRES as distributed by MLS GRID
 - $444,9002 bd1 ba1k sqft954 Martin Rd, Longmont, CO 80504For Sale
 MLS ID #1066027, Sheena Rosenquist, St Vrain Realty LLC. IRES as distributed by MLS GRID
 - $499,0003 bd2 ba1.8k sqft2113 Bowen St, Longmont, CO 80501For Sale
 MLS ID #1066356, Joanna Gerdes, 1st Realty Associates Inc. IRES as distributed by MLS GRID
 - $480,0003 bd2 ba1.6k sqft2100 Bowen St, Longmont, CO 80501For SaleMLS ID #1065919, Troy Kellenberger, Open Real Estate. IRES as distributed by MLS GRID
- $569,0004 bd2 ba1.8k sqft1226 Hunter Ct, Longmont, CO 80501For SaleMLS ID #1067221, Frederic Rello, Vault Realty Partners LLC. IRES as distributed by MLS GRID
- $575,0003 bd1 ba1.4k sqft12721 Woodland Dr, Longmont, CO 80504For SaleMLS ID #1065728, Paul D Andrews, Resident Realty. IRES as distributed by MLS GRID
- $519,9003 bd2 ba1.6k sqft2433 Sunset Dr, Longmont, CO 80501For SaleMLS ID #1065192, Andria Porter Stashak, Keller Williams-DTC. IRES as distributed by MLS GRID
- $490,0003 bd2 ba1.2k sqft1217 Hunter Ct, Longmont, CO 80501For SaleMLS ID #1053621, CL Realty Group, Berkshire Hathaway HomeServices Rocky Mountain, Realtors-Boulder. IRES as distributed by MLS GRID
- $575,0004 bd3 ba1.6k sqft1641-1643 Lashley St, Longmont, CO 80504For SaleMLS ID #1065702, Richard Payne Jr, Property Partners. IRES as distributed by MLS GRID
- $469,9004 bd2 ba1.6k sqft1551 Atwood Street, Longmont, CO 80501For SaleMLS ID #5988974, Illan Sparago, Resident Realty South Metro. REcolorado as distributed by MLS GRID
- $519,9994 bd2 ba1.8k sqft2244 Grant Street, Longmont, CO 80501For SaleMLS ID #3746882, Vanessa Cabral Sanchez, Keller Williams Realty Downtown LLC. REcolorado as distributed by MLS GRID
- $440,0003 bd2 ba1.5k sqft10696 Butte Drive, Longmont, CO 80504For SaleMLS ID #4713798, Yenduboan Mingoube, Keller Williams Preferred Realty. REcolorado as distributed by MLS GRID
- $378,0002 bd1 ba888 sqft127 E Saint Clair Ave, Longmont, CO 80504For SaleMLS ID #1066978, Stephanie Zambo, Coldwell Banker Realty- Fort Collins. IRES as distributed by MLS GRID
- $449,9003 bd1 ba960 sqft8 Elizabeth Court, Longmont, CO 80501For SaleMLS ID #6582830, Christie Vincent, Keller Williams Action Realty LLC. REcolorado as distributed by MLS GRID
- $455,0002 bd1 ba840 sqft443 Baker St, Longmont, CO 80501For SaleMLS ID #1057476, Ina Sajovich, WK Real Estate. IRES as distributed by MLS GRID
- $350,0002 bd1 ba688 sqft24 E 5th Avenue, Longmont, CO 80504For SaleMLS ID #1578853, EMPOWERHOME Team, Keller Williams DTC. REcolorado as distributed by MLS GRID
- $460,0003 bd2 ba1.4k sqft7101 Shavano Cir, Frederick, CO 80504For SaleMLS ID #1062449, Bethany Milan, West and Main Homes. IRES as distributed by MLS GRID
- $439,5003 bd1 ba1.2k sqft926 White Elm Dr, Loveland, CO 80538For SaleMLS ID #1067337, Mary Ann Ozmina, RE/MAX Alliance-Loveland. IRES as distributed by MLS GRID
- $499,0003 bd2 ba1.1k sqft2320 E Cherrywood Drive, Lafayette, CO 80026For SaleMLS ID #9341037, Leslie Monaco, Kentwood Real Estate DTC, LLC. REcolorado as distributed by MLS GRID
