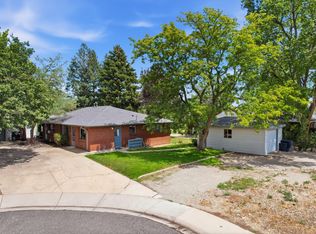
Fully remodeled side-by-side brick duplex in Longmont offering a turnkey investment opportunity or an ideal owner-occupant setup! The property includes a spacious 3-bedroom, 2-bathroom unit and a separate 1-bedroom, 1-bathroom unit. Both units are currently are ready for immediate occupancy, allowing an investor to select tenants and establish rents or an owner-occupant to live in one unit while renting the other to help offset the monthly mortgage payment. The property has undergone extensive interior and exterior renovations, including new furnaces and A/C condensers for both units. Each residence features separate utilities and private in-unit washer and dryer hookups, providing convenience for residents and simplified management for the owner. With a durable brick exterior, updated interiors, independent mechanical systems, separate utilities, and strong rental demand in Longmont, this move-in-ready duplex offers excellent flexibility for investors, house hackers, multigenerational households, or buyers seeking additional rental income. A rare opportunity to acquire a fully updated income-producing property!
For sale
$575,000
1641-1643 Lashley St, Longmont, CO 80504
4beds
3baths
1,625sqft
:
Get pre-qualified$3,692/mo
Duplex
Built in 1966
-- sqft lot
$-- Zestimate®
$354/sqft
$-- HOA
What's special
Durable brick exteriorIndependent mechanical systemsUpdated interiors
- 1 day |
- 179 |
- 12 |
Zillow last checked:
Listing updated:
Listed by:
Richard Payne Jr 970-691-5222,
Property Partners
Source: IRES as distributed by MLS GRID,MLS#: 1065702
Facts & features
Interior
Bedrooms & bathrooms
- Bedrooms: 4
- Bathrooms: 3
Heating
- Forced Air
Cooling
- Central Air
Appliances
- Included: Electric Range, Dishwasher, Refrigerator, Microwave
Features
- Eat-in Kitchen
- Basement: None
Interior area
- Total structure area: 1,625
- Total interior livable area: 1,625 sqft
Property
Features
- Levels: One
- Stories: 1
- Patio & porch: Patio
- Fencing: Wood
Lot
- Size: 8,274 Square Feet
- Features: Corner Lot, Paved, Curbs, Gutters, Sidewalks, Street Light, Fire Hydrant within 500 Feet
Details
- Parcel number: R0042069
- Zoning: RES
- Special conditions: Licensed Owner
Construction
Type & style
- Home type: MultiFamily
- Architectural style: Legal Conforming
- Property subtype: Duplex
Materials
- Brick
- Roof: Composition
Condition
- New construction: No
- Year built: 1966
Utilities & green energy
- Electric: Longmont Power
- Gas: Xcel
- Sewer: Public Sewer
- Water: City
- Utilities for property: Natural Gas Available, Electricity Available
Community & HOA
Community
- Subdivision: Lashley Road
HOA
- Has HOA: No
Location
- Region: Longmont
Financial & listing details
- Price per square foot: $354/sqft
- Annual tax amount: $2,034
- Date on market: 8/4/2026
- Listing terms: Cash,Conventional,FHA,VA Loan
- Tenant pays: Deposit, Gas, Electricity, Water, Sewer, Trash Collection
- Electric utility on property: Yes
Estimated market value
Not available
Estimated sales range
Not available
Not available
Price history
| Date | Event | Price |
|---|---|---|
| 8/4/2026 | Listed for sale | $575,000$354/sqft |
Source:  IRES as distributed by MLS GRID #1065702 Report a problem IRES as distributed by MLS GRID #1065702 Report a problem | ||
Public tax history
Tax history is unavailable.
Monthly payment
Est. payment
Payment breakdown
Explore the cost of this home by adjusting the details. Changes won't be saved.Climate risks
Neighborhood: Clark Centennial
Nearby schools
GreatSchools rating
- 4/10Timberline Pk-8Grades: PK-8Distance: 0.6 mi
- 3/10Skyline High SchoolGrades: 9-12Distance: 0.5 mi
Schools provided by the listing agent
- Elementary: Timberline
- Middle: Timberline
- High: Skyline
Source: IRES as distributed by MLS GRID. This data may not be complete. We recommend contacting the local school district to confirm school assignments for this home.
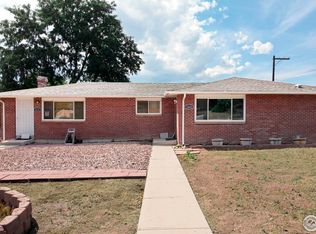
- $250,0004 bd2 ba1.6k sqft1641 Lashley St, Longmont, CO 80504Sold
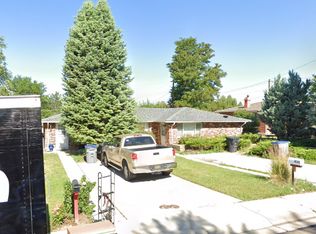
- $--1 bd1 ba812 sqft1635 Lashley St, Longmont, CO 80504Off Market
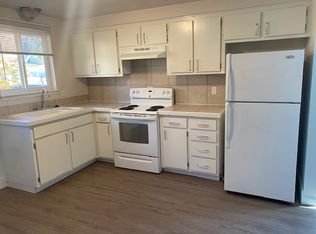
- $--1 bd1 ba812 sqft1635 Lashley St #1635, Longmont, CO 80504Off Market
- $447,2004 bd2 ba1.6k sqft1633 Lashley St, Longmont, CO 80504Off Market
- $473,6004 bd2 ba1.7k sqft1650 Willodene Dr, Longmont, CO 80504Off Market
- $505,9004 bd2 ba1.4k sqft1644 Willodene Dr, Longmont, CO 80504Off Market
- $508,2004 bd2 ba1.6k sqft1625 Lashley St, Longmont, CO 80504Off Market
- $489,5004 bd2 ba2.4k sqft1666 Lashley St, Longmont, CO 80504Off Market
A local agent can set up tours, give advice and negotiate with sellers.
A local lender can help you make sure your offer is ready when you are.
Similar homes
- $599,0004 bd3 ba2.3k sqft2300 Atwood St, Longmont, CO 80501For Sale

 MLS ID #1065693, Michael Dunn, RE/MAX Nexus. IRES as distributed by MLS GRID
 - $535,0004 bd2 ba1.8k sqft2244 Grant Street, Longmont, CO 80501For Sale
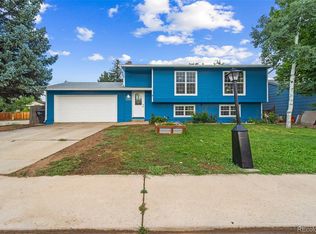
 MLS ID #3746882, Vanessa Cabral Sanchez, Keller Williams Realty Downtown LLC. REcolorado as distributed by MLS GRID
 - $549,0005 bd3 ba2.4k sqft1739 Shavano St, Longmont, CO 80504For Sale
 MLS ID #1062828, Kimberly Sheperek, eXp Realty LLC. IRES as distributed by MLS GRID
 - $450,0004 bd2 ba1.7k sqft1356-1358 Merl Pl, Longmont, CO 80501For Sale
 MLS ID #1065363, Brian Sundberg, Compass - Boulder. IRES as distributed by MLS GRID
 - $850,0004 bd3 ba2k sqft2012 Charro Ave, Longmont, CO 80504For SaleMLS ID #1065649, Lindsey Hanna, Homestead Real Estate, LLC. IRES as distributed by MLS GRID
- $535,0003 bd2 ba1.6k sqft2433 Sunset Dr, Longmont, CO 80501For SaleMLS ID #1065192, Andria Porter Stashak, Keller Williams-DTC. IRES as distributed by MLS GRID
- $550,0004 bd3 ba2.2k sqft1414 Linden St, Longmont, CO 80501For SaleMLS ID #1062994, Angelina Martinez, Keller Williams-Preferred Rlty. IRES as distributed by MLS GRID
- $469,9004 bd2 ba1.6k sqft1551 Atwood Street, Longmont, CO 80501For SaleMLS ID #5988974, Illan Sparago, Resident Realty South Metro. REcolorado as distributed by MLS GRID
- $549,9005 bd2 ba2.3k sqft1333 Lincoln Street, Longmont, CO 80501For SaleMLS ID #9547099, Carlee Henderson, AptAmigo, Inc.. REcolorado as distributed by MLS GRID
- $490,0003 bd2 ba1.4k sqft1827 Collyer St, Longmont, CO 80501For SaleMLS ID #1063154, Laina Maule, The Pointe Real Estate LLC. IRES as distributed by MLS GRID
- $670,0005 bd2 ba2k sqft1640 Amherst Dr, Longmont, CO 80503For SaleMLS ID #1065003, John Taylor, RE/MAX Alliance-Loveland. IRES as distributed by MLS GRID
- $445,0003 bd2 ba1.4k sqft1320 Garden Cir, Longmont, CO 80501For SaleMLS ID #1063037, Julie Sanborn, LPT Realty, LLC.. IRES as distributed by MLS GRID
- $509,9004 bd2 ba1.7k sqft1755 Shallot Circle, Lafayette, CO 80026For SaleMLS ID #4745361, Mike Gold, RE/MAX Alliance. REcolorado as distributed by MLS GRID
- $545,0002 bd2 ba1.2k sqft3850 Paseo Del Prado St #1, Boulder, CO 80301For SaleMLS ID #1065586, Heather McChesney, Keller Williams-Preferred Rlty. IRES as distributed by MLS GRID
- $404,9004 bd1 ba1.5k sqft1518 Kimbark St, Longmont, CO 80501For SaleMLS ID #1058225, Amy LaBorde, Compass - Boulder. IRES as distributed by MLS GRID
- $669,0003 bd3 ba2k sqft760 Francis St, Longmont, CO 80501For SaleMLS ID #1060561, Wendy Conder, Windemere Realty Inc.. IRES as distributed by MLS GRID
- $425,0004 bd1 ba1.4k sqft729 Atwood St, Longmont, CO 80501For SaleMLS ID #1061105, Ryan Spencer, Group Harmony. IRES as distributed by MLS GRID
- $480,0003 bd3 ba2.1k sqft2412 Tulip St, Longmont, CO 80501For SaleMLS ID #1059816, Stephanie N Watson, Compass - Boulder. IRES as distributed by MLS GRID
- $500,0003 bd2 ba1.2k sqft1217 Hunter Ct, Longmont, CO 80501For SaleMLS ID #1053621, CL Realty Group, Berkshire Hathaway HomeServices Rocky Mountain, Realtors-Boulder. IRES as distributed by MLS GRID
- $545,0004 bd2 ba1.9k sqft703 W 29th St, Loveland, CO 80538For SaleMLS ID #1061958, Damien Parrish, eXp Realty - Hub. IRES as distributed by MLS GRID
