Rarely does acreage living offer this combination of space, updates and convenience! Situated on nearly 2 acres between Longmont and Berthoud, this beautifully updated 4 bed, 3 bath ranch offers incredible Longs Peak views, a complete horse and hobby-farm setup with no HOA. Inside, the bright single-level floor plan features beautiful acacia hardwood flooring and an updated kitchen with custom cabinetry, quartz countertops, stainless steel appliances and a gas range. Multiple living spaces provide flexibility, including a spacious living room, family room with fireplace and sunroom overlooking the property. The primary suite is a private retreat with a remodeled bath, oversized walk-in closet and its own deck overlooking the pasture. Three additional bedrooms and two updated bathrooms offer plenty of room for family, guests or a home office. Outside is where this property truly stands apart. A horse paddock with multiple shelters, a 100' x 75' riding arena, hay barn and chicken coop make the property ready for horses, chickens, gardening or your own small homestead. An expansive patio and fenced backyard provide additional space to relax, entertain and enjoy the Colorado scenery. Recent improvements include a brand new furnace and AC along with a new septic tank. Community irrigation water is available through Horseshoe Park Water Company. Enjoy the freedom and privacy of country living without giving up everyday convenience, with shopping, dining, groceries and amenities in both Berthoud and Longmont just minutes away. A unique opportunity to have acreage, animals, mountain views and an updated home all in one property under $800k!
For sale
Price cut: $40.1K (9/23)
$799,900
2012 Charro Ave, Longmont, CO 80504
4beds
2,036sqft
Single Family Residence
Built in 1972
1.84 Acres Lot
$-- Zestimate®
$393/sqft
$-- HOA
What's special
Hay barnFenced backyardIncredible longs peak viewsChicken coopFamily room with fireplaceDeck overlooking the pastureSunroom overlooking the property
- 78 days
- 1,243
- 106
Zillow last checked:
Listing updated:
Listed by:
Lindsey Hanna 714-504-1463,
Homestead Real Estate, LLC
Source: IRES as distributed by MLS GRID,MLS#: 1065649
Facts & features
Interior
Bedrooms & bathrooms
- Bedrooms: 4
- Bathrooms: 3
- Full bathrooms: 1
- 3/4 bathrooms: 2
- Main level bathrooms: 3
Primary bedroom
- Description: Carpet
- Features: 3/4 Primary Bath
- Level: Main
- Area: 240 Square Feet
- Dimensions: 15 x 16
Bedroom 2
- Description: Carpet
- Level: Main
- Area: 144 Square Feet
- Dimensions: 9 x 16
Bedroom 3
- Description: Luxury Vinyl
- Level: Main
- Area: 154 Square Feet
- Dimensions: 14 x 11
Bedroom 4
- Description: Carpet
- Level: Main
- Area: 130 Square Feet
- Dimensions: 13 x 10
Dining room
- Description: Wood
- Level: Main
- Area: 143 Square Feet
- Dimensions: 11 x 13
Family room
- Description: Carpet
- Level: Main
- Area: 165 Square Feet
- Dimensions: 11 x 15
Kitchen
- Description: Wood
- Level: Main
- Area: 182 Square Feet
- Dimensions: 14 x 13
Laundry
- Description: Tile
- Level: Main
- Area: 56 Square Feet
- Dimensions: 8 x 7
Living room
- Description: Carpet
- Level: Main
- Area: 247 Square Feet
- Dimensions: 13 x 19
Heating
- Forced Air
Cooling
- Central Air, Ceiling Fan(s)
Appliances
- Included: Gas Range, Dishwasher, Refrigerator, Bar Fridge, Washer, Dryer, Microwave, Disposal
- Laundry: Washer/Dryer Hookup
Features
- Eat-in Kitchen, Separate Dining Room, Open Floorplan, Walk-In Closet(s), Sun Room
- Flooring: Wood
- Windows: Window Coverings
- Basement: None,Crawl Space
- Has fireplace: Yes
- Fireplace features: Family Room
Interior area
- Total structure area: 2,036
- Total interior livable area: 2,036 sqft
- Finished area above ground: 2,036
Video & virtual tour
Property
Parking
- Total spaces: 2
- Parking features: Garage Door Opener, Attached, Oversized
- Attached garage spaces: 2
- Details: Attached
Features
- Levels: One
- Stories: 1
- Patio & porch: Patio, Deck, Enclosed
- Fencing: Fenced
- Has view: Yes
- View description: Hills
Lot
- Size: 1.84 Acres
- Features: Level, Abuts Ditch, Fire Hydrant within 500 Feet
Details
- Additional structures: Storage
- Parcel number: R0496111
- Zoning: FA1
- Special conditions: Licensed Owner
- Other equipment: Fireplace Tools Included
- Horses can be raised: Yes
- Horse amenities: Horse(s) Allowed, Zoning Appropriate for 3 Horses, Barn, Pasture, Arena, Loafing Shed, Hay Storage
Construction
Type & style
- Home type: SingleFamily
- Property subtype: Single Family Residence
Materials
- Frame
- Roof: Composition
Condition
- New construction: No
- Year built: 1972
Utilities & green energy
- Electric: Poudre Valley
- Gas: Xcel
- Sewer: Septic Tank
- Utilities for property: Natural Gas Available, Electricity Available
Community & HOA
Community
- Security: Fire Alarm
- Subdivision: Horseshoe Park
HOA
- Has HOA: No
Location
- Region: Longmont
Financial & listing details
- Price per square foot: $393/sqft
- Tax assessed value: $717,000
- Annual tax amount: $4,107
- Date on market: 8/3/2026
- Listing terms: Cash,Conventional,FHA,VA Loan
- Exclusions: Exhibit A: Personal Property that is Excluded.
- Electric utility on property: Yes
- Road surface type: Dirt
Estimated market value
Not available
Estimated sales range
Not available
Not available
Price history
| Date | Event | Price |
|---|---|---|
| 9/23/2026 | Price change | $799,900-4.8%$393/sqft |
Source:  IRES as distributed by MLS GRID #1065649 Report a problem IRES as distributed by MLS GRID #1065649 Report a problem | ||
| 9/13/2026 | Price change | $840,000-0.8%$413/sqft |
Source: IRES as distributed by MLS GRID #1065649 Report a problem | ||
| 8/20/2026 | Price change | $847,000-0.4%$416/sqft |
Source: IRES as distributed by MLS GRID #1065649 Report a problem | ||
| 8/3/2026 | Listed for sale | $850,000+74.9%$417/sqft |
Source: IRES as distributed by MLS GRID #1065649 Report a problem | ||
| 5/31/2019 | Sold | $486,000-0.8%$239/sqft |
Source: IRES as distributed by MLS GRID #877779 Report a problem | ||
| 5/17/2019 | Pending sale | $489,900$241/sqft |
Source: Resident Realty #877779 Report a problem | ||
| 4/14/2019 | Listed for sale | $489,900+78.1%$241/sqft |
Source: Resident Realty #877779 Report a problem | ||
| 9/14/2012 | Sold | $275,000-3.5%$135/sqft |
Source: IRES as distributed by MLS GRID #681355 Report a problem | ||
| 5/25/2012 | Price change | $285,000-5%$140/sqft |
Source: Coldwell Banker Residential Brokerage - Longmont #1093762 Report a problem | ||
| 5/19/2012 | Listed for sale | $300,000$147/sqft |
Source: Coldwell Banker Residential Brokerage - Longmont #1093762 Report a problem | ||
Public tax history
| Year | Property taxes | Tax assessment |
|---|---|---|
| 2025 | $4,107 +15% | $44,813 -0.4% |
| 2024 | $3,573 +16.2% | $44,977 -1% |
| 2023 | $3,074 -2.7% | $45,414 +27.4% |
| 2022 | $3,159 +1.7% | $35,633 -2.8% |
| 2021 | $3,107 +1.5% | $36,658 +1.7% |
| 2020 | $3,062 +18% | $36,043 -0.7% |
| 2019 | $2,595 | $36,295 +24.4% |
| 2018 | $2,595 | $29,182 |
| 2017 | $2,595 +14.7% | $29,182 +2.3% |
| 2016 | $2,262 -0.1% | $28,513 0% |
| 2015 | $2,265 +5.7% | $28,520 +10.9% |
| 2014 | $2,142 | $25,710 -4.4% |
| 2013 | -- | $26,890 +3.7% |
| 2012 | -- | $25,920 |
| 2011 | -- | $25,920 +1.6% |
| 2010 | -- | $25,500 |
| 2009 | -- | $25,500 +52.1% |
| 2008 | -- | $16,770 |
| 2007 | -- | $16,770 -29% |
| 2006 | -- | $23,630 |
| 2005 | -- | $23,630 -9.2% |
| 2004 | -- | $26,010 +8.2% |
| 2002 | -- | $24,040 -6.6% |
| 2001 | -- | $25,740 |
Find assessor info on the county website
Monthly payment
Est. payment
Payment breakdown
Explore the cost of this home by adjusting the details. Changes won't be saved.Climate risks
Neighborhood: 80504
Nearby schools
Schools provided by the listing agent
- Elementary: Ivy Stockwell
- Middle: Turner
- High: Berthoud
Source: IRES as distributed by MLS GRID. This data may not be complete. We recommend contacting the local school district to confirm school assignments for this home.

Similar homes
- $820,0003 bd3 ba2.4k sqft2701 Martingale Dr, Berthoud, CO 80513For Sale

 MLS ID #1065358, Alycia Martinez, Group Centerra. IRES as distributed by MLS GRID
 - $765,0003 bd3 ba2.3k sqft6620 Abaco Ln, Berthoud, CO 80513For Sale
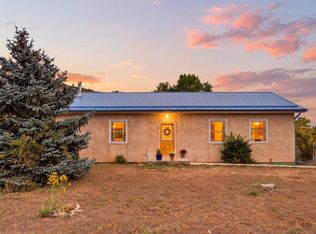 MLS ID #1070154, Jessica Persson Spears, eXp Realty LLC. IRES as distributed by MLS GRID
 - $765,0003 bd2 ba1.5k sqft4701 Meining Rd, Berthoud, CO 80513For Sale
 MLS ID #1065848, Roni Froelich, Group Harmony. IRES as distributed by MLS GRID
 - $699,0003 bd2 ba1.7k sqft5009 Gary Dr, Berthoud, CO 80513For Sale
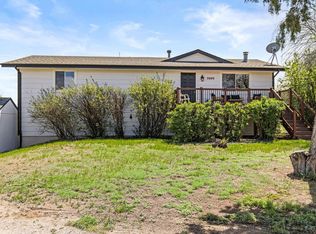 MLS ID #1060024, Krista Koth, Compass - Boulder. IRES as distributed by MLS GRID
 - $899,0005 bd3 ba2.9k sqft409 Bothun Rd, Berthoud, CO 80513For SaleMLS ID #1068797, Mary Oskay, Coldwell Banker Realty-Boulder. IRES as distributed by MLS GRID
- $850,0004 bd2 ba3k sqft2767 S County Road 21, Loveland, CO 80537For SaleMLS ID #1069155, Rob Kittle, Kittle Real Estate. IRES as distributed by MLS GRID
- $985,0003 bd2 ba1.5k sqft13861 Elmore Rd, Longmont, CO 80504For SaleMLS ID #1069650, Kim Niles, eXp Realty - Hub. IRES as distributed by MLS GRID
- $785,0004 bd3 ba1.9k sqft4801 Norwood Ave, Loveland, CO 80538For SaleMLS ID #1059254, Kim Summitt, Group Centerra. IRES as distributed by MLS GRID
- $449,0003 bd3 ba1.5k sqft1166 Big Horn Ct, Longmont, CO 80504For SaleMLS ID #1070814, Katie Muller, RE/MAX of Boulder, Inc. IRES as distributed by MLS GRID
- $750,0004 bd3 ba2.6k sqft3037 University Avenue, Longmont, CO 80503For Sale
 MLS ID #5623001, Nicole Rendaci, Strategic Real Estate and Development Services. REcolorado as distributed by MLS GRID
 - $670,0004 bd3 ba2.8k sqft1610 24th Ave, Longmont, CO 80501For SaleMLS ID #1068811, Isabelle Wright, Midnight Sun Realty, Inc.. IRES as distributed by MLS GRID
- $679,0004 bd4 ba2.4k sqft4821 Barn Owl Drive, Frederick, CO 80504For SaleMLS ID #8032470, Forrest Oldham, Coldwell Banker Realty 24. REcolorado as distributed by MLS GRID
- $625,0004 bd3 ba2.6k sqft1800 Rolling View Dr, Loveland, CO 80537For SaleMLS ID #1069913, Amy O Donnell, RE/MAX Alliance-Longmont. IRES as distributed by MLS GRID
- $585,0003 bd2 ba1.3k sqft706 Hover St, Longmont, CO 80501For SaleMLS ID #1070813, Robbin Merta, RE/MAX Elevate. IRES as distributed by MLS GRID
- $469,0004 bd2 ba1.5k sqft1266 Lanyon Ln, Longmont, CO 80503For SaleMLS ID #1070830, Carolyn Barlow, Compass - Boulder. IRES as distributed by MLS GRID
- $720,0003 bd2 ba1.9k sqft109 Button Rock Rd, Lyons, CO 80540For SaleMLS ID #1063687, Eric Breslin, Compass - Boulder. IRES as distributed by MLS GRID
- $675,0004 bd2 ba2.2k sqft64 Baylor Drive, Longmont, CO 80503For SaleMLS ID #7440503, Katie Northouse, MB Northouse Realty Inc. REcolorado as distributed by MLS GRID
- $524,9003 bd1 ba1.4k sqft12721 Woodland Drive, Longmont, CO 80504For SaleMLS ID #2493533, Paul Andrews, Resident Realty South Metro. REcolorado as distributed by MLS GRID
- $510,0005 bd3 ba2.2k sqft542 Palmer Ave, Mead, CO 80542For SaleMLS ID #1070769, Rachel Skolnick, Group Mulberry. IRES as distributed by MLS GRID
- $500,0004 bd4 ba2.3k sqft722 Crossbill Dr, Berthoud, CO 80513For SaleMLS ID #1070645, Jeremiah Rom, RE/MAX Alliance-FTC South. IRES as distributed by MLS GRID
