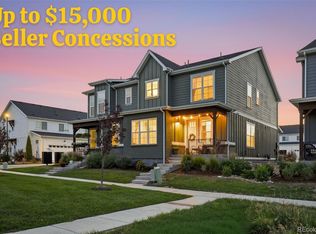
Welcome to The Farmhouse at Heritage Ridge, a special property in the charming town of Berthoud. This designed residence combines farmhouse-inspired architecture, refined finishes, and a maintenance-free lifestyle with spectacular Eastern-facing sunrise views and an impressive amount of living space. Berthoud offers a quaint and quiet farm-town atmosphere, surrounded by lush green parks, nearby lakes, and stunning mountain views. Residents also enjoy access to the local public/private pool and park, creating an ideal setting for outdoor recreation and the relaxed pace of Northern Colorado. Inside, the immaculate chef's kitchen serves as the centerpiece, offering an inviting setting for casual mornings or entertaining family and friends. Warm finishes and a thoughtful floor plan create an atmosphere that is both comfortable and sophisticated. The Eastern exposure welcomes spectacular sunrises and abundant natural morning light. The primary suite provides a peaceful retreat with an expansive walk-in closet and elegant en-suite bathroom featuring dual vanities and a tiled shower. The newly renovated basement adds exceptional versatility and living space. The large recreation room features a striking stone fireplace and custom wood accent wall, creating an ideal setting for movie nights, game days, gatherings, or relaxing evenings. A cozy guest bedroom with its own en-suite full bathroom provides an inviting retreat for visitors or extended family.An oversized two-car rear-load garage offers generous room for vehicles, recreational equipment, and storage. Heritage Ridge further enhances the lifestyle with HOA amenities including common amenities, snow removal, and lawn care.From morning sunrises and afternoons at the pool or park to evenings gathered around the fireplace, this property offers a wonderful balance of comfort, recreation, and small-town Colorado living. Welcome to The Farmhouse at Heritage Ridge.
For sale
$500,000
722 Crossbill Dr, Berthoud, CO 80513
4beds
2,368sqft
Townhouse
Built in 2021
2,696 Square Feet Lot
$494,400 Zestimate®
$211/sqft
$270/mo HOA
What's special
Warm finishesFarmhouse-inspired architectureSpectacular eastern-facing sunrise viewsExpansive walk-in closetThoughtful floor plan
- 26 days
- 227
- 8
Zillow last checked:
Listing updated:
Listed by:
Jeremiah Rom 970-226-3990,
RE/MAX Alliance-FTC South
Source: IRES as distributed by MLS GRID,MLS#: 1066460
Facts & features
Interior
Bedrooms & bathrooms
- Bedrooms: 4
- Bathrooms: 4
- Full bathrooms: 3
- 1/2 bathrooms: 1
- Main level bathrooms: 1
Primary bedroom
- Description: Carpet
- Features: Full Primary Bath
- Level: Upper
- Area: 130 Square Feet
- Dimensions: 10 x 13
Bedroom 2
- Description: Carpet
- Level: Upper
- Area: 121 Square Feet
- Dimensions: 11 x 11
Bedroom 3
- Description: Carpet
- Level: Upper
- Area: 121 Square Feet
- Dimensions: 11 x 11
Bedroom 4
- Description: Carpet
- Level: Basement
- Area: 132 Square Feet
- Dimensions: 11 x 12
Dining room
- Description: Luxury Vinyl
- Level: Main
- Area: 160 Square Feet
- Dimensions: 10 x 16
Kitchen
- Description: Luxury Vinyl
- Level: Main
- Area: 192 Square Feet
- Dimensions: 12 x 16
Laundry
- Description: Carpet
- Level: Upper
- Area: 28 Square Feet
- Dimensions: 4 x 7
Heating
- Forced Air
Cooling
- Central Air
Appliances
- Included: Gas Range, Dishwasher, Refrigerator, Washer, Dryer, Microwave, Disposal
Features
- Eat-in Kitchen, Separate Dining Room, Open Floorplan
- Windows: Window Coverings
- Basement: Full,Partially Finished
Interior area
- Total structure area: 1,632
- Total interior livable area: 2,368 sqft
- Finished area above ground: 1,632
Video & virtual tour
Property
Parking
- Total spaces: 2
- Parking features: Attached
- Attached garage spaces: 2
- Details: Attached
Features
- Levels: Two
- Stories: 2
- Has view: Yes
- View description: Mountain(s), Hills, Plains View
Lot
- Size: 2,696 Square Feet
- Features: Evergreen Trees, Deciduous Trees, Native Plants, Rolling Slope, Paved, Curbs, Gutters, Sidewalks, Street Light, Alley
Details
- Parcel number: R1671563
- Zoning: Res
- Special conditions: Private Owner
Construction
Type & style
- Home type: Townhouse
- Property subtype: Townhouse
- Attached to another structure: Yes
Materials
- Frame, Brick, Block, Stone, Composition
- Roof: Composition
Condition
- New construction: No
- Year built: 2021
Details
- Builder name: Blacktimber
Utilities & green energy
- Gas: Xcel
- Water: City
- Utilities for property: Natural Gas Available
Green energy
- Energy efficient items: High Efficiency Furnace
Community & HOA
Community
- Features: Clubhouse, Pool, Playground, Trail(s)
- Security: Fire Alarm
- Subdivision: Heritage Ridge 7th Filing
HOA
- Has HOA: Yes
- Services included: Common Amenities, Snow Removal, Maintenance Grounds, Management, Utilities
- HOA fee: $270 monthly
- HOA name: Well Permit #: 1st HOA:
Location
- Region: Berthoud
Financial & listing details
- Price per square foot: $211/sqft
- Tax assessed value: $483,100
- Annual tax amount: $5,419
- Date on market: 8/14/2026
- Listing terms: Cash,Conventional,FHA,VA Loan
- Exclusions: Sellewr's personal property
- Road surface type: Asphalt
Estimated market value
$494,400
$470,000 - $519,000
$3,039/mo
Price history
| Date | Event | Price |
|---|---|---|
| 8/14/2026 | Listed for sale | $500,000+7.1%$211/sqft |
Source:  IRES as distributed by MLS GRID #1066460 Report a problem IRES as distributed by MLS GRID #1066460 Report a problem | ||
| 8/12/2022 | Sold | $467,000$197/sqft |
Source: IRES as distributed by MLS GRID #961409 Report a problem | ||
| 8/4/2022 | Listed for sale | $467,000$197/sqft |
Source: IRES as distributed by MLS GRID #961409 Report a problem | ||
| 6/24/2022 | Listing removed | -- |
Source: IRES as distributed by MLS GRID #961409 Report a problem | ||
| 3/24/2022 | Listed for sale | $467,000$197/sqft |
Source: IRES as distributed by MLS GRID #961409 Report a problem | ||
Public tax history
| Year | Property taxes | Tax assessment |
|---|---|---|
| 2025 | $5,419 -5.3% | $30,194 -16.6% |
| 2024 | $5,722 +252.4% | $36,187 -1% |
| 2023 | $1,624 +220.3% | $36,538 +277.1% |
| 2022 | $507 +18.6% | $9,689 +218.2% |
| 2021 | $427 +1.7% | $3,045 +18.6% |
| 2020 | $420 | $2,567 |
Find assessor info on the county website
Monthly payment
Est. payment
Payment breakdown
Explore the cost of this home by adjusting the details. Changes won't be saved.Climate risks
Neighborhood: 80513
Nearby schools
Schools provided by the listing agent
- Elementary: Ivy Stockwell
- Middle: Turner
- High: Berthoud
Source: IRES as distributed by MLS GRID. This data may not be complete. We recommend contacting the local school district to confirm school assignments for this home.

Similar homes
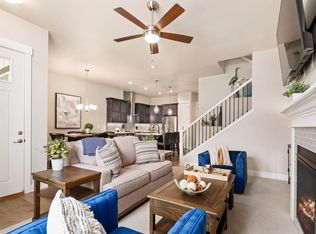
- $469,9003 bd3 ba2.3k sqft287 Dipper Court, Berthoud, CO 80513For Sale
 MLS ID #7802799, Anita Martinez-Trumm, Keller Williams Avenues Realty. REcolorado as distributed by MLS GRID
 - $500,0003 bd3 ba2.4k sqft1481 Harebell St, Berthoud, CO 80513For Sale
 MLS ID #1064000, Jason Filler, LIV Sotheby's Intl Realty. IRES as distributed by MLS GRID
 - $565,0003 bd2 ba2.8k sqft225 Dorothy Dr, Berthoud, CO 80513For Sale
 MLS ID #1066362, Nick Kuehn, eXp Realty LLC. IRES as distributed by MLS GRID
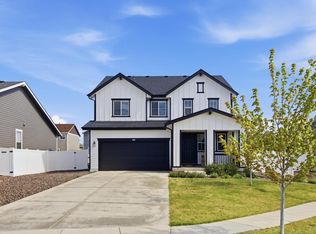
 - $575,0004 bd3 ba2.5k sqft1496 Biffle Ct, Berthoud, CO 80513For Sale
 MLS ID #1058718, Kristine Van Buskirk, Live West Realty. IRES as distributed by MLS GRID
 - $469,9003 bd2 ba1.4k sqft563 Country Rd, Berthoud, CO 80513For SaleMLS ID #1063960, Chad Brent, Group Centerra. IRES as distributed by MLS GRID
- $735,0005 bd4 ba3.4k sqft201 Cheyenne Dr, Berthoud, CO 80513For SaleMLS ID #1065496, Robert Francis, West and Main Homes. IRES as distributed by MLS GRID
- $679,9004 bd4 ba3k sqft2739 Prairie Flax St, Berthoud, CO 80513For SaleMLS ID #1058254, Rob Kittle, Kittle Real Estate. IRES as distributed by MLS GRID
- $649,9504 bd3 ba3.4k sqft1822 Westport Ave, Berthoud, CO 80513For SaleMLS ID #1067237, Kelly Huelsing, C3 Real Estate Solutions, LLC. IRES as distributed by MLS GRID
- $509,9004 bd3 ba2.6k sqft313 Raven Ln, Johnstown, CO 80534For SaleMLS ID #1066103, April Neuhaus, Better Homes and Gardens Real Estate - Neuhaus. IRES as distributed by MLS GRID
- $545,9004 bd4 ba2.7k sqft2403 Trio Falls Drive, Loveland, CO 80538For SaleMLS ID #3241508, Jon Paul Matzke, Blue Yeti Homes. REcolorado as distributed by MLS GRID
- $485,0004 bd3 ba2.1k sqft244 Ptarmigan Ln, Johnstown, CO 80534For SaleMLS ID #1061524, Amy Tallent, Tallent Co. Real Estate. IRES as distributed by MLS GRID
- $514,9995 bd3 ba2.7k sqft225 Swallow Rd, Johnstown, CO 80534For SaleMLS ID #1065542, Annette Hayes, House2Home, LLC. IRES as distributed by MLS GRID
- $480,0004 bd3 ba2.5k sqft683 Piedmontese St, Johnstown, CO 80534For SaleMLS ID #1065458, Emily Spencer, Group Harmony. IRES as distributed by MLS GRID
- $493,0003 bd3 ba2.4k sqft5086 Stonewall St, Loveland, CO 80538For SaleMLS ID #1063403, Robert Miner, Black Timber Real Estate LLC. IRES as distributed by MLS GRID
- $575,0003 bd4 ba2k sqftHighlands at Fox Hill Minor, Longmont, CO 80504New ConstructionMLS ID #7773121, Larry Lewis, Real Broker, LLC DBA Real. REcolorado as distributed by MLS GRID
- $425,0003 bd2 ba2.1k sqft3010 Champion Cir, Loveland, CO 80538For SaleMLS ID #1067181, Brett Sall, C3 Real Estate Solutions, LLC. IRES as distributed by MLS GRID
- $520,0004 bd4 ba2.4k sqft896 S Prairie Dr, Milliken, CO 80543For SaleMLS ID #1064492, Alexis Foster, Group Centerra. IRES as distributed by MLS GRID
- $509,0003 bd3 ba1.9k sqft3025 Pawnee Creek Dr, Loveland, CO 80538For SaleMLS ID #1065246, Richard Burlingame, Mountain State Realty. IRES as distributed by MLS GRID
- $528,0004 bd3 ba2.5k sqft912 Charlton Dr, Windsor, CO 80550For SaleMLS ID #1065776, Kelly Bartunek, C3 Real Estate Solutions, LLC. IRES as distributed by MLS GRID
- $500,0002 bd2 ba1.4k sqft2866 Sand Beach Lake Dr, Loveland, CO 80538For SaleMLS ID #1065900, Benjamin Blonder, Steamboat Sotheby's International Realty. IRES as distributed by MLS GRID
