Welcome home to this beautifully finished 3-bedroom, 2-bath townhome offering the perfect blend of style and simplicity. Quartz countertops and durable LVP flooring throughout create a move-in-ready space you'll love, while the low-maintenance design means more time enjoying life and less time on upkeep. A fenced front yard adds privacy overlooking a peaceful greenbelt for an added sense of space and connection to nature. The unfinished basement is a blank canvas-ideal for extra storage today or future living space as your needs grow. Don't miss this rare opportunity to own a home that truly has it all!
For sale
$493,000
5086 Stonewall St, Loveland, CO 80538
3beds
2,418sqft
:
Get pre-qualified$3,187/mo
Townhouse
Built in 2024
2,409 Square Feet Lot
$491,800 Zestimate®
$204/sqft
$185/mo HOA
What's special
Quartz countertopsOverlooking a peaceful greenbeltDurable lvp flooring throughoutMove-in-ready space
- 26 days |
- 309 |
- 11 |
Zillow last checked:
Listing updated:
Listed by:
Robert Miner 970-978-0222,
Black Timber Real Estate LLC
Source: IRES as distributed by MLS GRID,MLS#: 1063403
Facts & features
Interior
Bedrooms & bathrooms
- Bedrooms: 3
- Bathrooms: 3
- Full bathrooms: 1
- 3/4 bathrooms: 1
- 1/2 bathrooms: 1
- Main level bathrooms: 1
Primary bedroom
- Description: Carpet
- Features: Luxury Features Primary Bath
- Level: Upper
- Area: 154 Square Feet
- Dimensions: 11 x 14
Bedroom 2
- Description: Carpet
- Level: Upper
- Area: 120 Square Feet
- Dimensions: 10 x 12
Bedroom 3
- Description: Carpet
- Level: Upper
- Area: 120 Square Feet
- Dimensions: 10 x 12
Dining room
- Description: Luxury Vinyl
- Level: Main
- Area: 121 Square Feet
- Dimensions: 11 x 11
Great room
- Description: Luxury Vinyl
- Level: Main
- Area: 143 Square Feet
- Dimensions: 11 x 13
Kitchen
- Description: Luxury Vinyl
- Level: Main
- Area: 182 Square Feet
- Dimensions: 13 x 14
Laundry
- Description: Luxury Vinyl
- Level: Upper
- Area: 28 Square Feet
- Dimensions: 4 x 7
Heating
- Forced Air
Cooling
- Central Air
Appliances
- Included: Gas Range, Dishwasher, Refrigerator, Washer, Dryer, Microwave
Features
- Windows: Window Coverings
- Basement: Full,Unfinished
Interior area
- Total structure area: 1,759
- Total interior livable area: 2,418 sqft
- Finished area above ground: 1,759
Property
Parking
- Total spaces: 2
- Parking features: Attached, >8' Garage Door
- Attached garage spaces: 2
- Details: Attached
Features
- Levels: Two
- Stories: 2
- Patio & porch: Patio
- Exterior features: Private Yard
- Fencing: Fenced
- Has view: Yes
- View description: Hills
Lot
- Size: 2,409 Square Feet
Details
- Parcel number: R1676210
- Zoning: RMU
- Special conditions: Private Owner
Construction
Type & style
- Home type: Townhouse
- Property subtype: Townhouse
- Attached to another structure: Yes
Materials
- Frame
- Roof: Composition
Condition
- New construction: No
- Year built: 2024
Details
- Builder model: Seqouia
- Builder name: Black Timber Builders
Utilities & green energy
- Electric: City
- Gas: Xcel
- Sewer: Public Sewer
- Water: City
- Utilities for property: Natural Gas Available, Electricity Available
Community & HOA
Community
- Features: Playground
- Subdivision: Eagle Brook Meadows 2nd Sub
HOA
- Has HOA: Yes
- Services included: Common Amenities, Snow Removal, Maintenance Grounds, Management, Exterior Maintenance, Insurance
- HOA fee: $185 monthly
- HOA name: Eagle Brook Meadows Townhomes
Location
- Region: Loveland
Financial & listing details
- Price per square foot: $204/sqft
- Annual tax amount: $4,847
- Date on market: 7/6/2026
- Listing terms: Cash,Conventional,FHA,VA Loan
- Electric utility on property: Yes
Estimated market value
$491,800
$467,000 - $516,000
$2,598/mo
Price history
| Date | Event | Price |
|---|---|---|
| 7/6/2026 | Listed for sale | $493,000$204/sqft |
Source:  IRES as distributed by MLS GRID #1063403 Report a problem IRES as distributed by MLS GRID #1063403 Report a problem | ||
Public tax history
Tax history is unavailable.
Monthly payment
Est. payment
Payment breakdown
Explore the cost of this home by adjusting the details. Changes won't be saved.Climate risks
Neighborhood: 80538
Nearby schools
GreatSchools rating
- 6/10Centennial Elementary SchoolGrades: PK-5Distance: 1.1 mi
- 4/10Lucile Erwin Middle SchoolGrades: 6-8Distance: 0.4 mi
- 6/10Loveland High SchoolGrades: 9-12Distance: 2 mi
Schools provided by the listing agent
- Elementary: Centennial (R2-J)
- Middle: Erwin, Lucile
- High: Loveland
Source: IRES as distributed by MLS GRID. This data may not be complete. We recommend contacting the local school district to confirm school assignments for this home.
- $582,0004 bd3 ba1.6k sqft5098 Stonewall St, Loveland, CO 80538Sold
- $493,0003 bd2 ba1.7k sqft5086 Stonewall St, Loveland, CO 80538Sold
- $467,0003 bd2 ba1.7k sqft5070 Stonewall St, Loveland, CO 80538Sold
- $582,0004 bd4 ba2.2k sqft5098 Stonewall St, Loveland, CO 80538For Sale
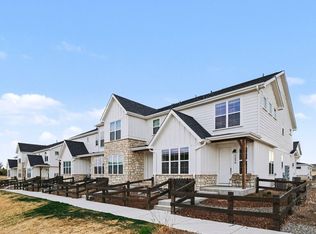
- $478,0003 bd2 ba1.6k sqft5058 Stonewall St, Loveland, CO 80538Sold
- $529,0003 bd4 ba2.2k sqft5042 Stonewall St, Loveland, CO 80538Sold
- $467,0003 bd3 ba2.3k sqft5070 Stonewall St, Loveland, CO 80538Sold
- $478,0003 bd3 ba2.2k sqft5058 Stonewall St, Loveland, CO 80538Sold
A local agent can set up tours, give advice and negotiate with sellers.
Similar homes
- $479,0003 bd3 ba2.4k sqft5136 Stonewall St, Loveland, CO 80538New Construction
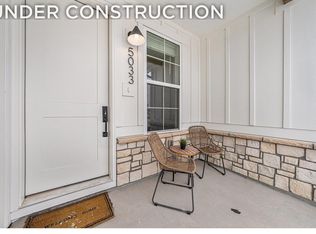
 MLS ID #1063433, Robert Miner, Black Timber Real Estate LLC. IRES as distributed by MLS GRID
 - $473,0003 bd3 ba2.2k sqft5174 Stonewall St, Loveland, CO 80538New Construction
 MLS ID #1063414, Robert Miner, Black Timber Real Estate LLC. IRES as distributed by MLS GRID
 - $582,0004 bd4 ba2.2k sqft5098 Stonewall St, Loveland, CO 80538For SaleMLS ID #1055635, Robert Miner, Black Timber Real Estate LLC. IRES as distributed by MLS GRID
- $568,9003 bd3 ba3.1k sqft5523 Segundo Dr, Loveland, CO 80538For Sale
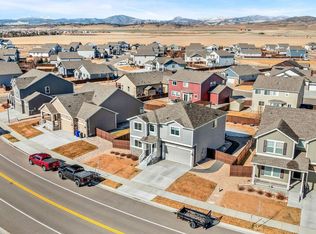 MLS ID #1060935, Rob Kittle, Kittle Real Estate. IRES as distributed by MLS GRID
 - $529,0003 bd3 ba1.9k sqft3025 Pawnee Creek Dr, Loveland, CO 80538For SaleMLS ID #1065246, Richard Burlingame, Mountain State Realty. IRES as distributed by MLS GRID
- $515,0003 bd2 ba1.4k sqft3425 Triano Creek Dr #104, Loveland, CO 80538For SaleMLS ID #1058025, Jason Filler, LIV Sotheby's Intl Realty. IRES as distributed by MLS GRID
- $512,5003 bd3 ba2.5k sqft6909 Enterprise Dr, Fort Collins, CO 80526For SaleMLS ID #1062295, Jennifer Moody-Steyer, RE/MAX Alliance-FTC South. IRES as distributed by MLS GRID
- $465,0003 bd3 ba1.8k sqft5444 Euclid Dr, Timnath, CO 80547For SaleMLS ID #1064774, Ben Woodrum, Coldwell Banker Realty- Fort Collins. IRES as distributed by MLS GRID
- $438,0003 bd3 ba1.9k sqft2420 Ridge Top Dr #4, Fort Collins, CO 80526For SaleMLS ID #1061651, Anna T. DiTorrice-Mull, Group Harmony. IRES as distributed by MLS GRID
- $525,0003 bd4 ba2.1k sqft869 Birdwhistle Ln #2, Fort Collins, CO 80524For SaleMLS ID #1063321, Brent Duggar, Group Harmony. IRES as distributed by MLS GRID
- $479,9003 bd3 ba2.1k sqft2743 Tallgrass Ln, Berthoud, CO 80513For SaleMLS ID #1057907, David W Powell, Group Centerra. IRES as distributed by MLS GRID
- $600,0004 bd3 ba2.9k sqft1809 Floating Leaf Dr, Fort Collins, CO 80528For SaleMLS ID #1065491, Rob Kittle, Kittle Real Estate. IRES as distributed by MLS GRID
- $469,0003 bd3 ba1.6k sqft5560 Second Ave, Timnath, CO 80547For SaleMLS ID #1064825, Tamera Nelson, RE/MAX Alliance-FTC Dwtn. IRES as distributed by MLS GRID
- $500,0003 bd3 ba2.5k sqft5672 Jedidiah Dr, Timnath, CO 80547For SaleMLS ID #1059687, Matthew Purdy, Redfin Corporation. IRES as distributed by MLS GRID
- $490,0003 bd3 ba2.2k sqft3713 Catmint St, Wellington, CO 80549For SaleMLS ID #1063237, Rob Kittle, Kittle Real Estate. IRES as distributed by MLS GRID
- $534,9903 bd3 ba2.2k sqft656 Noola St, Windsor, CO 80550New ConstructionIRES as distributed by MLS GRID
- $490,0003 bd3 ba2.2k sqft3787 River Birch St, Wellington, CO 80549For SaleMLS ID #1063927, John Hanrahan, Group Harmony. IRES as distributed by MLS GRID
- $499,9004 bd3 ba2.1k sqft244 Ptarmigan Ln, Johnstown, CO 80534For SaleMLS ID #1061524, Amy Tallent, Tallent Co. Real Estate. IRES as distributed by MLS GRID
- $450,0004 bd2 ba1.7k sqft429 Bluebird Road, Johnstown, CO 80534For Sale
 MLS ID #8853386, EMPOWERHOME Team, Keller Williams DTC. REcolorado as distributed by MLS GRID
 - $518,0004 bd3 ba2.3k sqft4490 Haymill Ct, Timnath, CO 80547For SaleMLS ID #1062280, Izzy Olson, eXp Realty - Northern CO. IRES as distributed by MLS GRID
