Welcome home to this stunning newly built townhome by Black Timber Builders, where luxury finishes meet thoughtful design. The Sequoia plan features 3 bedrooms and 3 baths with an open main floor layout. Standard inclusions such as LVP floors, quartz countertops, window blinds, A/C, tankless water heater and designer finish packages will wow you! Each home has a fenced front yard and there is a community dog park, play structure, and greenbelts throughout the development. The oversized 2 car garage provides ample parking and there is room to grow in the unfinished basement with 9'ft foundation walls (option to finish). This incredible community is conveniently located in Northwest Loveland, close to regional trails, open space, shopping, easy access to Fort Collins, Loveland and breathtaking mountain views. Photos of Previously Built home, same floorplan.
New construction
$479,000
5136 Stonewall St, Loveland, CO 80538
3beds
2,418sqft
:
Get pre-qualified$3,069/mo
Townhouse
Built in 2026
2,409 Square Feet Lot
$478,500 Zestimate®
$198/sqft
$185/mo HOA
What's special
Fenced front yardLuxury finishesBreathtaking mountain viewsThoughtful designLvp floorsQuartz countertopsDesigner finish packages
- 24 days |
- 193 |
- 13 |
Zillow last checked:
Listing updated:
Listed by:
Robert Miner 970-978-0222,
Black Timber Real Estate LLC
Source: IRES as distributed by MLS GRID,MLS#: 1063433
Facts & features
Interior
Bedrooms & bathrooms
- Bedrooms: 3
- Bathrooms: 3
- Full bathrooms: 1
- 3/4 bathrooms: 1
- 1/2 bathrooms: 1
- Main level bathrooms: 1
Primary bedroom
- Description: Carpet
- Features: Luxury Features Primary Bath
- Level: Upper
- Area: 154 Square Feet
- Dimensions: 11 x 14
Bedroom 2
- Description: Carpet
- Level: Upper
- Area: 120 Square Feet
- Dimensions: 10 x 12
Bedroom 3
- Description: Carpet
- Level: Upper
- Area: 120 Square Feet
- Dimensions: 10 x 12
Dining room
- Description: Luxury Vinyl
- Level: Main
- Area: 121 Square Feet
- Dimensions: 11 x 11
Great room
- Description: Luxury Vinyl
- Level: Main
- Area: 143 Square Feet
- Dimensions: 11 x 13
Kitchen
- Description: Luxury Vinyl
- Level: Main
- Area: 182 Square Feet
- Dimensions: 13 x 14
Laundry
- Description: Luxury Vinyl
- Level: Upper
- Area: 28 Square Feet
- Dimensions: 4 x 7
Heating
- Forced Air
Cooling
- Central Air
Appliances
- Included: Gas Range, Dishwasher, Microwave
Features
- Open Floorplan, Pantry, High Ceilings
- Windows: Window Coverings
- Basement: Full,Unfinished
Interior area
- Total structure area: 1,759
- Total interior livable area: 2,418 sqft
- Finished area above ground: 1,759
Property
Parking
- Total spaces: 2
- Parking features: Attached, >8' Garage Door
- Attached garage spaces: 2
- Details: Attached
Features
- Levels: Two
- Stories: 2
- Patio & porch: Patio
- Exterior features: Private Yard
- Fencing: Fenced
- Has view: Yes
- View description: Hills
Lot
- Size: 2,409 Square Feet
Details
- Parcel number: R1676215
- Zoning: RMU
- Special conditions: Builder
Construction
Type & style
- Home type: Townhouse
- Property subtype: Townhouse
- Attached to another structure: Yes
Materials
- Frame
- Roof: Composition
Condition
- New construction: Yes
- Year built: 2026
Details
- Builder model: Seqouia
- Builder name: Black Timber Builders
Utilities & green energy
- Electric: City
- Gas: Xcel
- Sewer: Public Sewer
- Water: City
- Utilities for property: Natural Gas Available, Electricity Available
Community & HOA
Community
- Features: Playground
- Subdivision: Eagle Brook Meadows 2nd Sub
HOA
- Has HOA: Yes
- Services included: Common Amenities, Snow Removal, Maintenance Grounds, Management, Exterior Maintenance, Insurance
- HOA fee: $185 monthly
- HOA name: Eagle Brook Meadows Townhomes
Location
- Region: Loveland
Financial & listing details
- Price per square foot: $198/sqft
- Annual tax amount: $3,055
- Date on market: 7/6/2026
- Listing terms: Cash,Conventional,FHA,VA Loan
- Electric utility on property: Yes
Estimated market value
$478,500
$455,000 - $502,000
$2,626/mo
Price history
| Date | Event | Price |
|---|---|---|
| 7/6/2026 | Listed for sale | $479,000$198/sqft |
Source:  IRES as distributed by MLS GRID #1063433 Report a problem IRES as distributed by MLS GRID #1063433 Report a problem | ||
Public tax history
Tax history is unavailable.
Monthly payment
Est. payment
Payment breakdown
Explore the cost of this home by adjusting the details. Changes won't be saved.Climate risks
Neighborhood: 80538
Nearby schools
GreatSchools rating
- 6/10Centennial Elementary SchoolGrades: PK-5Distance: 1.1 mi
- 4/10Lucile Erwin Middle SchoolGrades: 6-8Distance: 0.5 mi
- 6/10Loveland High SchoolGrades: 9-12Distance: 2.1 mi
Schools provided by the listing agent
- Elementary: Centennial (R2-J)
- Middle: Erwin, Lucile
- High: Loveland
Source: IRES as distributed by MLS GRID. This data may not be complete. We recommend contacting the local school district to confirm school assignments for this home.
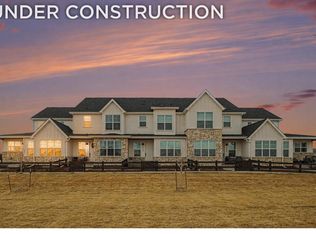
- $525,0003 bd3 ba2.9k sqft5148 Stonewall St, Loveland, CO 80538New Construction
- $476,0003 bd3 ba2.3k sqft5112 Stonewall St, Loveland, CO 80538New Construction

- $473,0003 bd3 ba2.2k sqft5124 Stonewall St, Loveland, CO 80538New Construction
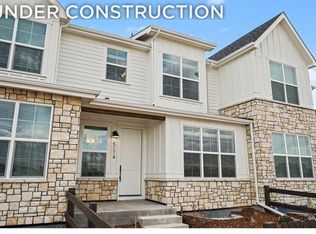
- $601,3004 bd4 ba2.9k sqft5150 Stonewall St, Loveland, CO 80538Sold

- $525,0003 bd3 ba2.9k sqft5102 Stonewall St, Loveland, CO 80538New Construction
- $554,5003 bd4 ba2.4k sqft5186 Stonewall St, Loveland, CO 80538Sold
- $473,0003 bd3 ba2.2k sqft5174 Stonewall St, Loveland, CO 80538New Construction
- $610,1144 bd4 ba2.9k sqft5198 Stonewall St, Loveland, CO 80538Sold
A local agent can set up tours, give advice and negotiate with sellers.
Similar homes
- $473,0003 bd3 ba2.2k sqft5174 Stonewall St, Loveland, CO 80538New Construction

 MLS ID #1063414, Robert Miner, Black Timber Real Estate LLC. IRES as distributed by MLS GRID
 - $473,0003 bd3 ba2.2k sqft5124 Stonewall St, Loveland, CO 80538New ConstructionMLS ID #1063436, Robert Miner, Black Timber Real Estate LLC. IRES as distributed by MLS GRID
- $493,0003 bd3 ba2.4k sqft5086 Stonewall St, Loveland, CO 80538For Sale
 MLS ID #1063403, Robert Miner, Black Timber Real Estate LLC. IRES as distributed by MLS GRID
 - $525,0003 bd3 ba2.9k sqft5148 Stonewall St, Loveland, CO 80538New ConstructionMLS ID #1063419, Robert Miner, Black Timber Real Estate LLC. IRES as distributed by MLS GRID
- $568,9003 bd3 ba3.1k sqft5523 Segundo Dr, Loveland, CO 80538For SaleMLS ID #1060935, Rob Kittle, Kittle Real Estate. IRES as distributed by MLS GRID
- $582,0004 bd4 ba2.2k sqft5098 Stonewall St, Loveland, CO 80538For SaleMLS ID #1055635, Robert Miner, Black Timber Real Estate LLC. IRES as distributed by MLS GRID
- $515,0003 bd2 ba1.4k sqft3425 Triano Creek Dr #104, Loveland, CO 80538For SaleMLS ID #1058025, Jason Filler, LIV Sotheby's Intl Realty. IRES as distributed by MLS GRID
- $525,0003 bd3 ba2.4k sqft1481 Harebell St, Berthoud, CO 80513For SaleMLS ID #1064000, Jason Filler, LIV Sotheby's Intl Realty. IRES as distributed by MLS GRID
- $465,0003 bd3 ba1.8k sqft5444 Euclid Dr, Timnath, CO 80547For SaleMLS ID #1064774, Ben Woodrum, Coldwell Banker Realty- Fort Collins. IRES as distributed by MLS GRID
- $479,9003 bd3 ba2.1k sqft2743 Tallgrass Ln, Berthoud, CO 80513For SaleMLS ID #1057907, David W Powell, Group Centerra. IRES as distributed by MLS GRID
- $410,0002 bd2 ba1.2k sqft4173 N Park Dr #103, Loveland, CO 80538For SaleMLS ID #1063062, Naomi Hydinger, Better Homes and Gardens Real Estate - Neuhaus. IRES as distributed by MLS GRID
- $580,0003 bd2 ba3.2k sqft4237 Martinson Dr, Loveland, CO 80537For SaleMLS ID #1062825, Cheryl Melichar, Coldwell Banker Realty-NOCO. IRES as distributed by MLS GRID
- $450,0004 bd2 ba1.7k sqft429 Bluebird Road, Johnstown, CO 80534For Sale
 MLS ID #8853386, EMPOWERHOME Team, Keller Williams DTC. REcolorado as distributed by MLS GRID
 - $499,9903 bd2 ba1.8k sqft648 Noola St, Windsor, CO 80550New ConstructionIRES as distributed by MLS GRID
- $495,0003 bd4 ba2.2k sqft4846 Northern Lights Dr #D, Fort Collins, CO 80528For SaleMLS ID #1063011, Brian Grauberger, Group Harmony. IRES as distributed by MLS GRID
- $525,0003 bd4 ba2.1k sqft869 Birdwhistle Ln #2, Fort Collins, CO 80524For SaleMLS ID #1063321, Brent Duggar, Group Harmony. IRES as distributed by MLS GRID
- $474,9903 bd3 ba1.5k sqft909 Nettle Ln, Fort Collins, CO 80524New ConstructionIRES as distributed by MLS GRID
- $419,9903 bd3 ba1.4k sqft960 Nettle Ln, Fort Collins, CO 80524New ConstructionIRES as distributed by MLS GRID
- $500,0003 bd3 ba2.5k sqft5672 Jedidiah Dr, Timnath, CO 80547For SaleMLS ID #1059687, Matthew Purdy, Redfin Corporation. IRES as distributed by MLS GRID
- $489,9903 bd3 ba1.5k sqft996 Nettle Ln, Fort Collins, CO 80524New ConstructionIRES as distributed by MLS GRID
