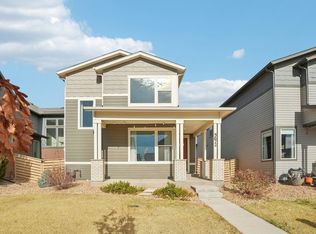
Absolutely stunning condo in southeast Fort Collins. This home looks and feels like new and is beautifully appointed with quartz surfaces throughout. The upper-level features two bedroom suites, including a primary bedroom with a five-piece bath and walk-in closet. The second upstairs bedroom includes its own en-suite bath and a private balcony with fantastic views. The main level offers a gourmet-style kitchen equipped with stainless steel appliances and a large island, perfect for entertaining. The kitchen flows into the great room, which features a warm and inviting fireplace. Additionally, the basement provides a perfect space for relaxation, along with a third bedroom and private bath. This home also includes a private back deck, a two-car garage, and central A/C. It is truly a wonderful property!
For sale
Price cut: $15K (7/27)
$495,000
4846 Northern Lights Dr #D, Fort Collins, CO 80528
3beds
2,228sqft
:
Get pre-qualified$3,451/mo
Condominium
Built in 2019
-- sqft lot
$491,800 Zestimate®
$222/sqft
$406/mo HOA
What's special
Private back deckTwo-car garageTwo bedroom suitesStainless steel appliancesQuartz surfaces throughoutWalk-in closetGourmet-style kitchen
- 29 days |
- 303 |
- 9 |
Zillow last checked:
Listing updated:
Listed by:
Brian Grauberger 970-690-9746,
Group Harmony
Source: IRES as distributed by MLS GRID,MLS#: 1063011
Facts & features
Interior
Bedrooms & bathrooms
- Bedrooms: 3
- Bathrooms: 4
- Full bathrooms: 2
- 3/4 bathrooms: 1
- 1/2 bathrooms: 1
- Main level bathrooms: 1
Primary bedroom
- Description: Carpet
- Features: Full Primary Bath, Tub+Shower Primary, 5 Piece Primary Bath
- Level: Upper
- Area: 168 Square Feet
- Dimensions: 12 x 14
Bedroom 2
- Description: Carpet
- Level: Upper
- Area: 156 Square Feet
- Dimensions: 12 x 13
Bedroom 3
- Description: Carpet
- Level: Basement
- Area: 180 Square Feet
- Dimensions: 18 x 10
Dining room
- Description: Other
- Level: Main
- Area: 70 Square Feet
- Dimensions: 7 x 10
Family room
- Description: Carpet
- Level: Basement
- Area: 255 Square Feet
- Dimensions: 17 x 15
Great room
- Description: Other
- Level: Main
- Area: 208 Square Feet
- Dimensions: 13 x 16
Kitchen
- Description: Other
- Level: Main
- Area: 165 Square Feet
- Dimensions: 15 x 11
Study
- Description: Carpet
- Level: Main
- Area: 80 Square Feet
- Dimensions: 8 x 10
Heating
- Forced Air
Cooling
- Central Air, Ceiling Fan(s)
Appliances
- Included: Electric Range, Self Cleaning Oven, Dishwasher, Refrigerator, Washer, Dryer, Microwave
- Laundry: Washer/Dryer Hookup
Features
- Walk-In Closet(s), Kitchen Island
- Windows: Window Coverings
- Basement: Full,Partially Finished,Rough-in for Radon
- Has fireplace: Yes
- Fireplace features: Gas, Great Room
Interior area
- Total structure area: 1,486
- Total interior livable area: 2,228 sqft
- Finished area above ground: 1,486
Property
Parking
- Total spaces: 2
- Parking features: Garage Door Opener, Detached
- Garage spaces: 2
- Details: Detached
Accessibility
- Accessibility features: Low Carpet, Main Floor Bath
Features
- Levels: Two
- Stories: 2
- Entry location: 1st Floor
- Patio & porch: Deck
- Fencing: Fenced,Other
- Has view: Yes
- View description: Plains View
Lot
- Features: Paved, Curbs, Gutters, Sidewalks, Street Light, Alley
Details
- Parcel number: R1671626
- Zoning: Res
- Special conditions: Private Owner
Construction
Type & style
- Home type: Condo
- Property subtype: Condominium
- Attached to another structure: Yes
Materials
- Frame, Stone, Composition
- Roof: Composition
Condition
- New construction: No
- Year built: 2019
Utilities & green energy
- Electric: City of FTC
- Gas: Xcel Energy
- Sewer: Public Sewer
- Water: City
- Utilities for property: Natural Gas Available, Electricity Available
Green energy
- Energy efficient items: Sun Space, Southern Exposure, Windows, Thermostat
Community & HOA
Community
- Features: Pool
- Security: Fire Alarm
- Subdivision: Morningside Village
HOA
- Has HOA: Yes
- Services included: Common Amenities, Snow Removal, Maintenance Grounds, Management, Water, Insurance, Sewer
- HOA fee: $118 monthly
- HOA name: Morningside Village Master
- Second HOA fee: $288 monthly
- Second HOA name: Morningside Village
Location
- Region: Fort Collins
Financial & listing details
- Price per square foot: $222/sqft
- Tax assessed value: $523,400
- Annual tax amount: $3,275
- Date on market: 6/29/2026
- Listing terms: Cash,Conventional
- Exclusions: Seller's Personal Property
- Electric utility on property: Yes
- Road surface type: Asphalt
Estimated market value
$491,800
$467,000 - $516,000
$2,985/mo
Price history
| Date | Event | Price |
|---|---|---|
| 7/27/2026 | Price change | $495,000-2.9%$222/sqft |
Source:  IRES as distributed by MLS GRID #1063011 Report a problem IRES as distributed by MLS GRID #1063011 Report a problem | ||
| 6/29/2026 | Listed for sale | $510,000+27.6%$229/sqft |
Source:  REcolorado as distributed by MLS GRID #IR1063011 Report a problem REcolorado as distributed by MLS GRID #IR1063011 Report a problem | ||
| 12/11/2019 | Sold | $399,652$179/sqft |
Source: IRES as distributed by MLS GRID #883928 Report a problem | ||
Public tax history
| Year | Property taxes | Tax assessment |
|---|---|---|
| 2025 | $3,275 +20.2% | $32,713 +2.3% |
| 2024 | $2,725 +11.7% | $31,966 -1% |
| 2023 | $2,440 -1.1% | $32,276 +25.5% |
| 2022 | $2,466 +3.2% | $25,708 -2.8% |
| 2021 | $2,390 | $26,448 +4.1% |
| 2020 | -- | $25,411 |
Find assessor info on the county website
Monthly payment
Est. payment
Payment breakdown
Explore the cost of this home by adjusting the details. Changes won't be saved.Climate risks
Neighborhood: Fossil Creek Reservoir
Nearby schools
GreatSchools rating
- 9/10Zach Elementary SchoolGrades: K-5Distance: 0.8 mi
- 7/10Preston Middle SchoolGrades: 6-8Distance: 1.1 mi
- 8/10Fossil Ridge High SchoolGrades: 9-12Distance: 0.7 mi
Schools provided by the listing agent
- Elementary: Zach
- Middle: Preston
- High: Fossil Ridge
Source: IRES as distributed by MLS GRID. This data may not be complete. We recommend contacting the local school district to confirm school assignments for this home.
- $615,4002 bd3 ba2.2k sqft4846 Northern Lights Dr, Fort Collins, CO 80528Off Market

- $473,5003 bd2 ba1.6k sqft4846 Northern Lights Dr #35A, Fort Collins, CO 80528Off Market
- $485,0003 bd3 ba1.5k sqft4846 Northern Lights Dr #35B, Fort Collins, CO 80528Sold
- $433,6002 bd2 ba1.4k sqft4846 Northern Lights Dr #35C, Fort Collins, CO 80528Off Market
- $463,3002 bd2 ba1.5k sqft4846 Northern Lights Dr #35E, Fort Collins, CO 80528Off Market
- $473,5003 bd2 ba1.6k sqft4846 Northern Lights Dr #35F, Fort Collins, CO 80528Off Market
- $458,9003 bd2 ba1.7k sqft4846 Northern Lights Dr UNIT A, Fort Collins, CO 80528Off Market
- $484,7003 bd2 ba2.6k sqft4846 Northern Lights Dr #F, Fort Collins, CO 80528Off Market
A local agent can set up tours, give advice and negotiate with sellers.
Similar homes
- $459,9002 bd3 ba2.2k sqft3902 Precision Dr #D, Fort Collins, CO 80528For Sale

 MLS ID #1061384, Scott Adams, Mountain West Real Estate. IRES as distributed by MLS GRID
 - $455,0003 bd4 ba1.7k sqft2608 Kansas Dr #J165, Fort Collins, CO 80525For Sale
 MLS ID #1059266, Kelly Lindner, RE/MAX Advanced Inc.. IRES as distributed by MLS GRID
 - $465,0004 bd4 ba2.5k sqft5087 River Roads Dr, Timnath, CO 80547For Sale
 MLS ID #1060539, Harrison Turner, Hayden Outdoors - Windsor. IRES as distributed by MLS GRID
 - $500,0003 bd3 ba2.5k sqft5672 Jedidiah Dr, Timnath, CO 80547For Sale
 MLS ID #1059687, Matthew Purdy, Redfin Corporation. IRES as distributed by MLS GRID
 - $540,0003 bd3 ba1.7k sqft1938 Knobby Pine Dr, Fort Collins, CO 80528For SaleMLS ID #1060882, Alycia Martinez, Group Centerra. IRES as distributed by MLS GRID
- $520,0003 bd3 ba1.7k sqft2103 Lambic St, Fort Collins, CO 80524For SaleMLS ID #1060541, Morgan Merriman, C3 Real Estate Solutions, LLC. IRES as distributed by MLS GRID
- $490,0003 bd3 ba1.5k sqft875 Baum St #A, Fort Collins, CO 80524For SaleMLS ID #1063971, Carrie Holmes, Coldwell Banker Realty- Fort Collins. IRES as distributed by MLS GRID
- $474,9903 bd3 ba1.5k sqft909 Nettle Ln, Fort Collins, CO 80524New ConstructionIRES as distributed by MLS GRID
- $525,0003 bd4 ba2.1k sqft869 Birdwhistle Ln #2, Fort Collins, CO 80524For SaleMLS ID #1063321, Brent Duggar, Group Harmony. IRES as distributed by MLS GRID
- $500,0003 bd3 ba1.8k sqft398 Chipman Dr, Windsor, CO 80550For SaleMLS ID #1058350, Julia Udick, eXp Realty - Hub. IRES as distributed by MLS GRID
- $487,0003 bd3 ba2.6k sqft520 Lowland St, Severance, CO 80550For SaleMLS ID #1063766, James Hagerman, Focal Real Estate Group. IRES as distributed by MLS GRID
- $562,5004 bd3 ba2.5k sqft912 Charlton Dr, Windsor, CO 80550For SaleMLS ID #1063350, Kelly Bartunek, C3 Real Estate Solutions, LLC. IRES as distributed by MLS GRID
- $490,0003 bd3 ba3.1k sqft1279 Baker Pass St, Severance, CO 80550For SaleMLS ID #1063366, Paul Jansen, Realty One Group Fourpoints. IRES as distributed by MLS GRID
- $496,0004 bd3 ba2.5k sqft717 Lake Emerson Rd, Severance, CO 80550For SaleMLS ID #1062338, Robert Walkowicz, Group Harmony. IRES as distributed by MLS GRID
- $459,0003 bd3 ba1.6k sqft427 Houghton Ct, Fort Collins, CO 80524For SaleMLS ID #1061946, NoCo Home Team, C3 Real Estate Solutions, LLC. IRES as distributed by MLS GRID
- $448,0003 bd3 ba1.8k sqft2968 Barnstormer St #3, Fort Collins, CO 80524For SaleMLS ID #1061886, Janet Borchert, WK Real Estate. IRES as distributed by MLS GRID
- $578,0004 bd3 ba2.4k sqft4303 Fox Grove Dr, Fort Collins, CO 80524For SaleMLS ID #1054992, Megan Beck, RE/MAX Alliance-FTC South. IRES as distributed by MLS GRID
- $455,0003 bd3 ba2.3k sqft4148 Greenhorn Dr, Loveland, CO 80538For SaleMLS ID #1063137, Jesse Laner, C3 Real Estate Solutions, LLC. IRES as distributed by MLS GRID
- $490,0003 bd3 ba2.2k sqft3713 Catmint St, Wellington, CO 80549For SaleMLS ID #1063237, Rob Kittle, Kittle Real Estate. IRES as distributed by MLS GRID
- $429,0003 bd3 ba1.4k sqft3343 Green Lake Dr #1, Fort Collins, CO 80524For SaleMLS ID #1058694, Cindy Montgomery, Coldwell Banker Realty-NOCO. IRES as distributed by MLS GRID
