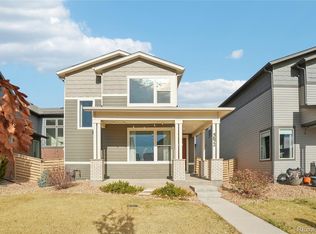
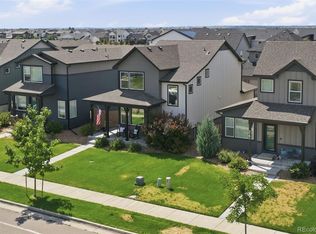
Recently reduced and priced to sell! This stunning corner townhome offers over 2,500 sq. ft., 4 bedrooms, 3.5 baths, a finished basement, and a 2-car garage. Enjoy abundant natural light and breathtaking Front Range and Longs Peak views from your patio. Ideally located across from Bethke Elementary with quick access to Harmony Road and Fort Collins amenities. Exceptional value in a prime location!
For sale
Price cut: $50K (8/20)
$465,000
5087 River Roads Dr, Timnath, CO 80547
4beds
4baths
2,568sqft
Condominium
Built in 2019
-- sqft lot
$462,800 Zestimate®
$181/sqft
$310/mo HOA
What's special
Corner townhomeFinished basementAbundant natural light
- 81 days |
- 263 |
- 18 |
Zillow last checked:
Listing updated:
Listed by:
Harrison Turner 970-672-6980,
Hayden Outdoors - Windsor
Source: IRES as distributed by MLS GRID,MLS#: 1060539
Facts & features
Interior
Bedrooms & bathrooms
- Bedrooms: 4
- Bathrooms: 4
Primary bedroom
- Description: Carpet
- Level: Main
- Dimensions: 0 x 0
Bedroom 2
- Dimensions: 0 x 0
Bedroom 3
- Dimensions: 0 x 0
Bedroom 4
- Dimensions: 0 x 0
Bedroom 5
- Dimensions: 0 x 0
Bedroom 6
- Dimensions: 0 x 0
Dining room
- Dimensions: 0 x 0
Family room
- Dimensions: 0 x 0
Great room
- Dimensions: 0 x 0
Kitchen
- Description: Hardwood
- Level: Main
- Dimensions: 0 x 0
Laundry
- Dimensions: 0 x 0
Living room
- Dimensions: 0 x 0
Recreation room
- Dimensions: 0 x 0
Study
- Dimensions: 0 x 0
Heating
- Forced Air
Appliances
- Included: Electric Range
Features
- Basement: Full
Interior area
- Total structure area: 1,658
- Total interior livable area: 2,568 sqft
- Finished area above ground: 1,658
Property
Parking
- Total spaces: 2
- Parking features: Attached
- Attached garage spaces: 2
- Details: Attached
Features
- Levels: Two
- Stories: 2
- Entry location: 2nd Floor
Lot
- Size: 3,451 Square Feet
- Features: Level
Details
- Parcel number: R1665311
- Zoning: Res
- Special conditions: Private Owner
Construction
Type & style
- Home type: Condo
- Property subtype: Condominium
- Attached to another structure: Yes
Materials
- Frame
- Roof: Composition
Condition
- New construction: No
- Year built: 2019
Utilities & green energy
- Water: City
- Utilities for property: Electricity Available
Community & HOA
Community
- Features: Pool
- Subdivision: Timnath Ranch Sub 7th Filing
HOA
- Has HOA: Yes
- Services included: Trash
- HOA fee: $310 monthly
- HOA name: Timnath Ranch HOA
Location
- Region: Timnath
Financial & listing details
- Price per square foot: $181/sqft
- Tax assessed value: $509,800
- Annual tax amount: $5,322
- Date on market: 6/1/2026
- Electric utility on property: Yes
Estimated market value
$462,800
$440,000 - $486,000
$3,137/mo
Price history
| Date | Event | Price |
|---|---|---|
| 8/20/2026 | Price change | $465,000-9.7%$181/sqft |
Source: My State MLS #11639902 Report a problem | ||
| 7/22/2026 | Price change | $515,000+10.8%$201/sqft |
Source: My State MLS #11639902 Report a problem | ||
| 6/22/2026 | Price change | $465,000-1.1%$181/sqft |
Source:  IRES as distributed by MLS GRID #1060539 Report a problem IRES as distributed by MLS GRID #1060539 Report a problem | ||
| 6/1/2026 | Price change | $469,999-1.1%$183/sqft |
Source: IRES as distributed by MLS GRID #1060539 Report a problem | ||
| 5/12/2026 | Price change | $475,000-5%$185/sqft |
Source: IRES as distributed by MLS GRID #1053004 Report a problem | ||
| 4/17/2026 | Price change | $499,999-2.9%$195/sqft |
Source: IRES as distributed by MLS GRID #1053004 Report a problem | ||
| 1/30/2026 | Listed for sale | $515,000+25.6%$201/sqft |
Source: NY State MLS #11639902 Report a problem | ||
| 4/7/2021 | Listing removed | -- |
Source:  Landmark Homes CO Report a problem Landmark Homes CO Report a problem | ||
| 6/30/2020 | Listed for sale | $409,890+2%$160/sqft |
Source: Landmark Homes Report a problem | ||
| 6/27/2020 | Sold | $401,866-4.3%$156/sqft |
Source: IRES as distributed by MLS GRID #926670 Report a problem | ||
| 6/24/2020 | Pending sale | $419,890$164/sqft |
Source: RE/MAX Alliance #907588 Report a problem | ||
| 6/24/2020 | Price change | $419,890+2.4%$164/sqft |
Source: RE/MAX Alliance #907588 Report a problem | ||
| 5/9/2020 | Price change | $409,890-2.4%$160/sqft |
Source: Landmark Homes Report a problem | ||
| 2/14/2020 | Price change | $419,890+2.4%$164/sqft |
Source: Landmark Homes Report a problem | ||
| 12/10/2019 | Listed for sale | $409,900$160/sqft |
Source: Landmark Homes Report a problem | ||
Public tax history
| Year | Property taxes | Tax assessment |
|---|---|---|
| 2025 | $5,322 +0.8% | $31,862 -11.3% |
| 2024 | $5,281 +18.8% | $35,905 -1% |
| 2023 | $4,447 -0.7% | $36,254 +26.8% |
| 2022 | $4,476 +329.2% | $28,599 -2.8% |
| 2021 | $1,043 -48.9% | $29,422 +332.2% |
| 2020 | $2,040 +26848.7% | $6,807 -48.8% |
| 2019 | $8 | $13,282 +78029.4% |
| 2018 | $8 | $17 |
| 2017 | $8 | $17 |
Find assessor info on the county website
Monthly payment
Est. payment
Payment breakdown
Explore the cost of this home by adjusting the details. Changes won't be saved.Climate risks
Neighborhood: 80547
Nearby schools
GreatSchools rating
- 10/10Bethke Elementary SchoolGrades: K-5Distance: 0.1 mi
- 8/10Timnath Middle-High SchoolGrades: 6-12Distance: 4.2 mi
Schools provided by the listing agent
- Elementary: Bethke
- Middle: Timnath Middle-High School
- High: Timnath Middle-High School
Source: IRES as distributed by MLS GRID. This data may not be complete. We recommend contacting the local school district to confirm school assignments for this home.
- $414,5002 bd3 ba1.9k sqft5083 River Roads Dr, Timnath, CO 80547Off Market

- $457,8002 bd4 ba2k sqft5095 River Roads Dr, Timnath, CO 80547Off Market

- $443,4002 bd4 ba2k sqft5079 River Roads Dr, Timnath, CO 80547Off Market
- $442,0003 bd3 ba2.1k sqft5075 River Roads Dr, Timnath, CO 80547Off Market

- $421,7002 bd3 ba2k sqft5099 River Roads Dr, Timnath, CO 80547Off Market
- $441,7002 bd3 ba1.9k sqft5071 River Roads Dr, Timnath, CO 80547Off Market
- $438,3003 bd3 ba2.1k sqft5103 River Roads Dr, Timnath, CO 80547Off Market
- $480,0003 bd3 ba2.1k sqft5048 River Roads Dr, Timnath, CO 80547Sold
A local agent can set up tours, give advice and negotiate with sellers.
Similar homes
- $500,0003 bd3 ba2.5k sqft5672 Jedidiah Drive, Timnath, CO 80547For Sale
 MLS ID #5742180, Matt Purdy, Redfin Corporation. REcolorado as distributed by MLS GRID
 - $625,0004 bd3 ba2.6k sqft6399 Verna Ct, Timnath, CO 80547For Sale

 MLS ID #1062326, Nicole Huntsman, Group Harmony. IRES as distributed by MLS GRID
 - $599,0004 bd4 ba2.5k sqft5771 Stone Fly Drive, Timnath, CO 80547For Sale
 MLS ID #1977308, Kayla McClure, Grant Real Estate Company. REcolorado as distributed by MLS GRID
 - $464,9003 bd3 ba1.6k sqft5560 Second Ave, Timnath, CO 80547For Sale
 MLS ID #1064825, Tamera Nelson, RE/MAX Alliance-FTC Dwtn. IRES as distributed by MLS GRID
 - $495,0003 bd4 ba2.2k sqft4846 Northern Lights Dr #D, Fort Collins, CO 80528For SaleMLS ID #1063011, Brian Grauberger, Group Harmony. IRES as distributed by MLS GRID
- $495,0004 bd3 ba2.2k sqft711 Lake Emerson Rd, Severance, CO 80550For SaleMLS ID #1066217, Timothy Anderson, C3 Real Estate Solutions, LLC. IRES as distributed by MLS GRID
- $665,0003 bd3 ba2.4k sqft5743 Jedidiah Dr, Timnath, CO 80547For SaleMLS ID #1054679, Kennan Razey, Group Mulberry. IRES as distributed by MLS GRID
- $548,0004 bd3 ba2.5k sqft912 Charlton Dr, Windsor, CO 80550For SaleMLS ID #1065776, Kelly Bartunek, C3 Real Estate Solutions, LLC. IRES as distributed by MLS GRID
- $675,0004 bd4 ba3.5k sqft1430 Larimer Ridge Pkwy, Timnath, CO 80547For SaleMLS ID #1061015, Rob Crouch, LIV Sotheby's Intl Realty D. IRES as distributed by MLS GRID
- $445,0003 bd3 ba1.6k sqft427 Houghton Ct, Fort Collins, CO 80524For SaleMLS ID #1066708, NoCo Home Team, C3 Real Estate Solutions, LLC. IRES as distributed by MLS GRID
- $550,0004 bd4 ba2.7k sqft8457 Cromwell Dr #1, Windsor, CO 80528For SaleMLS ID #1065014, Dennis Schick, RE/MAX Alliance-FTC South. IRES as distributed by MLS GRID
- $499,5003 bd3 ba1.8k sqft398 Chipman Dr, Windsor, CO 80550For SaleMLS ID #1058350, Julia Udick, eXp Realty - Hub. IRES as distributed by MLS GRID
- $462,0003 bd3 ba2.5k sqft10512 W 18th Street, Greeley, CO 80634For SaleMLS ID #7265080, Paul Aragon, Aragon Realty Group. REcolorado as distributed by MLS GRID
- $465,0003 bd3 ba2.7k sqft2440 Trio Falls Dr, Loveland, CO 80538For SaleMLS ID #1058999, Bonnie VerHow, Coldwell Banker Realty-NOCO. IRES as distributed by MLS GRID
- $434,9902 bd2 ba1.6k sqft1900 E Seadrift Dr #C, Windsor, CO 80550For SaleMLS ID #1060434, Scott Adams, Mountain West Real Estate. IRES as distributed by MLS GRID
- $544,9904 bd3 ba2.4k sqft678 Noola St, Windsor, CO 80550New ConstructionIRES as distributed by MLS GRID
- $455,0003 bd3 ba2.3k sqft4148 Greenhorn Dr, Loveland, CO 80538For SaleMLS ID #1063137, Jesse Laner, C3 Real Estate Solutions, LLC. IRES as distributed by MLS GRID
- $499,9903 bd2 ba1.8k sqft648 Noola St, Windsor, CO 80550New ConstructionIRES as distributed by MLS GRID
- $640,0004 bd3 ba3.4k sqft4280 Apple Cider St, Timnath, CO 80547For SaleMLS ID #1054594, Rob Kittle, Kittle Real Estate. IRES as distributed by MLS GRID
- $455,0004 bd3 ba2.2k sqft6120 B St, Greeley, CO 80634For SaleMLS ID #1060710, Rodrigo Villafana, KW Top of the Rockies - Elevate. IRES as distributed by MLS GRID
