Discover luxury living in this stunning former model home by Toll Brothers, featuring exceptional craftsmanship and high-end finishes throughout. This impressive 2-story residence boasts a gourmet kitchen with top-of-the-line appliances and a spacious center island, perfect for entertaining. Enjoy built-in speakers both inside and on the cozy covered patio, creating an ideal outdoor retreat. The gorgeous landscaping makes this home feel private and spacious. The oversized three-car garage offers extra built-in overhead storage, and the 4-foot crawlspace provides even more space for your belongings. Better than new, this home includes completed landscaping, stylish window coverings, and all kitchen appliances, allowing you to move right in and start enjoying your elevated lifestyle immediately.
For sale
$665,000
5743 Jedidiah Dr, Timnath, CO 80547
3beds
2,417sqft
Single Family Residence
Built in 2019
5,994 Square Feet Lot
$657,600 Zestimate®
$275/sqft
$-- HOA
What's special
- 13 days
- 95
- 12
Likely to sell faster than
Zillow last checked:
Listing updated:
Listed by:
Kennan Razey 970-412-1210,
Group Mulberry
Source: IRES as distributed by MLS GRID,MLS#: 1069956
Facts & features
Interior
Bedrooms & bathrooms
- Bedrooms: 3
- Bathrooms: 3
- Full bathrooms: 1
- 3/4 bathrooms: 1
- 1/2 bathrooms: 1
- Main level bathrooms: 1
Primary bedroom
- Description: Carpet
- Features: 3/4 Primary Bath
- Level: Upper
- Area: 224 Square Feet
- Dimensions: 14 x 16
Bedroom 2
- Description: Carpet
- Level: Upper
- Area: 130 Square Feet
- Dimensions: 10 x 13
Bedroom 3
- Description: Carpet
- Level: Upper
- Area: 130 Square Feet
- Dimensions: 10 x 13
Dining room
- Description: Luxury Vinyl
- Level: Main
- Area: 80 Square Feet
- Dimensions: 8 x 10
Kitchen
- Description: Luxury Vinyl
- Level: Main
- Area: 187 Square Feet
- Dimensions: 11 x 17
Laundry
- Description: Tile
- Level: Upper
- Area: 60 Square Feet
- Dimensions: 6 x 10
Living room
- Description: Luxury Vinyl
- Level: Main
- Area: 276 Square Feet
- Dimensions: 12 x 23
Heating
- Forced Air
Cooling
- Central Air
Appliances
- Included: Gas Range, Dishwasher, Refrigerator, Microwave
- Laundry: Washer/Dryer Hookup
Features
- Open Floorplan, Pantry, Walk-In Closet(s)
- Basement: None,Crawl Space,Built-In Radon,Sump Pump
- Has fireplace: Yes
- Fireplace features: Gas
Interior area
- Total structure area: 2,417
- Total interior livable area: 2,417 sqft
- Finished area above ground: 2,417
Video & virtual tour
Property
Parking
- Total spaces: 3
- Parking features: Attached
- Attached garage spaces: 3
- Details: Attached
Features
- Levels: Two
- Stories: 2
- Patio & porch: Patio
- Exterior features: Sprinkler System
- Fencing: Fenced
Lot
- Size: 5,994 Square Feet
- Features: Paved, Curbs, Gutters, Sidewalks, Street Light
Details
- Parcel number: R1668996
- Zoning: Res
- Special conditions: Private Owner
Construction
Type & style
- Home type: SingleFamily
- Architectural style: Contemporary
- Property subtype: Single Family Residence
Materials
- Frame
- Roof: Composition
Condition
- New construction: No
- Year built: 2019
Utilities & green energy
- Electric: REA
- Gas: Xcel
- Utilities for property: Natural Gas Available, Electricity Available
Community & HOA
Community
- Features: Pool, Park
- Subdivision: Rendezvous, Trailside on Harmony
HOA
- Has HOA: No
- Services included: Common Amenities
Location
- Region: Timnath
Financial & listing details
- Price per square foot: $275/sqft
- Tax assessed value: $658,900
- Annual tax amount: $6,888
- Date on market: 10/2/2026
- Listing terms: Cash,Conventional
- Exclusions: Clothes washer and dryer and Personal Property
- Electric utility on property: Yes
- Road surface type: Asphalt
Estimated market value
$657,600
$625,000 - $690,000
$2,760/mo
Price history
| Date | Event | Price |
|---|---|---|
| 10/9/2026 | Listed for sale | $665,000$275/sqft |
Source:  IRES as distributed by MLS GRID #1069956 Report a problem IRES as distributed by MLS GRID #1069956 Report a problem | ||
| 9/2/2026 | Listing removed | $665,000$275/sqft |
Source: IRES as distributed by MLS GRID #1054679 Report a problem | ||
| 7/14/2026 | Price change | $665,000-0.7%$275/sqft |
Source: IRES as distributed by MLS GRID #1054679 Report a problem | ||
| 6/4/2026 | Listed for sale | $670,000$277/sqft |
Source: IRES as distributed by MLS GRID #1054679 Report a problem | ||
| 5/28/2026 | Listing removed | $670,000$277/sqft |
Source: IRES as distributed by MLS GRID #1054679 Report a problem | ||
| 4/22/2026 | Price change | $670,000-1.5%$277/sqft |
Source: IRES as distributed by MLS GRID #1054679 Report a problem | ||
| 3/25/2026 | Listed for sale | $680,000+4.8%$281/sqft |
Source: IRES as distributed by MLS GRID #1054679 Report a problem | ||
| 7/19/2023 | Sold | $649,000$269/sqft |
Source: IRES as distributed by MLS GRID #989372 Report a problem | ||
| 6/7/2023 | Listed for sale | $649,000+27.3%$269/sqft |
Source: IRES as distributed by MLS GRID #989372 Report a problem | ||
| 3/17/2021 | Sold | $510,000$211/sqft |
Source: IRES as distributed by MLS GRID #929451 Report a problem | ||
| 1/9/2021 | Price change | $510,000-1.9%$211/sqft |
Source: Toll Brothers Report a problem | ||
| 11/6/2020 | Price change | $520,000-1%$215/sqft |
Source: Toll Brothers Report a problem | ||
| 9/18/2020 | Price change | $525,000-1.9%$217/sqft |
Source: Toll Brothers Report a problem | ||
| 7/25/2020 | Price change | $535,000-1.8%$221/sqft |
Source: Toll Brothers Report a problem | ||
| 6/30/2020 | Price change | $545,000-3.5%$225/sqft |
Source: Toll Brothers Report a problem | ||
| 4/16/2020 | Price change | $565,000-1.2%$234/sqft |
Source: Toll Brothers Report a problem | ||
| 1/3/2020 | Listed for sale | $571,995$237/sqft |
Source: Toll Brothers Report a problem | ||
Public tax history
| Year | Property taxes | Tax assessment |
|---|---|---|
| 2025 | $6,888 +5.9% | $41,182 -5% |
| 2024 | $6,505 +30.2% | $43,329 -1% |
| 2023 | $4,998 -0.7% | $43,749 +36.3% |
| 2022 | $5,035 +157.2% | $32,089 -2.8% |
| 2021 | $1,957 +407.8% | $33,011 +158.2% |
| 2020 | $385 +4304.9% | $12,785 +409.2% |
| 2019 | $9 | $2,511 +9557.7% |
| 2018 | $9 | $26 |
Find assessor info on the county website
Monthly payment
Est. payment
Payment breakdown
Explore the cost of this home by adjusting the details. Changes won't be saved.Climate risks
Neighborhood: 80547
Nearby schools
Schools provided by the listing agent
- Elementary: Timnath
- Middle: Timnath Middle-High School
- High: Timnath Middle-High School
Source: IRES as distributed by MLS GRID. This data may not be complete. We recommend contacting the local school district to confirm school assignments for this home.
Similar homes
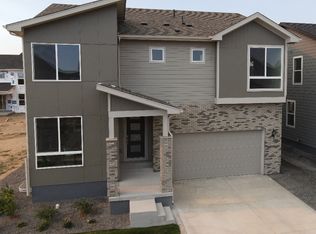
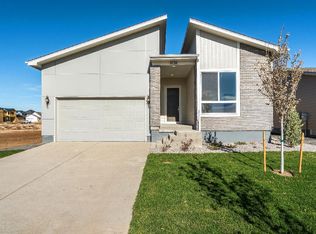
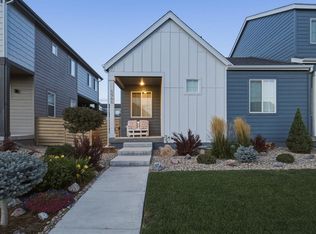
- $595,0003 bd3 ba2.4k sqft5966 Rendezvous Pkwy, Timnath, CO 80547For Sale
 MLS ID #1068854, Jessica Harris, eXp Realty LLC. IRES as distributed by MLS GRID
 - $659,9004 bd3 ba3.6k sqft4419 Caramel St, Timnath, CO 80547For Sale
 MLS ID #1061589, John Palke, BBP Realty LLC. IRES as distributed by MLS GRID
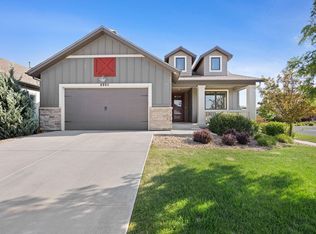
 - $699,9804 bd3 ba3.5k sqft6965 Foxton Ct, Timnath, CO 80547For Sale
 MLS ID #1064614, Jennifer Stone, eXp Realty - Northern CO. IRES as distributed by MLS GRID
 - $672,0004 bd4 ba3.5k sqft1430 Larimer Ridge Pkwy, Timnath, CO 80547For Sale
 MLS ID #1061015, Rob Crouch, LIV Sotheby's Intl Realty D. IRES as distributed by MLS GRID
 - $619,9003 bd3 ba3k sqft5590 Runge Rd, Timnath, CO 80547For SaleMLS ID #1063211, Heather Sommers, RE/MAX Alliance-FTC Dwtn. IRES as distributed by MLS GRID
- $725,0003 bd3 ba3.3k sqft2716 San Cristobal Ct, Timnath, CO 80547For SaleMLS ID #1069054, Jessica Harris, eXp Realty LLC. IRES as distributed by MLS GRID
- $680,0003 bd3 ba3.5k sqft4010 Via del Oro Dr, Loveland, CO 80538For SaleMLS ID #1070190, Kandyce Kutcipal, Group Mulberry. IRES as distributed by MLS GRID
- $629,0004 bd4 ba3.4k sqft2104 Gather Ct, Windsor, CO 80550For SaleMLS ID #1069819, Jesse Laner, C3 Real Estate Solutions, LLC. IRES as distributed by MLS GRID
- $729,9005 bd3 ba3.6k sqft1815 Holloway Dr, Windsor, CO 80550For SaleMLS ID #1061399, Randy Keirns, Resident Realty. IRES as distributed by MLS GRID
- $529,0004 bd3 ba2.5k sqft1811 Branching Canopy Drive, Windsor, CO 80550For Sale
 MLS ID #8043772, Chelsea Caldwell, Weichert Realtors Professionals. REcolorado as distributed by MLS GRID
 - $675,0003 bd2 ba2.1k sqft1780 Barefoot Dr, Windsor, CO 80550For SaleMLS ID #1070170, Jennifer Moody-Steyer, RE/MAX Alliance-FTC South. IRES as distributed by MLS GRID
- $429,9003 bd3 ba1.7k sqft4510 Barrow Ln, Timnath, CO 80547For SaleMLS ID #1060274, Rob Kittle, Kittle Real Estate. IRES as distributed by MLS GRID
- $464,9003 bd3 ba1.6k sqft5560 Second Ave, Timnath, CO 80547For SaleMLS ID #1064825, Tamera Nelson, RE/MAX Alliance-FTC Dwtn. IRES as distributed by MLS GRID
- $729,9003 bd3 ba2.7k sqft1751 Barefoot Drive, Windsor, CO 80550For SaleMLS ID #8732407, Brandon Kite, American Home Agents. REcolorado as distributed by MLS GRID
- $573,0004 bd3 ba3.2k sqft814 Vixen Dr, Fort Collins, CO 80524For SaleMLS ID #1067478, Jessica Marie Tate, milehimodern - Boulder. IRES as distributed by MLS GRID
- $620,0004 bd4 ba3.5k sqft1456 Moraine Valley Dr, Severance, CO 80550For SaleMLS ID #1062797, Ryan Livingston, RE/MAX Alliance-FTC South. IRES as distributed by MLS GRID
- $980,0004 bd4 ba3.3k sqft4304 Ardglass Ln, Timnath, CO 80547For SaleMLS ID #1065666, Marnie Long, Group Harmony. IRES as distributed by MLS GRID
- $565,0004 bd3 ba3.2k sqft1553 Grand Ave, Windsor, CO 80550For SaleMLS ID #1069371, Jeremiah Rom, RE/MAX Alliance-FTC South. IRES as distributed by MLS GRID
- $600,0005 bd3 ba2.7k sqft2124 Longfin Ct, Windsor, CO 80550For SaleMLS ID #1066716, Kathy Beck, Group Harmony. IRES as distributed by MLS GRID
- $669,9904 bd2 ba2k sqft398 Rustic Barn Ln, Berthoud, CO 80513New ConstructionIRES as distributed by MLS GRID
