This four-bedroom home in Serratoga Falls is designed around natural light and a connection to the outdoors. Backing directly to private open space, the property offers a sense of privacy and a quiet backdrop that is rare to find. Inside, the main level features vaulted ceilings and large east-facing windows that brighten the space throughout the morning. The open layout centers on a gas fireplace, creating an easy transition between the living area and a kitchen equipped with a functional butler's pantry for extra storage and prep work.The upper level includes a loft that provides flexible space for a variety of uses, while the primary suite offers a more private retreat with its own gas fireplace and a five-piece bath. Additional living space is found in the finished basement, which adds room for recreation or a home gym.The backyard is a focal point of the home, following a $20,000 investment in professional landscaping. The space features an extended patio and a dedicated fire pit area, all positioned to take in the views of the open space behind the lot. Living in Serratoga Falls means access to an active outdoor lifestyle. The neighborhood swim beach is now open with a sandy shoreline, and the clubhouse and pool appears to have broken ground and construction has begun! Paths and play areas are woven throughout the community, making it easy to transition from the comforts of home to the natural beauty of the surrounding area.
For sale
$675,000
1430 Larimer Ridge Pkwy, Timnath, CO 80547
4beds
3,577sqft
Single Family Residence
Built in 2020
7,536 Square Feet Lot
$668,500 Zestimate®
$189/sqft
$-- HOA
What's special
- 109 days
- 290
- 31
Zillow last checked:
Listing updated:
Listed by:
Rob Crouch 970-342-5298,
LIV Sotheby's Intl Realty D
Source: IRES as distributed by MLS GRID,MLS#: 1061015
Facts & features
Interior
Bedrooms & bathrooms
- Bedrooms: 4
- Bathrooms: 4
- Full bathrooms: 3
- 1/2 bathrooms: 1
- Main level bathrooms: 1
Rooms
- Room types: Loft
Primary bedroom
- Description: Carpet
- Features: 5 Piece Primary Bath
- Level: Upper
- Area: 306 Square Feet
- Dimensions: 17 x 18
Bedroom 2
- Description: Carpet
- Level: Upper
- Area: 143 Square Feet
- Dimensions: 11 x 13
Bedroom 3
- Description: Carpet
- Level: Upper
- Area: 132 Square Feet
- Dimensions: 11 x 12
Bedroom 4
- Description: Carpet
- Level: Basement
- Area: 204 Square Feet
- Dimensions: 12 x 17
Dining room
- Description: Wood
- Level: Main
- Area: 143 Square Feet
- Dimensions: 11 x 13
Family room
- Description: Carpet
- Level: Basement
- Area: 525 Square Feet
- Dimensions: 15 x 35
Kitchen
- Description: Wood
- Level: Main
- Area: 304 Square Feet
- Dimensions: 16 x 19
Laundry
- Description: Tile
- Level: Upper
- Area: 48 Square Feet
- Dimensions: 6 x 8
Living room
- Description: Carpet
- Level: Main
- Area: 289 Square Feet
- Dimensions: 17 x 17
Heating
- Forced Air
Cooling
- Central Air
Appliances
- Included: Gas Range, Dishwasher, Refrigerator, Microwave
Features
- Eat-in Kitchen, Separate Dining Room, Cathedral Ceiling(s), Open Floorplan, Walk-In Closet(s), Kitchen Island
- Flooring: Wood
- Windows: Window Coverings
- Basement: Full,Partially Finished,Built-In Radon,Sump Pump
- Has fireplace: Yes
- Fireplace features: Two or More, Gas
Interior area
- Total structure area: 2,439
- Total interior livable area: 3,577 sqft
- Finished area above ground: 2,439
Property
Parking
- Total spaces: 2
- Parking features: Attached, >8' Garage Door, Oversized
- Attached garage spaces: 2
- Details: Attached
Features
- Levels: Two
- Stories: 2
- Exterior features: Sprinkler System
- Has view: Yes
- View description: Mountain(s)
Lot
- Size: 7,536 Square Feet
- Features: Level, Paved, Curbs, Gutters, Sidewalks, Street Light
Details
- Parcel number: R1663861
- Zoning: RES
- Special conditions: Private Owner
Construction
Type & style
- Home type: SingleFamily
- Architectural style: Legal Conforming
- Property subtype: Single Family Residence
Materials
- Frame
- Roof: Composition
Condition
- New construction: No
- Year built: 2020
Utilities & green energy
- Electric: PVREA
- Gas: XCEL
- Sewer: Public Sewer
- Water: District
- Utilities for property: Natural Gas Available, Electricity Available, Cable Available, High Speed Avail
Green energy
- Energy efficient items: Windows
Community & HOA
Community
- Features: Playground, Park, Trail(s)
- Subdivision: Serratoga Falls 2nd Filing
HOA
- Has HOA: No
- Services included: Common Amenities, Management
Location
- Region: Timnath
Financial & listing details
- Price per square foot: $189/sqft
- Tax assessed value: $676,800
- Annual tax amount: $7,208
- Date on market: 6/5/2026
- Listing terms: Cash,Conventional,FHA,VA Loan
- Exclusions: Clothes Washer, Clothes Dryer, Seller's Personal Property
- Electric utility on property: Yes
- Road surface type: Asphalt
Estimated market value
$668,500
$635,000 - $702,000
$3,546/mo
Price history
| Date | Event | Price |
|---|---|---|
| 6/5/2026 | Listed for sale | $675,000$189/sqft |
Source:  REcolorado as distributed by MLS GRID #IR1061015 Report a problem REcolorado as distributed by MLS GRID #IR1061015 Report a problem | ||
| 6/5/2026 | Listing removed | $675,000$189/sqft |
Source:  IRES as distributed by MLS GRID #1059022 Report a problem IRES as distributed by MLS GRID #1059022 Report a problem | ||
| 5/14/2026 | Listed for sale | $675,000-4.8%$189/sqft |
Source: IRES as distributed by MLS GRID #1059022 Report a problem | ||
| 9/3/2025 | Listing removed | $709,000$198/sqft |
Source: IRES as distributed by MLS GRID #1040165 Report a problem | ||
| 8/22/2025 | Price change | $709,000+1.4%$198/sqft |
Source: IRES as distributed by MLS GRID #1040165 Report a problem | ||
| 7/22/2025 | Price change | $699,000-2.2%$195/sqft |
Source: IRES as distributed by MLS GRID #1035913 Report a problem | ||
| 7/8/2025 | Price change | $715,000-4.3%$200/sqft |
Source: IRES as distributed by MLS GRID #1035913 Report a problem | ||
| 6/5/2025 | Listed for sale | $747,000+0.3%$209/sqft |
Source: IRES as distributed by MLS GRID #1035913 Report a problem | ||
| 12/2/2024 | Listing removed | $745,000$208/sqft |
Source: IRES as distributed by MLS GRID #1020979 Report a problem | ||
| 11/11/2024 | Price change | $745,000-0.7%$208/sqft |
Source: IRES as distributed by MLS GRID #1020979 Report a problem | ||
| 10/23/2024 | Listed for sale | $750,000+7.2%$210/sqft |
Source: IRES as distributed by MLS GRID #1020979 Report a problem | ||
| 3/7/2024 | Sold | $699,400-6.7%$196/sqft |
Source: Public Record Report a problem | ||
| 12/21/2023 | Price change | $749,900+7.1%$210/sqft |
Source: IRES as distributed by MLS GRID #997870 Report a problem | ||
| 10/16/2023 | Price change | $699,900-3.5%$196/sqft |
Source: IRES as distributed by MLS GRID #997870 Report a problem | ||
| 10/10/2023 | Listed for sale | $725,000$203/sqft |
Source: IRES as distributed by MLS GRID #997870 Report a problem | ||
| 10/10/2023 | Listing removed | -- |
Source: IRES as distributed by MLS GRID #988554 Report a problem | ||
| 9/22/2023 | Price change | $725,000-0.7%$203/sqft |
Source: IRES as distributed by MLS GRID #988554 Report a problem | ||
| 9/15/2023 | Price change | $729,900-1.4%$204/sqft |
Source: IRES as distributed by MLS GRID #988554 Report a problem | ||
| 9/10/2023 | Price change | $739,900-1.3%$207/sqft |
Source: IRES as distributed by MLS GRID #988554 Report a problem | ||
| 9/4/2023 | Price change | $749,900-1.3%$210/sqft |
Source: IRES as distributed by MLS GRID #988554 Report a problem | ||
| 8/27/2023 | Price change | $759,900-1.3%$212/sqft |
Source: IRES as distributed by MLS GRID #988554 Report a problem | ||
| 8/19/2023 | Price change | $769,900-0.6%$215/sqft |
Source: IRES as distributed by MLS GRID #988554 Report a problem | ||
| 8/12/2023 | Price change | $774,9000%$217/sqft |
Source: IRES as distributed by MLS GRID #988554 Report a problem | ||
| 5/25/2023 | Listed for sale | $775,000+53.4%$217/sqft |
Source: IRES as distributed by MLS GRID #988554 Report a problem | ||
| 12/11/2020 | Sold | $505,100$141/sqft |
Source: IRES as distributed by MLS GRID #924750 Report a problem | ||
Public tax history
| Year | Property taxes | Tax assessment |
|---|---|---|
| 2025 | $7,208 +4.7% | $42,301 -7.9% |
| 2024 | $6,886 +27.1% | $45,922 -0.4% |
| 2023 | $5,419 -0.9% | $46,090 +35.2% |
| 2022 | $5,469 +179.8% | $34,090 -2.8% |
| 2021 | $1,955 +5.2% | $35,071 +181.2% |
| 2020 | $1,858 +369% | $12,470 +3.6% |
| 2019 | $396 | $12,035 +351.6% |
| 2018 | $396 | $2,665 +7514.3% |
| 2017 | $396 | $35 |
Find assessor info on the county website
Monthly payment
Est. payment
Payment breakdown
Explore the cost of this home by adjusting the details. Changes won't be saved.Climate risks
Neighborhood: 80547
Nearby schools
Schools provided by the listing agent
- Elementary: Timnath
- Middle: Timnath Middle-High School
- High: Timnath Middle-High School
Source: IRES as distributed by MLS GRID. This data may not be complete. We recommend contacting the local school district to confirm school assignments for this home.
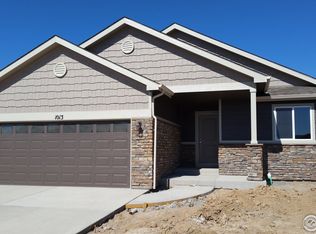
- $572,7004 bd3 ba2.4k sqft1420 Larimer Ridge Pkwy, Timnath, CO 80547Off Market
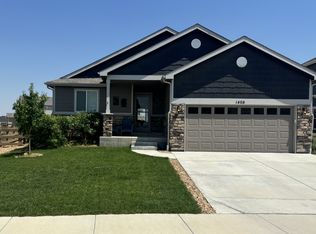
- $704,0004 bd3 ba2.4k sqft1420 Larimer Ridge Pkwy #1, Timnath, CO 80547Off Market
- $--4 bd3 ba2.4k sqft1420 Larimer Ridge Pkwy #11430200, Timnath, CO 80547Off Market

- $639,5005 bd3 ba3.1k sqft1440 Larimer Ridge Pkwy, Timnath, CO 80547Off Market
Similar homes
- $699,9804 bd3 ba3.5k sqft6965 Foxton Ct, Timnath, CO 80547For Sale
 MLS ID #1064614, Jennifer Stone, eXp Realty - Northern CO. IRES as distributed by MLS GRID
 - $725,0003 bd3 ba3.3k sqft2716 San Cristobal Ct, Timnath, CO 80547For Sale
 MLS ID #1069054, Jessica Harris, eXp Realty LLC. IRES as distributed by MLS GRID
 - $662,9004 bd3 ba3.5k sqft4419 Caramel St, Timnath, CO 80547For Sale
 MLS ID #1061589, John Palke, BBP Realty LLC. IRES as distributed by MLS GRID
 - $900,0004 bd3 ba4.7k sqft1044 Larimer Ridge Pkwy, Timnath, CO 80547For Sale

 MLS ID #4716336, Colten Janssen, Coldwell Banker Realty. elevateMLS
 - $680,0004 bd3 ba3.4k sqft5313 Ribault St, Timnath, CO 80547For SaleMLS ID #1067188, Tatum Roper, Better Blueprint Realty. IRES as distributed by MLS GRID
- $599,0004 bd3 ba2.6k sqft6399 Verna Ct, Timnath, CO 80547For SaleMLS ID #1062326, Nicole Huntsman, Group Harmony. IRES as distributed by MLS GRID
- $615,0004 bd3 ba3.7k sqft5853 Quarry St, Timnath, CO 80547For SaleMLS ID #1066912, The Mullenberg Team, eXp Realty - Northern CO. IRES as distributed by MLS GRID
- $710,0004 bd4 ba3.6k sqft2968 William Neal Pkwy, Fort Collins, CO 80525For SaleMLS ID #1068500, Deborah Alexander, Enjoy Realty, LLC. IRES as distributed by MLS GRID
- $679,0005 bd4 ba4.3k sqft4908 Romney Lock Dr, Windsor, CO 80550For SaleMLS ID #1065408, Jarred Peterson, C3 Real Estate Solutions, LLC. IRES as distributed by MLS GRID
- $625,0006 bd4 ba3.1k sqft4689 Waltham Drive, Windsor, CO 80550For Sale
 MLS ID #3132643, Nicholas Quenzer, Compass - Denver. REcolorado as distributed by MLS GRID
 - $625,0004 bd3 ba2.7k sqft2968 Coleman St, Fort Collins, CO 80524For SaleMLS ID #1068286, Shaun Dolon, eXp Realty - Hub. IRES as distributed by MLS GRID
- $729,9005 bd3 ba3.6k sqft1815 Holloway Dr, Windsor, CO 80550For SaleMLS ID #1061399, Randy Keirns, Resident Realty. IRES as distributed by MLS GRID
- $619,9005 bd4 ba3.3k sqft5562 Clarence Drive, Windsor, CO 80550For SaleMLS ID #5402450, Jeff Kurtz, LPT Realty. REcolorado as distributed by MLS GRID
- $935,0005 bd5 ba4.8k sqft7166 Cottage Ct, Timnath, CO 80547For SaleMLS ID #1067328, Carrie Levi, Real. IRES as distributed by MLS GRID
- $775,0005 bd4 ba3.9k sqft1829 Holloway Dr, Windsor, CO 80550For SaleMLS ID #1068695, Ryan Brannock, RE/MAX Alliance-FTC South. IRES as distributed by MLS GRID
- $699,0005 bd4 ba3.5k sqft2933 Biplane St, Fort Collins, CO 80524For SaleMLS ID #1061079, Abbey Boeding, Group Harmony. IRES as distributed by MLS GRID
- $725,0004 bd3 ba3.9k sqft5502 Shady Oaks Dr, Windsor, CO 80528For SaleMLS ID #1062163, Laura Michaud, Kittle Real Estate. IRES as distributed by MLS GRID
- $650,0005 bd4 ba3.6k sqft6851 Whisper Trail Ln, Wellington, CO 80549For SaleMLS ID #1067856, Daniel Weiner, Berkshire Hathaway HomeServices Rocky Mountain, Realtors-Fort Collins. IRES as distributed by MLS GRID
- $699,0004 bd4 ba3k sqft6241 Vernazza Way #1, Windsor, CO 80550For SaleMLS ID #1067772, Jennifer Borg, Orchard Brokerage LLC. IRES as distributed by MLS GRID
- $698,0005 bd5 ba3k sqft6902 Cattails Dr, Wellington, CO 80549For SaleMLS ID #1062287, Jim Hauan, Group Mulberry. IRES as distributed by MLS GRID
