Looking for a home that blends warmth, thoughtful design, and room to grow? Located within the Timnath schools, this impeccably maintained 3-bed, 2-bath home is the one- with an open, flowing floor plan that brings the kitchen, dining area, and living room together in a natural, comfortable setting. Abundant natural light, voluminous rooms, and richly stained Alder cabinetry create an inviting atmosphere, complemented by engineered wood flooring and minimal carpet. The kitchen features granite countertops, a walk-in pantry, a breakfast bar for additional seating, SS appliances and generous storage. The primary bedroom is a peaceful retreat with elegant coffered ceilings and en-suite featuring a custom shower, double vanity and walk-in closet. The split bedroom design offers two additional bedrooms and a full bathroom with a tiled shower/tub combination. Convenient main-level laundry and "mud room" area makes everyday living a little easier, while the unfinished basement offers exciting potential for future expansion, with a bathroom rough-in and three egress windows to help bring your vision to life. Outside, the south-facing driveway offers a welcome advantage during Colorado winters, while the oversized 3-car garage provides ample room for vehicles, outdoor gear, and hobbies. With its inviting interiors, practical features, and flexibility for the future, this home is ready to welcome you home.
Coming soon 10/17
$585,000
7102 Silver Ct, Timnath, CO 80547
3beds
2,978sqft
Single Family Residence
Built in 2018
8,218 Square Feet Lot
$-- Zestimate®
$196/sqft
$-- HOA
What's special
- 1 day
- 118
- 17
Zillow last checked:
Listing updated:
Listed by:
Double S Group 970-218-3687,
Keller Williams Realty NoCo,
Shawn Charpentier 970-218-3687,
Keller Williams Realty NoCo
Source: IRES as distributed by MLS GRID,MLS#: 1070486
Facts & features
Interior
Bedrooms & bathrooms
- Bedrooms: 3
- Bathrooms: 2
- Full bathrooms: 1
- 3/4 bathrooms: 1
- Main level bathrooms: 2
Primary bedroom
- Description: Carpet
- Features: 3/4 Primary Bath
- Level: Main
- Area: 195 Square Feet
- Dimensions: 13 x 15
Bedroom 2
- Description: Carpet
- Level: Main
- Area: 132 Square Feet
- Dimensions: 11 x 12
Bedroom 3
- Description: Carpet
- Level: Main
- Area: 110 Square Feet
- Dimensions: 11 x 10
Kitchen
- Description: Wood
- Level: Main
- Area: 345 Square Feet
- Dimensions: 23 x 15
Laundry
- Description: Vinyl
- Level: Main
- Area: 36 Square Feet
- Dimensions: 6 x 6
Living room
- Description: Carpet
- Level: Main
- Area: 225 Square Feet
- Dimensions: 15 x 15
Heating
- Forced Air
Cooling
- Central Air, Ceiling Fan(s)
Appliances
- Included: Electric Range, Dishwasher, Refrigerator, Washer, Dryer, Microwave, Disposal
- Laundry: Washer/Dryer Hookup
Features
- Eat-in Kitchen, Cathedral Ceiling(s), Open Floorplan, Pantry, Walk-In Closet(s), Kitchen Island, High Ceilings, Split Bedroom Plan
- Flooring: Wood
- Basement: Full,Unfinished,Daylight,Built-In Radon,Radon Unknown
- Has fireplace: Yes
- Fireplace features: Gas, Living Room
Interior area
- Total structure area: 1,489
- Total interior livable area: 2,978 sqft
- Finished area above ground: 1,489
Property
Parking
- Total spaces: 3
- Parking features: Garage Door Opener, Attached, Oversized
- Attached garage spaces: 3
- Details: Attached
Accessibility
- Accessibility features: Level Lot, Low Carpet, Main Floor Bath, Accessible Bedroom, Main Level Laundry
Features
- Levels: One
- Stories: 1
- Patio & porch: Patio
- Exterior features: Sprinkler System
- Fencing: Fenced,Wood
Lot
- Size: 8,218 Square Feet
- Features: Corner Lot, Level, Paved, Curbs, Gutters, Sidewalks, Street Light, Alley, Fire Hydrant within 500 Feet
Details
- Parcel number: R1645082
- Zoning: RES
- Special conditions: Private Owner
Construction
Type & style
- Home type: SingleFamily
- Architectural style: Contemporary
- Property subtype: Single Family Residence
Materials
- Frame, Stone
- Roof: Composition
Condition
- New construction: No
- Year built: 2018
Details
- Builder name: CB Signature Homes
Utilities & green energy
- Electric: PVREA
- Gas: Xcel
- Sewer: Public Sewer
- Utilities for property: Natural Gas Available, Electricity Available, Cable Available, High Speed Avail
Green energy
- Energy efficient items: Southern Exposure, Windows, High Efficiency Furnace, Thermostat
Community & HOA
Community
- Features: Pool
- Security: Fire Alarm
- Subdivision: Timnath Ranch Sub 3rd Fil Tim
HOA
- Has HOA: No
- Services included: Common Amenities, Management
Location
- Region: Timnath
Financial & listing details
- Price per square foot: $196/sqft
- Tax assessed value: $562,500
- Annual tax amount: $5,872
- Date on market: 10/13/2026
- Listing terms: Cash,Conventional,FHA,VA Loan
- Electric utility on property: Yes
- Road surface type: Asphalt
Estimated market value
Not available
Estimated sales range
Not available
Not available
Price history
| Date | Event | Price |
|---|---|---|
| 7/24/2026 | Listing removed | $600,000$201/sqft |
Source:  IRES as distributed by MLS GRID #1054830 Report a problem IRES as distributed by MLS GRID #1054830 Report a problem | ||
| 6/27/2026 | Price change | $600,000+4.3%$201/sqft |
Source: IRES as distributed by MLS GRID #1054830 Report a problem | ||
| 5/27/2026 | Price change | $575,000-1.7%$193/sqft |
Source: IRES as distributed by MLS GRID #1054830 Report a problem | ||
| 5/9/2026 | Price change | $585,000-0.8%$196/sqft |
Source: IRES as distributed by MLS GRID #1054830 Report a problem | ||
| 4/30/2026 | Price change | $589,995-1.7%$198/sqft |
Source: IRES as distributed by MLS GRID #1054830 Report a problem | ||
| 4/14/2026 | Price change | $599,995-4%$201/sqft |
Source: IRES as distributed by MLS GRID #1054830 Report a problem | ||
| 3/26/2026 | Listed for sale | $624,995+57.9%$210/sqft |
Source: IRES as distributed by MLS GRID #1054830 Report a problem | ||
| 5/28/2019 | Listing removed | $395,930$133/sqft |
Source: RE/MAX Alliance-Greeley #854645 Report a problem | ||
| 5/17/2019 | Pending sale | $395,930$133/sqft |
Source: RE/MAX Alliance-Greeley #854645 Report a problem | ||
| 5/15/2019 | Sold | $395,930$133/sqft |
Source: IRES as distributed by MLS GRID #854645 Report a problem | ||
| 2/27/2019 | Listed for sale | $395,930+0.1%$133/sqft |
Source: RE/MAX Alliance-Greeley #854645 Report a problem | ||
| 6/27/2018 | Listed for sale | $395,355$133/sqft |
Source: RE/MAX Alliance-Greeley #854645 Report a problem | ||
Public tax history
| Year | Property taxes | Tax assessment |
|---|---|---|
| 2025 | $5,872 +4.8% | $35,156 -7.2% |
| 2024 | $5,604 +24% | $37,882 -1% |
| 2023 | $4,518 -0.7% | $38,249 +31.6% |
| 2022 | $4,548 +2.7% | $29,058 -2.8% |
| 2021 | $4,428 +160.2% | $29,894 +3.4% |
| 2020 | $1,702 -11.9% | $28,908 +159% |
| 2019 | $1,932 | $11,160 -13.1% |
| 2018 | $1,932 | $12,847 |
| 2017 | $1,932 +0.2% | $12,847 +110.7% |
| 2016 | $1,928 +134% | $6,096 -0.1% |
| 2015 | $824 +393.4% | $6,100 +395.9% |
| 2014 | $167 | $1,230 |
| 2013 | -- | $1,230 |
| 2012 | -- | $1,230 |
| 2011 | -- | $1,230 |
| 2010 | -- | $1,230 -58% |
| 2009 | -- | $2,930 |
Find assessor info on the county website
Monthly payment
Est. payment
Payment breakdown
Explore the cost of this home by adjusting the details. Changes won't be saved.Climate risks
Neighborhood: 80547
Nearby schools
Schools provided by the listing agent
- Elementary: Bethke
- Middle: Timnath Middle-High School
- High: Timnath Middle-High School
Source: IRES as distributed by MLS GRID. This data may not be complete. We recommend contacting the local school district to confirm school assignments for this home.

Similar homes
- $595,0003 bd3 ba2.4k sqft5966 Rendezvous Pkwy, Timnath, CO 80547For Sale
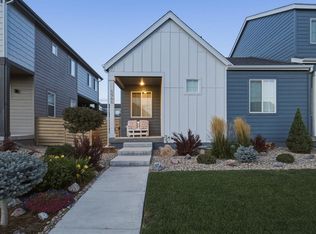
 MLS ID #1068854, Jessica Harris, eXp Realty LLC. IRES as distributed by MLS GRID
 - $615,0004 bd3 ba3.7k sqft5853 Quarry St, Timnath, CO 80547For Sale
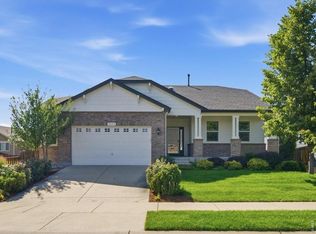 MLS ID #1066912, The Mullenberg Team, eXp Realty - Northern CO. IRES as distributed by MLS GRID
 - $595,0004 bd3 ba3.1k sqft4988 Priors Dr, Windsor, CO 80550For Sale
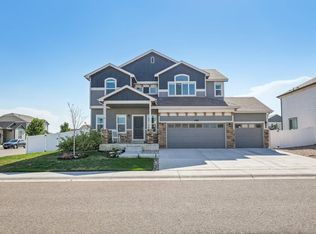 MLS ID #1070225, Matthew Purdy, Redfin Corporation. IRES as distributed by MLS GRID
 - $595,0004 bd3 ba3.3k sqft1840 Holloway Dr, Windsor, CO 80550For Sale
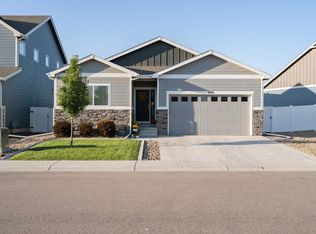 MLS ID #1062784, Dillan Ward, RE/MAX Alliance-FTC South. IRES as distributed by MLS GRID
 - $699,9804 bd3 ba3.5k sqft6965 Foxton Ct, Timnath, CO 80547For SaleMLS ID #1064614, Jennifer Stone, eXp Realty - Northern CO. IRES as distributed by MLS GRID
- $725,0003 bd3 ba3.3k sqft2716 San Cristobal Ct, Timnath, CO 80547For SaleMLS ID #1069054, Jessica Harris, eXp Realty LLC. IRES as distributed by MLS GRID
- $585,0005 bd3 ba3.2k sqft867 Sunlight Peak Dr, Severance, CO 80550For SaleMLS ID #1064264, June Lemmings, KW Top of the Rockies - Elevate. IRES as distributed by MLS GRID
- $659,9004 bd3 ba3.6k sqft4419 Caramel St, Timnath, CO 80547For SaleMLS ID #1061589, John Palke, BBP Realty LLC. IRES as distributed by MLS GRID
- $565,0004 bd3 ba3.2k sqft1553 Grand Ave, Windsor, CO 80550For SaleMLS ID #1069371, Jeremiah Rom, RE/MAX Alliance-FTC South. IRES as distributed by MLS GRID
- $672,0004 bd4 ba3.5k sqft1430 Larimer Ridge Pkwy, Timnath, CO 80547For SaleMLS ID #1061015, Rob Crouch, LIV Sotheby's Intl Realty D. IRES as distributed by MLS GRID
- $529,0004 bd3 ba2.5k sqft1811 Branching Canopy Drive, Windsor, CO 80550For Sale
 MLS ID #8043772, Chelsea Caldwell, Weichert Realtors Professionals. REcolorado as distributed by MLS GRID
 - $579,0004 bd3 ba2.9k sqft2172 Grain Bin Ct, Windsor, CO 80550For SaleMLS ID #1067477, Val Miller, Kentwood RE Northern Prop Llc. IRES as distributed by MLS GRID
- $585,0005 bd4 ba2.6k sqft1709 Green River Dr, Windsor, CO 80550For SaleMLS ID #1063275, Brent Duggar, Group Harmony. IRES as distributed by MLS GRID
- $615,0006 bd4 ba3k sqft671 Vermilion Peak Dr, Windsor, CO 80550For SaleMLS ID #1067510, Ryan Andre, Sears Real Estate. IRES as distributed by MLS GRID
- $620,0004 bd4 ba3.5k sqft1456 Moraine Valley Dr, Severance, CO 80550For SaleMLS ID #1062797, Ryan Livingston, RE/MAX Alliance-FTC South. IRES as distributed by MLS GRID
- $615,0004 bd3 ba3.1k sqft1504 Morning Glow Dr, Windsor, CO 80550For SaleMLS ID #1067149, Suzanne Ekeler, RE/MAX Alliance-Windsor. IRES as distributed by MLS GRID
- $498,5004 bd3 ba2.3k sqft914 Charlton Drive, Windsor, CO 80550For SaleMLS ID #8216222, Dustin Griffiths, RE/MAX Professionals. REcolorado as distributed by MLS GRID
- $540,0005 bd3 ba3.2k sqft1593 Sierra Plaza St, Severance, CO 80550For SaleMLS ID #1064300, Lori Lindholm, Lindholm Realty, Inc.. IRES as distributed by MLS GRID
- $665,0005 bd4 ba4.3k sqft4908 Romney Lock Dr, Windsor, CO 80550For SaleMLS ID #1065408, Jarred Peterson, C3 Real Estate Solutions, LLC. IRES as distributed by MLS GRID
- $599,9003 bd3 ba3.5k sqft1650 Rumley Creek Dr, Windsor, CO 80550For SaleMLS ID #1065734, Benjamin Emslie, RE/MAX Alliance-FTC South. IRES as distributed by MLS GRID
