Skip main navigation
Accepting backups
  • Price cut: $2.5K (5/16)
    $596,500

    5279 Long Dr, Timnath, CO 80547

    3beds
    3,136sqft
    : 
    Loading
    Get pre-qualified
    Single Family Residence
    Built in 2019
    7,150 Square Feet Lot
    $595,000 Zestimate®
    $190/sqft
    $-- HOA

    What's special

    Luxury finishesTrue craftsmanship throughoutCustom woodworkHandmade posts and railingsFull tile backsplashQuartz countertopsLighted display insets
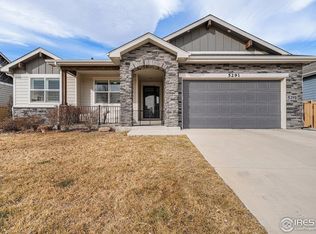
    Motivated Seller!! New roof approved by insurance and scheduled to repair hail damage. Welcome to this beautifully crafted home in the highly sought-after Timnath Ranch community-known for its scenic parks, trails, and resort-style amenities, including a neighborhood pool just moments away. Ideally located near the top-rated Bethke Elementary and the new Timnath Middle-High School, this residence offers the perfect balance of luxury, comfort, and convenience. Step inside and experience true craftsmanship throughout. Every detail has been carefully designed-from the custom woodwork and handmade posts and railings to the embellished ceilings, accent walls, and exposed beams that fill the home with warmth and character. The chef's kitchen features quartz countertops, a full tile backsplash, and lighted display insets, creating a stunning and functional centerpiece. With 10-foot ceilings on the main floor and a soaring 14-foot vaulted living room, the interior feels open and inviting. The oversized, fully finished 3-car garage is a dream for hobbyists, featuring epoxy-coated floors, a shelved workshop area, and even a climbing wall. Inside, enhanced wall insulation provides quiet comfort, while additional ceiling insulation and improved sealant around windows and outlets boost energy efficiency. The full basement has framing, insulation, plumbing, electrical, and HVAC completed, and it's prepped for a future bathroom and wet bar, offering endless potential to finish it. Enjoy peaceful views of the backyard and greenbelt from your spacious covered deck, perfect for relaxing or entertaining. Located in one of Northern Colorado's fastest-growing areas, this home is close to expanding shops, dining, and amenities. Luxury finishes, energy-smart upgrades, and an exceptional location make this home a rare opportunity to experience Timnath living at its finest.
    132 days
    |
    533
    |
    40
    |

    Zillow last checked:

    Listing updated:

    Listed by:

    Wesley Feil 888-440-2724,

    eXp Realty LLC

    Source: IRES as distributed by MLS GRID,MLS#: 1053164MLS Logo

      Facts & features

      Interior

      Bedrooms & bathrooms
      • Bedrooms: 3
      • Bathrooms: 2
      • Full bathrooms: 2
      • Main level bathrooms: 2
      Primary bedroom
      • Description: Carpet
      • Features: Full Primary Bath
      • Level: Main
      • Area: 210 Square Feet
      • Dimensions: 15 x 14
      Bedroom 2
      • Description: Carpet
      • Level: Main
      • Area: 156 Square Feet
      • Dimensions: 13 x 12
      Bedroom 3
      • Description: Hardwood
      • Level: Main
      • Area: 121 Square Feet
      • Dimensions: 11 x 11
      Dining room
      • Description: Hardwood
      • Level: Main
      Kitchen
      • Description: Hardwood
      • Level: Main
      • Area: 132 Square Feet
      • Dimensions: 12 x 11
      Living room
      • Description: Hardwood
      • Level: Main
      • Area: 320 Square Feet
      • Dimensions: 20 x 16
      Heating
      • Forced Air
      Cooling
      • Central Air
      Appliances
      • Included: Gas Range, Dishwasher, Refrigerator, Washer, Dryer, Microwave
      • Laundry: Washer/Dryer Hookup
      Features
      • Separate Dining Room, Cathedral Ceiling(s), Open Floorplan, Workshop, Pantry, Walk-In Closet(s), High Ceilings, Beamed Ceilings, Crown Molding
      • Flooring: Wood
      • Windows: Window Coverings
      • Basement: Unfinished
      Interior area
      • Total structure area: 1,580
      • Total interior livable area: 3,136 sqft
      • Finished area above ground: 1,580

      Property

      Parking
      • Total spaces: 3
      • Parking features: Garage Door Opener, Attached, Oversized
      • Attached garage spaces: 3
      • Details: Attached
      Features
      • Levels: One
      • Stories: 1
      • Patio & porch: Deck
      • Exterior features: Sprinkler System
      • Fencing: Partial
      • Has view: Yes
      • View description: Hills
      Lot
      • Size: 7,150 Square Feet
      • Features: Paved, Sidewalks
      Details
      • Parcel number: R1645025
      • Zoning: R
      • Special conditions: Private Owner

      Construction

      Type & style
      • Home type: SingleFamily
      • Property subtype: Single Family Residence
      Materials
      • Frame
      • Roof: Composition
      Condition
      • New construction: No
      • Year built: 2019

      Utilities & green energy

      • Electric: Xcel Energy
      • Gas: Xcel Energy
      • Water: District
      • Utilities for property: Natural Gas Available, Electricity Available, Cable Available
      Green energy
      • Energy efficient items: Windows

      Community & HOA

      Community
      • Features: Pool, Park
      • Security: Fire Alarm
      • Subdivision: Timnath Ranch Sub 3rd Fil Tim
      HOA
      • Has HOA: No
      Location
      • Region: Timnath

      Financial & listing details

      • Price per square foot: $190/sqft
      • Tax assessed value: $624,800
      • Annual tax amount: $6,511
      • Date on market: 3/6/2026
      • Listing terms: Cash,Conventional,FHA,VA Loan
      • Exclusions: Dining room table and chairs, wall art, area rug
      • Electric utility on property: Yes

        Estimated market value

        $595,000

        $565,000 - $625,000

        $2,772/mo

        Price history

        DateEventPrice
        7/9/2026Contingent$596,500$190/sqft
        Source: eXp Realty #IR1053164 Report a problem
        7/9/2026Pending sale$596,500$190/sqft
        Source: REcolorado as distributed by MLS GRID #IR1053164 Report a problem
        6/22/2026Listed for sale$596,500$190/sqft
        Source: REcolorado as distributed by MLS GRID #IR1053164 Report a problem
        6/9/2026Contingent$596,500$190/sqft
        Source: eXp Realty #IR1053164 Report a problem
        6/9/2026Pending sale$596,500$190/sqft
        Source: REcolorado as distributed by MLS GRID #IR1053164 Report a problem
        6/6/2026Listed for sale$596,500$190/sqft
        Source: eXp Realty #1053164 Report a problem
        5/23/2026Contingent$596,500$190/sqft
        Source: eXp Realty #IR1053164 Report a problem
        5/23/2026Pending sale$596,500$190/sqft
        Source: REcolorado as distributed by MLS GRID #IR1053164 Report a problem
        5/16/2026Price change$596,500-0.4%$190/sqft
        Source: IRES as distributed by MLS GRID #1053164 Report a problem
        5/7/2026Price change$599,000-4.2%$191/sqft
        Source: IRES as distributed by MLS GRID #1053164 Report a problem
        4/11/2026Price change$625,000-1.6%$199/sqft
        Source: IRES as distributed by MLS GRID #1053164 Report a problem
        4/4/2026Price change$635,000-0.8%$202/sqft
        Source: IRES as distributed by MLS GRID #1053164 Report a problem
        3/25/2026Price change$640,000-1.5%$204/sqft
        Source: IRES as distributed by MLS GRID #1053164 Report a problem
        3/6/2026Listed for sale$650,000-4.4%$207/sqft
        Source: IRES as distributed by MLS GRID #1053164 Report a problem
        12/4/2025Listing removed$680,000$217/sqft
        Source: IRES as distributed by MLS GRID #1039053 Report a problem
        10/3/2025Price change$680,000-2.7%$217/sqft
        Source: IRES as distributed by MLS GRID #1039053 Report a problem
        8/28/2025Price change$699,000-1.5%$223/sqft
        Source: IRES as distributed by MLS GRID #1039053 Report a problem
        7/12/2025Listed for sale$710,000$226/sqft
        Source: IRES as distributed by MLS GRID #1039053 Report a problem
        4/9/2025Listing removed$710,000$226/sqft
        Source: IRES as distributed by MLS GRID #1019230 Report a problem
        11/6/2024Price change$710,000-2.7%$226/sqft
        Source: IRES as distributed by MLS GRID #1019230 Report a problem
        9/24/2024Listed for sale$730,000$233/sqft
        Source: IRES as distributed by MLS GRID #1019230 Report a problem

        Public tax history

        YearProperty taxesTax assessment
        2024$6,257 +24.7%$41,861 -1%
        2023$5,017 -0.7%$42,268 +31%
        2022$5,051 -2.9%$32,269 -2.8%
        2021$5,203 -0.3%$33,198 -2.3%
        2020$5,216 +170%$33,963 -0.7%
        2019$1,932 $34,200 +166.2%
        2018$1,932 $12,847
        2017$1,932 +0.2%$12,847 +110.7%
        2016$1,928 +134%$6,096 -0.1%
        2015$824 +393.4%$6,100 +395.9%
        2014$167 $1,230
        2013-- $1,230
        2012-- $1,230
        2011-- $1,230
        2010-- $1,230 -58%
        2009-- $2,930
        Find assessor info on the county website

        Monthly payment

        Est. payment

        Payment breakdown

        Explore the cost of this home by adjusting the details. Changes won't be saved.
        All calculations are estimates and provided by Zillow, Inc. for informational purposes only. Actual amounts may vary.
        HOA fees may include property taxes on listings classified as Co-Ops. Contact the listing agent and/or owner for fee details.
        Mortgage interest rates are dependent on a number of factors, including credit score, down payment, and repayment length. Interest rate data provided by Zillow Group Marketplace, Inc. as of 1/1/1970 from various mortgage lenders with which we have lead or other similar arrangements; the Estimated Payment is an average of those rates.
        See how much you could borrow to make a competitive offer.

        Climate risks

        Neighborhood: 80547

        Getting around

        3 / 100
        Car-Dependent
        27 / 100
        Somewhat Bikeable

        Nearby schools

        GreatSchools rating
        Schools provided by the listing agent
        • Elementary: Bethke
        • Middle: Timnath Middle-High School
        • High: Timnath Middle-High School

        Source: IRES as distributed by MLS GRID. This data may not be complete. We recommend contacting the local school district to confirm school assignments for this home.

        A local agent can set up tours, give advice and negotiate with sellers.

        Browse local experts

        Similar homes