Price Reduction X2! This stunning Farmhouse Patio Home in WildWing is set on a corner lot with beautiful mountain-view sunsets from the front porch. Enjoy the enclosed back porch year-round, fenced outdoor area, plus a spacious interior that is move-in ready! The yard has great potential to extend fencing to add more outdoor living!
For sale
Price cut: $15K (8/31)
$699,980
6965 Foxton Ct, Timnath, CO 80547
4beds
3,550sqft
Single Family Residence
Built in 2019
9,831 Square Feet Lot
$-- Zestimate®
$197/sqft
$273/mo HOA
What's special
Corner lotEnclosed back porch year-roundFenced outdoor areaSpacious interior
- 87 days
- 328
- 17
Zillow last checked:
Listing updated:
Listed by:
Jennifer Stone 970-786-6290,
eXp Realty - Northern CO
Source: IRES as distributed by MLS GRID,MLS#: 1064614
Facts & features
Interior
Bedrooms & bathrooms
- Bedrooms: 4
- Bathrooms: 3
- Full bathrooms: 1
- 3/4 bathrooms: 2
- Main level bathrooms: 2
Primary bedroom
- Description: Carpet
- Features: 3/4 Primary Bath
- Level: Main
- Area: 224 Square Feet
- Dimensions: 14 x 16
Bedroom 2
- Description: Carpet
- Level: Main
- Area: 121 Square Feet
- Dimensions: 11 x 11
Bedroom 3
- Description: Carpet
- Level: Basement
- Area: 169 Square Feet
- Dimensions: 13 x 13
Bedroom 4
- Description: Carpet
- Level: Basement
- Area: 144 Square Feet
- Dimensions: 12 x 12
Dining room
- Description: Hardwood
- Level: Main
- Area: 120 Square Feet
- Dimensions: 10 x 12
Great room
- Description: Hardwood
- Level: Main
- Area: 272 Square Feet
- Dimensions: 16 x 17
Kitchen
- Description: Hardwood
- Level: Main
- Area: 144 Square Feet
- Dimensions: 12 x 12
Recreation room
- Description: Carpet
- Level: Basement
- Area: 198 Square Feet
- Dimensions: 11 x 18
Study
- Description: Carpet
- Level: Main
- Area: 121 Square Feet
- Dimensions: 11 x 11
Heating
- Forced Air, Humidity Control
Cooling
- Central Air
Appliances
- Included: Gas Range, Self Cleaning Oven, Double Oven, Dishwasher, Refrigerator, Washer, Dryer, Microwave, Disposal
- Laundry: Washer/Dryer Hookup
Features
- Eat-in Kitchen, Separate Dining Room, Open Floorplan, Pantry, Walk-In Closet(s), Wet Bar, Kitchen Island, High Ceilings
- Flooring: Wood
- Windows: Skylight(s), Window Coverings
- Basement: Full,Partially Finished
- Has fireplace: Yes
- Fireplace features: Gas, Gas Log, Living Room
Interior area
- Total structure area: 1,775
- Total interior livable area: 3,550 sqft
- Finished area above ground: 1,775
Property
Parking
- Total spaces: 2
- Parking features: Garage Door Opener, Attached, Oversized
- Attached garage spaces: 2
- Details: Attached
Accessibility
- Accessibility features: Main Floor Bath, Accessible Bedroom, Main Level Laundry
Features
- Levels: One
- Stories: 1
- Patio & porch: Patio, Enclosed
- Exterior features: Sprinkler System
- Fencing: Partial
- Has view: Yes
- View description: Mountain(s), Hills
Lot
- Size: 9,831 Square Feet
- Features: Cul-De-Sac, Corner Lot, Evergreen Trees, Deciduous Trees, Level, Abuts Park, City Limits
Details
- Parcel number: R1660442
- Zoning: Res
- Special conditions: Private Owner
Construction
Type & style
- Home type: SingleFamily
- Architectural style: Patio Home,Farmhouse,Contemporary
- Property subtype: Single Family Residence
Materials
- Frame, Brick, Stone, Wood Siding, Painted/Stained, Concrete
- Roof: Composition
Condition
- New construction: No
- Year built: 2019
Utilities & green energy
- Sewer: Public Sewer
- Utilities for property: Natural Gas Available, Electricity Available
Green energy
- Energy efficient items: Southern Exposure, Windows, Doors, High Efficiency Furnace, Thermostat, Energy Rated
Community & HOA
Community
- Features: Pool, Playground, Park, Trail(s)
- Security: Fire Alarm
- Subdivision: Wildwing Final Filing 2
HOA
- Has HOA: Yes
- Services included: Common Amenities, Snow Removal, Maintenance Grounds, Management
- HOA fee: $235 monthly
- HOA name: Farmhouse Patios at Wildwing
- Second HOA fee: $450 annually
- Second HOA name: Wildwing Community Association
- Second HOA phone: 303-482-2213
Location
- Region: Timnath
Financial & listing details
- Price per square foot: $197/sqft
- Tax assessed value: $732,000
- Annual tax amount: $7,844
- Date on market: 7/19/2026
- Listing terms: Cash,Conventional,VA Loan
- Exclusions: Owner's Personal Property, Staging
- Electric utility on property: Yes
- Road surface type: Asphalt, Concrete
Estimated market value
Not available
Estimated sales range
Not available
Not available
Price history
| Date | Event | Price |
|---|---|---|
| 8/31/2026 | Price change | $699,980-2.1%$197/sqft |
Source:  IRES as distributed by MLS GRID #1064614 Report a problem IRES as distributed by MLS GRID #1064614 Report a problem | ||
| 8/11/2026 | Price change | $715,000-1.4%$201/sqft |
Source: IRES as distributed by MLS GRID #1064614 Report a problem | ||
| 7/20/2026 | Listed for sale | $725,000$204/sqft |
Source: IRES as distributed by MLS GRID #1064614 Report a problem | ||
| 4/14/2025 | Listing removed | $725,000$204/sqft |
Source: IRES as distributed by MLS GRID #1030967 Report a problem | ||
| 4/12/2025 | Listed for sale | $725,000+0.1%$204/sqft |
Source: IRES as distributed by MLS GRID #1030967 Report a problem | ||
| 3/29/2023 | Listing removed | -- |
Source: IRES as distributed by MLS GRID #982420 Report a problem | ||
| 3/3/2023 | Listed for sale | $724,500$204/sqft |
Source: IRES as distributed by MLS GRID #982420 Report a problem | ||
| 10/26/2022 | Listing removed | -- |
Source: IRES as distributed by MLS GRID #975580 Report a problem | ||
| 10/4/2022 | Price change | $724,500-2%$204/sqft |
Source: IRES as distributed by MLS GRID #975580 Report a problem | ||
| 9/22/2022 | Price change | $739,500-1.3%$208/sqft |
Source: IRES as distributed by MLS GRID #975580 Report a problem | ||
| 9/16/2022 | Listed for sale | $749,500+47%$211/sqft |
Source: IRES as distributed by MLS GRID #975580 Report a problem | ||
| 1/1/2020 | Listing removed | $510,000$144/sqft |
Source: RE/MAX Alliance-FTC South #875356 Report a problem | ||
| 1/1/2020 | Listed for sale | $510,000+0.4%$144/sqft |
Source: RE/MAX Alliance-FTC South #875356 Report a problem | ||
| 12/30/2019 | Sold | $508,000-0.4%$143/sqft |
Source: IRES as distributed by MLS GRID #875356 Report a problem | ||
| 12/11/2019 | Pending sale | $510,000$144/sqft |
Source: RE/MAX ALLIANCE #3070441 Report a problem | ||
| 10/29/2019 | Price change | $510,000-1%$144/sqft |
Source: Hartford Homes Report a problem | ||
| 9/24/2019 | Price change | $515,000-2.8%$145/sqft |
Source: Hartford Homes Report a problem | ||
| 9/10/2019 | Price change | $530,000-1.4%$149/sqft |
Source: Hartford Homes Report a problem | ||
| 7/20/2019 | Price change | $537,364-0.5%$151/sqft |
Source: Hartford Homes Report a problem | ||
| 3/21/2019 | Listed for sale | $540,334$152/sqft |
Source: RE/MAX Alliance-FTC South #875356 Report a problem | ||
Public tax history
| Year | Property taxes | Tax assessment |
|---|---|---|
| 2025 | $7,844 -1.7% | $45,751 -11.7% |
| 2024 | $7,978 +24.9% | $51,791 -1% |
| 2023 | $6,388 -4.2% | $52,293 +25.7% |
| 2022 | $6,666 +16.6% | $41,610 -2.8% |
| 2021 | $5,715 +30.9% | $42,808 +17.3% |
| 2020 | $4,365 +83.6% | $36,487 +31.2% |
| 2019 | $2,378 | $27,811 +79.6% |
| 2018 | $2,378 | $15,486 +4.7% |
| 2017 | $2,378 +4.9% | $14,790 +114.9% |
| 2016 | $2,268 | $6,882 |
Find assessor info on the county website
Monthly payment
Est. payment
Payment breakdown
Explore the cost of this home by adjusting the details. Changes won't be saved.Climate risks
Neighborhood: 80547
Nearby schools
Schools provided by the listing agent
- Elementary: Timnath
- Middle: Timnath Middle-High School
- High: Fossil Ridge
Source: IRES as distributed by MLS GRID. This data may not be complete. We recommend contacting the local school district to confirm school assignments for this home.

Similar homes
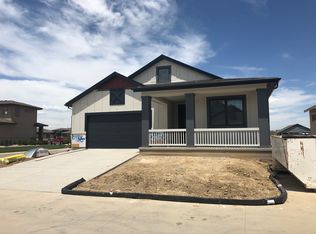
- $700,0004 bd3 ba3.3k sqft2684 San Cristobal Ct, Timnath, CO 80547For Sale
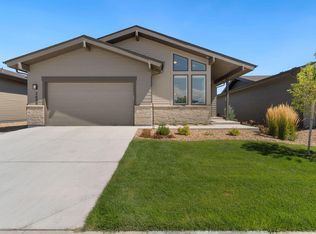
 MLS ID #1066185, Ryan Spencer, Group Harmony. IRES as distributed by MLS GRID
 - $725,0003 bd3 ba3.3k sqft2716 San Cristobal Ct, Timnath, CO 80547For Sale
 MLS ID #1069054, Jessica Harris, eXp Realty LLC. IRES as distributed by MLS GRID
 - $672,0004 bd4 ba3.5k sqft1430 Larimer Ridge Pkwy, Timnath, CO 80547For Sale
 MLS ID #1061015, Rob Crouch, LIV Sotheby's Intl Realty D. IRES as distributed by MLS GRID
 - $635,0004 bd3 ba4k sqft5415 Brookline Dr, Timnath, CO 80547For Sale
 MLS ID #1065203, Julie Swanty, RE/MAX Alliance-Loveland. IRES as distributed by MLS GRID
 - $665,0003 bd3 ba2.4k sqft5743 Jedidiah Dr, Timnath, CO 80547For SaleMLS ID #1069956, Kennan Razey, Group Mulberry. IRES as distributed by MLS GRID
- $615,0004 bd3 ba3.7k sqft5853 Quarry St, Timnath, CO 80547For SaleMLS ID #1066912, The Mullenberg Team, eXp Realty - Northern CO. IRES as distributed by MLS GRID
- $659,9004 bd3 ba3.6k sqft4419 Caramel St, Timnath, CO 80547For SaleMLS ID #1061589, John Palke, BBP Realty LLC. IRES as distributed by MLS GRID
- $700,0004 bd4 ba3.6k sqft2968 William Neal Pkwy, Fort Collins, CO 80525For SaleMLS ID #1068500, Deborah Alexander, Enjoy Realty, LLC. IRES as distributed by MLS GRID
- $729,9005 bd3 ba3.6k sqft1815 Holloway Dr, Windsor, CO 80550For SaleMLS ID #1061399, Randy Keirns, Resident Realty. IRES as distributed by MLS GRID
- $619,9003 bd3 ba3k sqft5590 Runge Rd, Timnath, CO 80547For SaleMLS ID #1063211, Heather Sommers, RE/MAX Alliance-FTC Dwtn. IRES as distributed by MLS GRID
- $665,0005 bd4 ba4.3k sqft4908 Romney Lock Dr, Windsor, CO 80550For SaleMLS ID #1065408, Jarred Peterson, C3 Real Estate Solutions, LLC. IRES as distributed by MLS GRID
- $689,0003 bd3 ba3.7k sqft8493 Castaway Dr, Windsor, CO 80528For SaleMLS ID #1069920, Scott Adams, Mountain West Real Estate. IRES as distributed by MLS GRID
- $725,0004 bd3 ba3.9k sqft5502 Shady Oaks Dr, Windsor, CO 80528For SaleMLS ID #1062163, Laura Michaud, Kittle Real Estate. IRES as distributed by MLS GRID
- $695,0005 bd3 ba3.2k sqft2177 Beehive Ct, Windsor, CO 80550For SaleMLS ID #1064380, Scott Phebus, Resident Realty. IRES as distributed by MLS GRID
- $649,5005 bd4 ba3.7k sqft1543 Grand Ave, Windsor, CO 80550For SaleMLS ID #1069384, Tammy Ramsay, The Station Real Estate. IRES as distributed by MLS GRID
- $625,0004 bd4 ba3.9k sqft1123 Ibex Dr, Severance, CO 80550For SaleMLS ID #1068211, Sarah Tyler, LIV Sotheby's Intl Realty D. IRES as distributed by MLS GRID
- $695,0004 bd4 ba3.6k sqft307 Mcgregor Ln, Johnstown, CO 80534For SaleMLS ID #1066569, Cheryl Melichar, Coldwell Banker Realty-NOCO. IRES as distributed by MLS GRID
- $646,0005 bd4 ba3.9k sqft1483 Moraine Valley Dr, Severance, CO 80550For SaleMLS ID #1067440, Deanna White, C3 Real Estate Solutions, LLC. IRES as distributed by MLS GRID
- $693,5005 bd3 ba3.6k sqft1815 Dancing Cattail Dr, Fort Collins, CO 80528For SaleMLS ID #1061624, Stephanie Zambo, Coldwell Banker Realty- Fort Collins. IRES as distributed by MLS GRID
- $629,0004 bd4 ba3.4k sqft2104 Gather Ct, Windsor, CO 80550For SaleMLS ID #1069819, Jesse Laner, C3 Real Estate Solutions, LLC. IRES as distributed by MLS GRID
