Skip main navigation
Sold for $675,000
  • $675,000

    6977 Foxton Ct, Timnath, CO 80547

    3beds
    4,334sqft
    Single Family Residence
    Built in 2018
    8,531 Square Feet Lot
    $674,200 Zestimate®
    $156/sqft
    $3,860 Estimated rent

    Home value

    $674,200

    $640,000 - $708,000

    $3,860/mo

    Zestimate® history
    Loading
    Loading...

    Owner options

    List your home for rent

    $3,860/mo

    Rent Zestimate®

    Find your next renter with Zillow Rental Manager. Plus, with online applications, you can quickly screen prospective tenants – for free.

    Learn more

    $3,860/mo

    Rent Zestimate®

    Refinance and save

    $4,104/mo

    Est. payment

    Refinancing to a lower rate could help reduce your monthly payments and save thousands over the life of the loan.

    See today's rates

    $4,104/mo

    Est. payment

    Explore your selling options

    Work with a Zillow partner agent

    Leverage their expertise and Zillow's premium Showcase listings to get your home seen by more buyers.

    Get started

    List with your own agent

    Get your home in front of millions of buyers by listing it on Zillow.

    Learn how to do it

    Sell it yourself

    Take full control of how buyers see your home on Zillow by listing For Sale by Owner (FSBO).

    List your home

    What's special

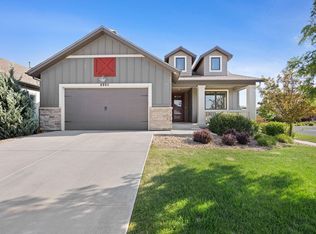
    This beautifully maintained patio home offers the perfect blend of comfort, style, and low-maintenance living. Located in sought-after WildWing, this move-in-ready ranch welcomes you with a charming wraparound front porch, ideal for morning coffee or evening relaxation. Step inside to discover a thoughtfully designed interior featuring rich hardwood floors and a bright, open-concept layout. The chef's kitchen is a standout with quartz countertops, a large center island, and a generous dining area-perfect for entertaining or everyday living. The spacious great room is anchored by a cozy fireplace, while a main-floor study provides the ideal space to work from home or embrace your hobbies. The primary suite is a true retreat, complete with a 5-piece bath and ample closet space. A private secondary bedrooms offers comfort for guests or family. The partially finished basement adds flexible living space-ideal for a home gym, media room, or future expansion. Step outside to a covered back patio, where you can unwind knowing your lawn care is covered! You'll also love lower utilities as this property includes 8 owned solar panels! Energy efficient and beautifully appointed-enjoy the lifestyle WildWing is known for, with reservoir access, water sports, a neighborhood pool, parks, trails, and more-all just steps from your door.

    Zillow last checked:

    Listing updated:

    Listed by:

    Marnie Long 970-481-8613,

    Group Harmony

    Bought with:

    Kelly Nehls Coonrod, 100094101

    RE/MAX Alliance-FTC Dwtn

    Source: IRES as distributed by MLS GRID,MLS#: 1048791MLS Logo

    Facts & features

    Interior

    Bedrooms & bathrooms
    • Bedrooms: 3
    • Bathrooms: 3
    • Full bathrooms: 2
    • 3/4 bathrooms: 1
    • Main level bathrooms: 2
    Primary bedroom
    • Description: Wood
    • Features: 5 Piece Primary Bath
    • Level: Main
    • Area: 224 Square Feet
    • Dimensions: 14 x 16
    Bedroom 2
    • Description: Carpet
    • Level: Main
    • Area: 132 Square Feet
    • Dimensions: 11 x 12
    Bedroom 3
    • Description: Carpet
    • Level: Basement
    • Area: 156 Square Feet
    • Dimensions: 13 x 12
    Dining room
    • Description: Wood
    • Level: Main
    • Area: 130 Square Feet
    • Dimensions: 10 x 13
    Kitchen
    • Description: Wood
    • Level: Main
    • Area: 208 Square Feet
    • Dimensions: 16 x 13
    Laundry
    • Description: Tile
    • Level: Main
    • Area: 108 Square Feet
    • Dimensions: 12 x 9
    Living room
    • Description: Wood
    • Level: Main
    • Area: 360 Square Feet
    • Dimensions: 20 x 18
    Recreation room
    • Description: Carpet
    • Level: Basement
    • Area: 360 Square Feet
    • Dimensions: 20 x 18
    Study
    • Description: Carpet
    • Level: Main
    • Area: 182 Square Feet
    • Dimensions: 14 x 13
    Heating
    • Forced Air
    Cooling
    • Central Air
    Appliances
    • Included: Double Oven, Dishwasher, Refrigerator, Microwave
    • Laundry: Washer/Dryer Hookup
    Features
    • Eat-in Kitchen, Open Floorplan, Pantry, Walk-In Closet(s), Kitchen Island
    • Flooring: Wood
    • Basement: Full,Partially Finished
    • Has fireplace: Yes
    • Fireplace features: Gas
    Interior area
    • Total structure area: 2,167
    • Total interior livable area: 4,334 sqft
    • Finished area above ground: 2,167

    Property

    Parking
    • Total spaces: 2
    • Parking features: Attached
    • Attached garage spaces: 2
    • Details: Attached
    Features
    • Levels: One
    • Stories: 1
    • Patio & porch: Patio
    Lot
    • Size: 8,531 sqft
    • Features: Cul-De-Sac, Paved, Curbs, Gutters, Sidewalks
    Details
    • Parcel number: R1660441
    • Zoning: RES
    • Special conditions: Private Owner

    Construction

    Type & style
    • Home type: SingleFamily
    • Architectural style: Patio Home
    • Property subtype: Single Family Residence
    Materials
    • Frame
    • Roof: Composition
    Condition
    • New construction: No
    • Year built: 2018

    Utilities & green energy

    • Electric: Xcel Energy
    • Gas: Xcel Energy
    • Sewer: Public Sewer
    • Water: District
    • Utilities for property: Natural Gas Available, Electricity Available

    Community & neighborhood

    Community
    • Community features: Pool, Park
    Location
    • Region: Timnath
    • Subdivision: Wildwing Final Filing 2

    HOA & financial

    HOA
    • Has HOA: Yes
    • HOA fee: $235 monthly
    • Services included: Common Amenities, Trash, Snow Removal, Maintenance Grounds, Management
    • Association name: Farmhouse @ Wildwing
    • Association phone: 970-988-8846
    • Second HOA fee: $450 annually
    • Second association name: Wildwing Pool

    Other

    Other facts
    • Listing terms: Cash,Conventional
    • Road surface type: Asphalt

    Price history

    DateEventPrice
    3/6/2026Sold$675,000-5.6%$156/sqft
    Source: IRES as distributed by MLS GRID #1048791 Report a problem
    2/3/2026Listed for sale$714,900$165/sqft
    Source: IRES as distributed by MLS GRID #1048791 Report a problem
    2/2/2026Pending sale$714,900$165/sqft
    Source: REcolorado as distributed by MLS GRID #IR1048791 Report a problem
    12/31/2025Price change$714,900-1.4%$165/sqft
    Source: IRES as distributed by MLS GRID #1048791 Report a problem
    10/1/2025Price change$724,900-1.4%$167/sqft
    Source: IRES as distributed by MLS GRID #1041034 Report a problem
    8/8/2025Listed for sale$735,000+28.9%$170/sqft
    Source: IRES as distributed by MLS GRID #1041034 Report a problem
    2/21/2020Sold$570,000-0.9%$132/sqft
    Source: IRES as distributed by MLS GRID #875350 Report a problem
    2/4/2020Pending sale$575,000$133/sqft
    Source: Re/max Alliance #6368283 Report a problem
    12/4/2019Price change$575,000+1.8%$133/sqft
    Source: Hartford Homes Report a problem
    10/29/2019Price change$565,000-0.9%$130/sqft
    Source: Hartford Homes Report a problem
    9/24/2019Price change$570,000-2.6%$132/sqft
    Source: Hartford Homes Report a problem
    9/10/2019Price change$585,000-2.3%$135/sqft
    Source: Hartford Homes Report a problem
    3/21/2019Listed for sale$598,748$138/sqft
    Source: RE/MAX Alliance-FTC South #875350 Report a problem

    Public tax history

    YearProperty taxesTax assessment
    2024$8,309 +35.4%$53,788 -1%
    2023$6,135 -4.2%$54,309 +35.9%
    2022$6,402 -0.3%$39,963 -12.3%
    2021$6,424 +163.3%$45,589 +11.2%
    2020$2,439 +2.6%$41,013 +162%
    2019$2,378 $15,653 +1.1%
    2018$2,378 $15,486 +4.7%
    2017$2,378 +4.9%$14,790 +114.9%
    2016$2,268 $6,882

    Find assessor info on the county website

    Neighborhood: 80547

    Nearby schools

    GreatSchools rating
    Schools provided by the listing agent
    • Elementary: Timnath
    • Middle: Preston
    • High: Fossil Ridge

    Source: IRES as distributed by MLS GRID. This data may not be complete. We recommend contacting the local school district to confirm school assignments for this home.

    Get a cash offer in 3 minutes
    Find out how much your home could sell for in as little as 3 minutes with a no-obligation cash offer.
    Estimated market value
    $674,200
    Get a cash offer in 3 minutes
    Find out how much your home could sell for in as little as 3 minutes with a no-obligation cash offer.
    Estimated market value
    $674,200