Skip main navigation
Sold for $678,575
  • $678,575

    6984 Foxton Ct, Timnath, CO 80547

    3beds
    3,386sqft
    Single Family Residence
    Built in 2019
    8,531 Square Feet Lot
    $692,300 Zestimate®
    $200/sqft
    $3,351 Estimated rent

    Home value

    $692,300

    $658,000 - $727,000

    $3,351/mo

    Zestimate® history
    Loading
    Loading...

    Owner options

    List your home for rent

    $3,351/mo

    Rent Zestimate®

    Find your next renter with Zillow Rental Manager. Plus, with online applications, you can quickly screen prospective tenants – for free.

    Learn more

    $3,351/mo

    Rent Zestimate®

    Refinance and save

    $4,190/mo

    Est. payment

    Refinancing to a lower rate could help reduce your monthly payments and save thousands over the life of the loan.

    See today's rates

    $4,190/mo

    Est. payment

    Explore your selling options

    Work with a Zillow partner agent

    Leverage their expertise and Zillow's premium Showcase listings to get your home seen by more buyers.

    Get started

    List with your own agent

    Get your home in front of millions of buyers by listing it on Zillow.

    Learn how to do it

    Sell it yourself

    Take full control of how buyers see your home on Zillow by listing For Sale by Owner (FSBO).

    List your home

    What's special

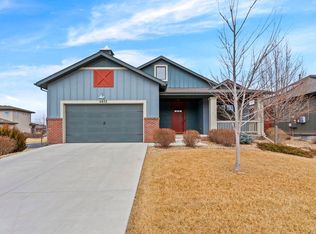
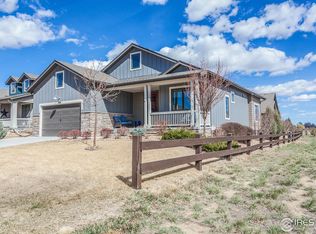
    MODERN LUXURY MEETS EFFORTLESS LIVING - Welcome to your dream ranch-style patio home where sophistication and low-maintenance living create the perfect Colorado lifestyle. At the heart of this home is the chef-inspired kitchen featuring sleek quartz countertops, premium stainless appliances, a charming farmhouse sink, and an oversized island with breakfast bar, ideal for casual meals or hosting memorable gatherings. The stunning hickory hardwood floors flow throughout the main living areas create warmth and timeless elegance complimented by fresh new carpet in the bedrooms, study, and throughout the expansive finished basement which boasts a massive recreation room waiting to be transformed into the ultimate entertainment zone, home gym, game room, craft studio, and more. The convenient main floor study provides the perfect dedicated workspace for today's work-from-home lifestyle. When it's time to relax, Step outside to your private back patio, complete with a sun sail for those warm Colorado evenings or simply retreat to your private primary suite, complete with a luxurious 4-piece bath showcasing an oversized shower adorned with custom tile work. The owned solar PV system delivers ongoing energy savings and environmental benefits. Plus, with the HOA maintaining the exterior landscaping year-round you'll have more time to enjoy the adjacent Wild Wing Park which offers access to expansive open space, a dog park, pickleball courts, and more. Summer months bring additional perks with the stunning HOA pool featuring beach entry and water slide. Nature lovers will appreciate being just minutes from Timnath Reservoir and the easy access to Fort Collins and I-25 for commuting. This isn't just a house, it's a lifestyle upgrade offering the perfect blend of modern aesthetics, thoughtful design, and carefree living.

    Zillow last checked:

    Listing updated:

    Listed by:

    Scott Sammons 720-244-4960,

    Sammons and Company, LLC

    Bought with:

    Wynn Washle, 40016108

    Group Mulberry

    Source: IRES as distributed by MLS GRID,MLS#: 1047890MLS Logo

    Facts & features

    Interior

    Bedrooms & bathrooms
    • Bedrooms: 3
    • Bathrooms: 3
    • Full bathrooms: 1
    • 3/4 bathrooms: 2
    • Main level bathrooms: 2
    Primary bedroom
    • Description: Carpet
    • Features: Full Primary Bath, Luxury Features Primary Bath
    • Level: Main
    • Area: 224 Square Feet
    • Dimensions: 14 x 16
    Bedroom 2
    • Description: Carpet
    • Level: Main
    • Area: 121 Square Feet
    • Dimensions: 11 x 11
    Bedroom 3
    • Description: Carpet
    • Level: Basement
    • Area: 168 Square Feet
    • Dimensions: 12 x 14
    Dining room
    • Description: Wood
    • Level: Main
    • Area: 144 Square Feet
    • Dimensions: 12 x 12
    Kitchen
    • Description: Wood
    • Level: Main
    • Area: 182 Square Feet
    • Dimensions: 13 x 14
    Laundry
    • Description: Other
    • Level: Main
    • Area: 36 Square Feet
    • Dimensions: 6 x 6
    Living room
    • Description: Wood
    • Level: Main
    • Area: 255 Square Feet
    • Dimensions: 15 x 17
    Recreation room
    • Description: Carpet
    • Level: Basement
    • Area: 512 Square Feet
    • Dimensions: 16 x 32
    Study
    • Description: Carpet
    • Level: Main
    • Area: 130 Square Feet
    • Dimensions: 10 x 13
    Heating
    • Forced Air
    Cooling
    • Central Air
    Appliances
    • Included: Gas Range, Dishwasher, Refrigerator, Microwave
    • Laundry: Washer/Dryer Hookup
    Features
    • Eat-in Kitchen, Separate Dining Room, Open Floorplan, Walk-In Closet(s), Kitchen Island
    • Flooring: Wood
    • Windows: Window Coverings
    • Basement: Full,Partially Finished
    • Has fireplace: Yes
    • Fireplace features: Living Room
    Interior area
    • Total structure area: 1,693
    • Total interior livable area: 3,386 sqft
    • Finished area above ground: 1,693

    Property

    Parking
    • Total spaces: 2
    • Parking features: Attached
    • Attached garage spaces: 2
    • Details: Attached
    Features
    • Levels: One
    • Stories: 1
    • Patio & porch: Patio
    Lot
    • Size: 8,531 sqft
    • Features: Cul-De-Sac
    Details
    • Parcel number: R1660436
    • Zoning: SFR
    • Special conditions: Private Owner

    Construction

    Type & style
    • Home type: SingleFamily
    • Architectural style: Patio Home
    • Property subtype: Single Family Residence
    Materials
    • Frame
    • Roof: Composition
    Condition
    • New construction: No
    • Year built: 2019

    Utilities & green energy

    • Electric: XCEL, Photovoltaics Seller Owned
    • Gas: XCEL
    • Sewer: Public Sewer
    • Water: District
    • Utilities for property: Natural Gas Available, Electricity Available, Cable Available, High Speed Avail
    Green energy
    • Energy efficient items: Thermostat

    Community & neighborhood

    Community
    • Community features: Pool, Park
    Location
    • Region: Timnath
    • Subdivision: Wildwing Final Filing 2

    HOA & financial

    HOA
    • Has HOA: Yes
    • HOA fee: $300 annually
    • Services included: Common Amenities, Trash, Snow Removal, Maintenance Grounds, Management, Utilities
    • Association name: Wildwing Master
    • Association phone: 303-482-2213
    • Second HOA fee: $235 monthly
    • Second association name: Farmhouse Patio Homes

    Other

    Other facts
    • Listing terms: Cash,Conventional

    Price history

    DateEventPrice
    3/1/2026Listing removed$2,950$1/sqft
    Source: Zillow Rentals Report a problem
    2/19/2026Listed for rent$2,950$1/sqft
    Source: Zillow Rentals Report a problem
    2/12/2026Sold$678,575-3%$200/sqft
    Source: IRES as distributed by MLS GRID #1047890 Report a problem
    2/3/2026Listed for sale$699,900$207/sqft
    Source: IRES as distributed by MLS GRID #1047890 Report a problem
    1/19/2026Pending sale$699,900$207/sqft
    Source: REcolorado as distributed by MLS GRID #IR1047890 Report a problem
    1/6/2026Price change$699,900-2.8%$207/sqft
    Source: REcolorado as distributed by MLS GRID #IR1047890 Report a problem
    11/28/2025Listed for sale$719,900+48.4%$213/sqft
    Source: IRES as distributed by MLS GRID #1047890 Report a problem
    11/6/2019Sold$485,000$143/sqft
    Source: IRES as distributed by MLS GRID #868940 Report a problem
    10/6/2019Pending sale$485,000$143/sqft
    Source: RE/MAX Alliance-FTC South #868940 Report a problem
    9/24/2019Price change$485,000-3%$143/sqft
    Source: Hartford Homes Report a problem
    9/10/2019Price change$500,000-3%$148/sqft
    Source: Hartford Homes Report a problem
    7/20/2019Price change$515,551-0.5%$152/sqft
    Source: Hartford Homes Report a problem
    11/28/2018Price change$517,901-5.5%$153/sqft
    Source: Hartford Homes Report a problem
    6/4/2018Listed for sale$547,901$162/sqft
    Source: Coldwell Banker Residential Brokerage - Devonshire Fort Collins #852244 Report a problem

    Public tax history

    YearProperty taxesTax assessment
    2024$7,581 +23.5%$49,399 -1%
    2023$6,140 -4.2%$49,878 +24.7%
    2022$6,406 +16.3%$39,991 -2.8%
    2021$5,509 +26.2%$41,142 +17%
    2020$4,365 +83.6%$35,171 +26.5%
    2019$2,378 $27,811 +79.6%
    2018$2,378 $15,486 +4.7%
    2017$2,378 +4.9%$14,790 +114.9%
    2016$2,268 $6,882

    Find assessor info on the county website

    Neighborhood: 80547

    Nearby schools

    GreatSchools rating
    Schools provided by the listing agent
    • Elementary: Timnath
    • Middle: Preston
    • High: Fossil Ridge

    Source: IRES as distributed by MLS GRID. This data may not be complete. We recommend contacting the local school district to confirm school assignments for this home.

    Get a cash offer in 3 minutes
    Find out how much your home could sell for in as little as 3 minutes with a no-obligation cash offer.
    Estimated market value
    $692,300
    Get a cash offer in 3 minutes
    Find out how much your home could sell for in as little as 3 minutes with a no-obligation cash offer.
    Estimated market value
    $692,300