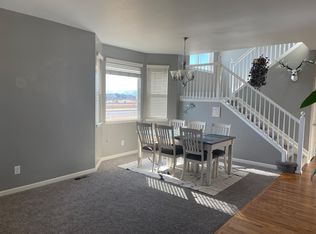
Welcome to a bright, beautifully updated two-story home in one of Timnath's most desirable neighborhoods-just a short walk from Timnath Community Park. Fresh paint, new carpet, and brand-new windows (with lifetime warranty) make every room feel warm, cheerful, and move-in ready. With owned solar panels, a top-of-the-line HVAC unit, induction cooktop, and Wi-Fi-enabled systems that control the thermostat & sprinklers, the home is as efficient as it is comfortable. Your utility bills will be half of your neighbors! The main level flows effortlessly with rich wood floors connecting the living, dining, and kitchen spaces. The gourmet kitchen features stainless appliances, double ovens, granite counters, and a sunny eat-in area. Relax in the cozy family room by the fireplace or enjoy meals in the separate dining room. A main-level bedroom with nearby 3/4 bath is ideal for guests or a quiet home office. Upstairs, the expansive primary suite feels like a private retreat with its spa-like five-piece bath and walk-in closet. Two additional bedrooms share a Jack-and-Jill bath, and the oversized loft offers endless possibilities-playroom, media space, or second office. The upstairs laundry adds everyday convenience. The full unfinished basement is ready for your future vision, and the three-car garage with tall ceilings provides abundant storage. Outside your door, enjoy parks, trails, sports courts, a pool, dog park, and the highly regarded Bethke Elementary School. It's a community designed for connection, recreation, and ease.
For sale
Price cut: $15K (9/29)
$635,000
5415 Brookline Dr, Timnath, CO 80547
4beds
4,043sqft
Single Family Residence
Built in 2010
7,369 Square Feet Lot
$633,300 Zestimate®
$157/sqft
$-- HOA
What's special
Spa-like five-piece bathFresh paintDouble ovensStainless appliancesInduction cooktopGranite countersOwned solar panels
- 90 days
- 595
- 27
Zillow last checked:
Listing updated:
Listed by:
Julie Swanty 970-481-7646,
RE/MAX Alliance-Loveland
Source: IRES as distributed by MLS GRID,MLS#: 1065203
Facts & features
Interior
Bedrooms & bathrooms
- Bedrooms: 4
- Bathrooms: 3
- Full bathrooms: 2
- 3/4 bathrooms: 1
- Main level bathrooms: 1
Rooms
- Room types: Loft
Primary bedroom
- Description: Carpet
- Features: Luxury Features Primary Bath, 5 Piece Primary Bath
- Level: Upper
- Area: 273 Square Feet
- Dimensions: 13 x 21
Bedroom 2
- Description: Carpet
- Level: Main
- Area: 121 Square Feet
- Dimensions: 11 x 11
Bedroom 3
- Description: Carpet
- Level: Upper
- Area: 130 Square Feet
- Dimensions: 10 x 13
Bedroom 4
- Description: Carpet
- Level: Upper
- Area: 121 Square Feet
- Dimensions: 11 x 11
Dining room
- Description: Hardwood
- Level: Main
- Area: 144 Square Feet
- Dimensions: 9 x 16
Family room
- Description: Carpet
- Level: Main
- Area: 266 Square Feet
- Dimensions: 14 x 19
Kitchen
- Description: Hardwood
- Level: Main
- Area: 260 Square Feet
- Dimensions: 13 x 20
Laundry
- Description: Vinyl
- Level: Upper
- Area: 40 Square Feet
- Dimensions: 5 x 8
Living room
- Description: Hardwood
- Level: Main
- Area: 165 Square Feet
- Dimensions: 11 x 15
Recreation room
- Description: Carpet
- Level: Upper
- Area: 300 Square Feet
- Dimensions: 15 x 20
Heating
- Forced Air
Cooling
- Central Air
Appliances
- Included: Electric Range, Double Oven, Dishwasher, Refrigerator, Washer, Dryer, Microwave
Features
- Eat-in Kitchen, Separate Dining Room, Cathedral Ceiling(s), Walk-In Closet(s), Jack & Jill Bathroom, Kitchen Island
- Flooring: Wood
- Basement: Full,Unfinished
- Has fireplace: Yes
- Fireplace features: Gas, Family Room
Interior area
- Total structure area: 2,801
- Total interior livable area: 4,043 sqft
- Finished area above ground: 2,801
Video & virtual tour
Property
Parking
- Total spaces: 3
- Parking features: Attached
- Attached garage spaces: 3
- Details: Attached
Accessibility
- Accessibility features: Level Lot, Main Floor Bath, Accessible Bedroom
Features
- Levels: Two
- Stories: 2
- Exterior features: Sprinkler System
- Fencing: Fenced,Wood
Lot
- Size: 7,369 Square Feet
Details
- Parcel number: R1644945
- Zoning: Res
- Special conditions: Private Owner
Construction
Type & style
- Home type: SingleFamily
- Architectural style: Contemporary
- Property subtype: Single Family Residence
Materials
- Frame, Stone
- Roof: Composition
Condition
- New construction: No
- Year built: 2010
Utilities & green energy
- Electric: Xcel Energy, Photovoltaics Seller Owned
- Gas: Xcel Energy
- Sewer: Public Sewer
- Utilities for property: Natural Gas Available, Electricity Available
Community & HOA
Community
- Features: Tennis Court(s), Pool, Playground, Park, Trail(s)
- Subdivision: Timnath Ranch Sub 3rd Fil Tim
HOA
- Has HOA: No
- Services included: Common Amenities, Management
Location
- Region: Timnath
Financial & listing details
- Price per square foot: $157/sqft
- Tax assessed value: $638,400
- Annual tax amount: $6,665
- Date on market: 7/28/2026
- Listing terms: Cash,Conventional,FHA,VA Loan
- Exclusions: Staging Items
- Electric utility on property: Yes
Estimated market value
$633,300
$602,000 - $665,000
$3,217/mo
Price history
| Date | Event | Price |
|---|---|---|
| 9/29/2026 | Price change | $635,000-2.3%$157/sqft |
Source:  REcolorado as distributed by MLS GRID #IR1065203 Report a problem REcolorado as distributed by MLS GRID #IR1065203 Report a problem | ||
| 9/21/2026 | Price change | $650,000-0.8%$161/sqft |
Source: REcolorado as distributed by MLS GRID #IR1065203 Report a problem | ||
| 9/4/2026 | Price change | $655,000-1.5%$162/sqft |
Source:  IRES as distributed by MLS GRID #1065203 Report a problem IRES as distributed by MLS GRID #1065203 Report a problem | ||
| 8/10/2026 | Price change | $665,000-2.2%$164/sqft |
Source: REcolorado as distributed by MLS GRID #IR1065203 Report a problem | ||
| 7/28/2026 | Listed for sale | $680,000+71.3%$168/sqft |
Source: IRES as distributed by MLS GRID #1065203 Report a problem | ||
| 2/18/2015 | Sold | $397,000-3.6%$98/sqft |
Source: IRES as distributed by MLS GRID #753494 Report a problem | ||
| 1/16/2015 | Listed for sale | $412,000+22.7%$102/sqft |
Source: C3 Real Estate Solutions, LLC #753494 Report a problem | ||
| 5/18/2011 | Sold | $335,800$83/sqft |
Source: Public Record Report a problem | ||
Public tax history
| Year | Property taxes | Tax assessment |
|---|---|---|
| 2025 | $6,665 -3.8% | $39,900 -13.2% |
| 2024 | $6,931 +26.5% | $45,975 -1% |
| 2023 | $5,479 -0.7% | $46,421 +31.7% |
| 2022 | $5,515 -2.2% | $35,237 -2.8% |
| 2021 | $5,640 -0.3% | $36,251 -1.5% |
| 2020 | $5,655 +12.8% | $36,816 -0.7% |
| 2019 | $5,014 | $37,073 +11.2% |
| 2018 | $5,014 | $33,343 |
| 2017 | $5,014 +0.2% | $33,343 +9.9% |
| 2016 | $5,004 +22% | $30,343 +0% |
| 2015 | $4,101 +14.4% | $30,340 +14.9% |
| 2014 | $3,584 | $26,400 |
| 2013 | -- | $26,400 +4.6% |
| 2012 | -- | $25,250 +134.9% |
| 2011 | -- | $10,750 +4.7% |
| 2010 | -- | $10,270 -4.8% |
| 2009 | -- | $10,790 |
Find assessor info on the county website
Monthly payment
Est. payment
Payment breakdown
Explore the cost of this home by adjusting the details. Changes won't be saved.Climate risks
Neighborhood: 80547
Nearby schools
Schools provided by the listing agent
- Elementary: Bethke
- Middle: Timnath Middle-High School
- High: Timnath Middle-High School
Source: IRES as distributed by MLS GRID. This data may not be complete. We recommend contacting the local school district to confirm school assignments for this home.


Similar homes
- $615,0004 bd3 ba3.7k sqft5853 Quarry St, Timnath, CO 80547For Sale

 MLS ID #1066912, The Mullenberg Team, eXp Realty - Northern CO. IRES as distributed by MLS GRID
 - $585,0003 bd2 ba2.9k sqft7102 Silver Ct, Timnath, CO 80547For Sale
 MLS ID #1070486, Double S Group, Keller Williams Realty NoCo. IRES as distributed by MLS GRID
 - $699,9804 bd3 ba3.5k sqft6965 Foxton Ct, Timnath, CO 80547For Sale
 MLS ID #1064614, Jennifer Stone, eXp Realty - Northern CO. IRES as distributed by MLS GRID
 - $672,0004 bd4 ba3.5k sqft1430 Larimer Ridge Pkwy, Timnath, CO 80547For Sale
 MLS ID #1061015, Rob Crouch, LIV Sotheby's Intl Realty D. IRES as distributed by MLS GRID
 - $629,9004 bd3 ba3.5k sqft1756 Green River Dr, Windsor, CO 80550For SaleMLS ID #1068557, Josh Landers, RE/MAX Nexus. IRES as distributed by MLS GRID
- $649,5005 bd4 ba3.7k sqft1543 Grand Ave, Windsor, CO 80550For SaleMLS ID #1069384, Tammy Ramsay, The Station Real Estate. IRES as distributed by MLS GRID
- $679,0005 bd3 ba3.1k sqft4746 Brenton Dr, Fort Collins, CO 80524For SaleMLS ID #1071073, John Simmons, C3 Real Estate Solutions, LLC. IRES as distributed by MLS GRID
- $615,0004 bd4 ba3.9k sqft1123 Ibex Dr, Severance, CO 80550For SaleMLS ID #1068211, Sarah Tyler, LIV Sotheby's Intl Realty D. IRES as distributed by MLS GRID
- $629,0004 bd4 ba3.4k sqft2104 Gather Ct, Windsor, CO 80550For SaleMLS ID #1069819, Jesse Laner, C3 Real Estate Solutions, LLC. IRES as distributed by MLS GRID
- $645,0004 bd3 ba3.1k sqft123 Rock Bridge Ct, Windsor, CO 80550For SaleMLS ID #1070418, Ryan White, RE/MAX Alliance-Windsor. IRES as distributed by MLS GRID
- $650,0005 bd4 ba3.6k sqft2824 Antelope Rd, Fort Collins, CO 80525For SaleMLS ID #1067966, Kimberly Zwickle, HomeSmart Realty Partners Lvld. IRES as distributed by MLS GRID
- $565,0004 bd3 ba3.2k sqft1553 Grand Ave, Windsor, CO 80550For SaleMLS ID #1069371, Jeremiah Rom, RE/MAX Alliance-FTC South. IRES as distributed by MLS GRID
- $646,0005 bd4 ba3.9k sqft1483 Moraine Valley Dr, Severance, CO 80550For SaleMLS ID #1067440, Deanna White, C3 Real Estate Solutions, LLC. IRES as distributed by MLS GRID
- $620,0004 bd4 ba3.5k sqft1456 Moraine Valley Dr, Severance, CO 80550For SaleMLS ID #1062797, Ryan Livingston, RE/MAX Alliance-FTC South. IRES as distributed by MLS GRID
- $649,0005 bd4 ba4.2k sqft824 Westbourn Ct, Fort Collins, CO 80525For SaleMLS ID #1064026, Yinan Wang, RE/MAX Alliance-Loveland. IRES as distributed by MLS GRID
- $625,0004 bd3 ba3.7k sqft1880 Los Cabos Dr, Windsor, CO 80550For SaleMLS ID #1068840, Ryan Livingston, RE/MAX Alliance-FTC South. IRES as distributed by MLS GRID
- $625,0003 bd2 ba3.7k sqft3926 Ridgeway Ct, Fort Collins, CO 80526For SaleMLS ID #1070068, Tanya Kensley, eXp Realty - Hub. IRES as distributed by MLS GRID
- $635,0004 bd3 ba4k sqft1652 Pioneer Pl, Eaton, CO 80615For SaleMLS ID #1065286, Anya Leschinsky, eXp Realty LLC. IRES as distributed by MLS GRID
- $729,9005 bd3 ba3.6k sqft1815 Holloway Dr, Windsor, CO 80550For SaleMLS ID #1061399, Randy Keirns, Resident Realty. IRES as distributed by MLS GRID
- $739,0004 bd3 ba3.9k sqft8825 Blackwood Dr, Windsor, CO 80550For SaleMLS ID #1065336, Rob Kittle, Kittle Real Estate. IRES as distributed by MLS GRID
