A quiet cul-de-sac, valuable new upgrades, and the Water Valley lifestyle. Welcome to 123 Rock Bridge Ct, a 4-bedroom, 3-bathroom home tucked near the end of a long cul-de-sac in one of Windsor's most distinctive communities. Mature landscaping and inviting curb appeal create an established, welcoming setting. Brand-new stainless steel appliances bring a fresh look to the kitchen, while a new HVAC system with an energy-efficient heat pump provides year-round comfort and helps manage energy costs. These meaningful investments give the next owner the benefit of updated equipment from day one, with two major home expenses already addressed. The two-story layout offers space for everyday living and entertaining, while the oversized 2-car garage includes extra room for a golf cart, work bench, hobbies, or outdoor gear. Life in Water Valley extends well beyond the home. Lakes, sandy beaches, walking trails, golf, and nearby restaurants make it easy to turn an ordinary day into something special. Enjoy a morning walk, an afternoon paddleboarding, or dinner with friends after a round at Pelican Lakes. With meaningful updates, an established setting, and a neighborhood made for enjoying Colorado, this house offers comfort and value in a place you'll love calling home.
For sale
$645,000
123 Rock Bridge Ct, Windsor, CO 80550
4beds
3,145sqft
Single Family Residence
Built in 1999
8,311 Square Feet Lot
$-- Zestimate®
$205/sqft
$12/mo HOA
What's special
Mature landscapingBrand-new stainless steel appliancesQuiet cul-de-sacInviting curb appealTwo-story layout
- 10 days
- 409
- 25
Likely to sell faster than
Zillow last checked:
Listing updated:
Listed by:
Ryan White 970-313-7944,
RE/MAX Alliance-Windsor
Source: IRES as distributed by MLS GRID,MLS#: 1070418
Facts & features
Interior
Bedrooms & bathrooms
- Bedrooms: 4
- Bathrooms: 3
- Full bathrooms: 3
- Main level bathrooms: 1
Primary bedroom
- Description: Carpet
- Features: 5 Piece Primary Bath
- Level: Upper
- Area: 195 Square Feet
- Dimensions: 15 x 13
Bedroom 2
- Description: Carpet
- Level: Upper
- Area: 132 Square Feet
- Dimensions: 11 x 12
Bedroom 3
- Description: Carpet
- Level: Upper
- Area: 110 Square Feet
- Dimensions: 11 x 10
Bedroom 4
- Description: Carpet
- Level: Main
- Area: 110 Square Feet
- Dimensions: 11 x 10
Dining room
- Description: Carpet
- Level: Main
- Area: 143 Square Feet
- Dimensions: 11 x 13
Family room
- Description: Carpet
- Level: Main
- Area: 240 Square Feet
- Dimensions: 15 x 16
Kitchen
- Description: Luxury Vinyl
- Level: Main
- Area: 196 Square Feet
- Dimensions: 14 x 14
Laundry
- Description: Luxury Vinyl
- Level: Main
- Area: 42 Square Feet
- Dimensions: 6 x 7
Living room
- Description: Carpet
- Level: Main
- Area: 180 Square Feet
- Dimensions: 12 x 15
Heating
- Forced Air, Heat Pump
Cooling
- Central Air
Appliances
- Included: Electric Range, Dishwasher, Refrigerator, Washer, Dryer, Microwave, Disposal
- Laundry: Washer/Dryer Hookup
Features
- Cathedral Ceiling(s), Open Floorplan, Pantry, Walk-In Closet(s)
- Basement: Full,Unfinished
- Has fireplace: Yes
- Fireplace features: Gas
Interior area
- Total structure area: 2,180
- Total interior livable area: 3,145 sqft
- Finished area above ground: 2,180
Property
Parking
- Total spaces: 2
- Parking features: Garage Door Opener, Attached, Oversized
- Attached garage spaces: 2
- Details: Attached
Features
- Levels: Two
- Stories: 2
- Patio & porch: Patio, Deck
- Exterior features: Sprinkler System
- Fencing: Vinyl
Lot
- Size: 8,311 Square Feet
- Features: City Limits, Paved, Curbs, Gutters, Sidewalks
Details
- Parcel number: R7422898
- Zoning: SFR
- Special conditions: Private Owner
Construction
Type & style
- Home type: SingleFamily
- Property subtype: Single Family Residence
Materials
- Frame
- Roof: Composition
Condition
- New construction: No
- Year built: 1999
Utilities & green energy
- Electric: Xcel
- Gas: Xcel
- Sewer: Public Sewer
- Utilities for property: Natural Gas Available, Electricity Available, Cable Available, High Speed Avail
Community & HOA
Community
- Security: Fire Alarm
- Subdivision: Water Valley Sub Fg#2 Ph 1
HOA
- Has HOA: Yes
- Services included: Security, Management
- HOA fee: $140 annually
- HOA name: Water Valley HOA
Location
- Region: Windsor
Financial & listing details
- Price per square foot: $205/sqft
- Tax assessed value: $560,314
- Annual tax amount: $4,844
- Date on market: 10/11/2026
- Listing terms: Cash,Conventional,FHA,VA Loan
- Electric utility on property: Yes
- Road surface type: Asphalt
Estimated market value
Not available
Estimated sales range
Not available
Not available
Price history
| Date | Event | Price |
|---|---|---|
| 10/11/2026 | Listed for sale | $645,000+1.6%$205/sqft |
Source:  IRES as distributed by MLS GRID #1070418 Report a problem IRES as distributed by MLS GRID #1070418 Report a problem | ||
| 8/16/2026 | Listing removed | $635,000$202/sqft |
Source: IRES as distributed by MLS GRID #1059913 Report a problem | ||
| 5/23/2026 | Listed for sale | $635,000+184.5%$202/sqft |
Source: IRES as distributed by MLS GRID #1059913 Report a problem | ||
| 11/28/2000 | Sold | $223,200$71/sqft |
Source: Public Record Report a problem | ||
| 4/12/2000 | Sold | $223,200$71/sqft |
Source: Public Record Report a problem | ||
Public tax history
| Year | Property taxes | Tax assessment |
|---|---|---|
| 2026 | $4,844 +7.6% | $34,300 -2.1% |
| 2025 | $4,504 +9.1% | $35,020 -4.3% |
| 2024 | $4,129 +10.7% | $36,600 -0.9% |
| 2023 | $3,729 +4.7% | $36,950 +39% |
| 2022 | $3,563 +9.9% | $26,590 -2.8% |
| 2021 | $3,243 | $27,350 +8.4% |
| 2020 | $3,243 +2.5% | $25,220 |
| 2019 | $3,164 -1.9% | $25,220 +5.1% |
| 2018 | $3,224 +1.9% | $23,990 |
| 2017 | $3,164 -2.3% | $23,990 +5.2% |
| 2016 | $3,239 +11.5% | $22,800 |
| 2015 | $2,906 +11.5% | $22,800 +16.6% |
| 2014 | $2,606 | $19,550 |
| 2013 | -- | $19,550 -6% |
| 2012 | -- | $20,790 |
| 2011 | -- | $20,790 -5.9% |
| 2010 | -- | $22,100 |
| 2009 | -- | $22,100 +5.6% |
| 2008 | -- | $20,920 |
| 2007 | -- | $20,920 -9.7% |
| 2006 | -- | $23,170 |
| 2005 | -- | $23,170 +9.1% |
| 2004 | -- | $21,240 -1% |
| 2003 | -- | $21,450 -2.8% |
| 2002 | -- | $22,070 +1.1% |
| 2001 | -- | $21,820 |
Find assessor info on the county website
Monthly payment
Est. payment
Payment breakdown
Explore the cost of this home by adjusting the details. Changes won't be saved.Climate risks
Neighborhood: 80550
Nearby schools
Schools provided by the listing agent
- Elementary: Orchard Hill
- Middle: Windsor
- High: Windsor
Source: IRES as distributed by MLS GRID. This data may not be complete. We recommend contacting the local school district to confirm school assignments for this home.

Similar homes
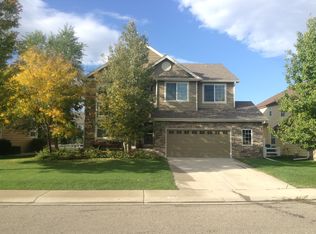
- $629,9004 bd3 ba3.5k sqft1756 Green River Dr, Windsor, CO 80550For Sale

 MLS ID #1068557, Josh Landers, RE/MAX Nexus. IRES as distributed by MLS GRID
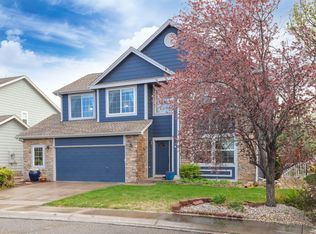
 - $649,5005 bd4 ba3.7k sqft1543 Grand Ave, Windsor, CO 80550For Sale
 MLS ID #1069384, Tammy Ramsay, The Station Real Estate. IRES as distributed by MLS GRID
 - $535,0004 bd3 ba3.1k sqft507 Trailwood Cir, Windsor, CO 80550For Sale
 MLS ID #1069294, Laura Michaud, Kittle Real Estate. IRES as distributed by MLS GRID
 - $569,0005 bd3 ba2.8k sqft2055 Vineyard Court, Windsor, CO 80550For Sale
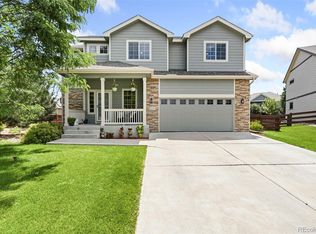
 MLS ID #7203763, Trelora Realty Team, Trelora Realty, Inc.. REcolorado as distributed by MLS GRID
 - $569,0003 bd2 ba2.8k sqft1760 Clear Creek Ct, Windsor, CO 80550For SaleMLS ID #1068564, Raechel Drake, eXp Realty LLC. IRES as distributed by MLS GRID
- $510,0004 bd3 ba2.9k sqft1143 Fairfield Ave, Windsor, CO 80550For SaleMLS ID #1067785, Zachary Troyer, Group Greeley. IRES as distributed by MLS GRID
- $620,0004 bd4 ba3.5k sqft1456 Moraine Valley Dr, Severance, CO 80550For SaleMLS ID #1062797, Ryan Livingston, RE/MAX Alliance-FTC South. IRES as distributed by MLS GRID
- $550,0003 bd3 ba2.8k sqft1114 Crescent Dr, Windsor, CO 80550For SaleMLS ID #1067815, Harland Guy, Group Mulberry. IRES as distributed by MLS GRID
- $789,5004 bd3 ba4.6k sqft1591 Landon Ct, Windsor, CO 80550For SaleMLS ID #1067852, Lisa Ketner, LoKation Real Estate. IRES as distributed by MLS GRID
- $650,0005 bd4 ba3k sqft8106 Northstar Dr, Windsor, CO 80528For SaleMLS ID #1066609, Dave Werner, eXp Realty LLC. IRES as distributed by MLS GRID
- $825,0004 bd3 ba3.9k sqft6467 Half Moon Bay Dr, Windsor, CO 80550For SaleMLS ID #1068923, Dave Muth, Group Harmony. IRES as distributed by MLS GRID
- $689,0003 bd3 ba3.7k sqft8493 Castaway Dr, Windsor, CO 80528For SaleMLS ID #1069920, Scott Adams, Mountain West Real Estate. IRES as distributed by MLS GRID
- $539,9004 bd4 ba2.9k sqft1775 Avery Plaza St, Severance, CO 80550For SaleMLS ID #1066474, Fernando Tarin-Corona, RE/MAX Alliance-Greeley. IRES as distributed by MLS GRID
- $505,0003 bd3 ba2.5k sqft1992 Thundercloud Drive, Windsor, CO 80550For SaleMLS ID #9337018, Katrina Hunt, LPT Realty. REcolorado as distributed by MLS GRID
- $454,0003 bd2 ba2.5k sqft305 12th St, Windsor, CO 80550For SaleMLS ID #1063278, Stacey Aparicio, TopCO Realty. IRES as distributed by MLS GRID
- $449,9004 bd3 ba2k sqft1617 Northcroft Dr, Windsor, CO 80550For SaleMLS ID #1069730, Kendra Benzen, Berkshire Hathaway HomeServices Rocky Mountain, Realtors-Fort Collins. IRES as distributed by MLS GRID
- $635,0004 bd3 ba4k sqft5415 Brookline Dr, Timnath, CO 80547For SaleMLS ID #1065203, Julie Swanty, RE/MAX Alliance-Loveland. IRES as distributed by MLS GRID
- $649,0004 bd4 ba2.8k sqft1506 Front Nine Dr, Fort Collins, CO 80525For SaleMLS ID #1067353, Josh Landers, RE/MAX Nexus. IRES as distributed by MLS GRID
- $625,0004 bd4 ba2.2k sqft6331 Sea Gull Cir, Loveland, CO 80538For SaleMLS ID #1068524, Jason Humpal, CENTURY 21 Elevated. IRES as distributed by MLS GRID
- $460,0003 bd3 ba2k sqft956 Maplebrook Dr, Windsor, CO 80550For SaleMLS ID #1067032, Barbara Imes, Group Harmony. IRES as distributed by MLS GRID
