Beautiful ranch-style home in Windsor, Colorado. Enjoy easy living in this well maintained 3100 square foot patio home in a desirable neighborhood with no metro tax. This spacious home features 4 bedrooms, fully finished basement that offers 2 more large bedrooms and a spacious bathroom and 2- Car, finished garage along with an inviting open floor plan that is perfect for everyday living and entertaining. The interior offers new carpet on the main floor, beautiful wood flooring in select areas and abundant natural light throughout. The main floor primary suite provides a relaxing 5 piece ensuite bath. This home combines comfort, style and convenience in one of Windsor's sought-after communities.
For sale
$559,000
507 Trailwood Cir, Windsor, CO 80550
4beds
3,107sqft
:
Get pre-qualified$3,753/mo
Single Family Residence
Built in 1997
3,953 Square Feet Lot
$-- Zestimate®
$180/sqft
$200/mo HOA
What's special
Main floor primary suiteFully finished basementSpacious bathroomAbundant natural light throughoutInviting open floor plan
- 26 days |
- 606 |
- 27 |
Zillow last checked:
Listing updated:
Listed by:
Team Workman 970-330-7700,
Sears Real Estate
Source: IRES as distributed by MLS GRID,MLS#: 1063499
Facts & features
Interior
Bedrooms & bathrooms
- Bedrooms: 4
- Bathrooms: 3
- Full bathrooms: 3
- Main level bathrooms: 2
Primary bedroom
- Description: Carpet
- Features: 5 Piece Primary Bath
- Level: Main
- Area: 196 Square Feet
- Dimensions: 14 x 14
Bedroom 2
- Description: Carpet
- Level: Main
- Area: 110 Square Feet
- Dimensions: 10 x 11
Bedroom 3
- Description: Carpet
- Level: Basement
- Area: 120 Square Feet
- Dimensions: 10 x 12
Bedroom 4
- Description: Carpet
- Level: Basement
- Area: 208 Square Feet
- Dimensions: 13 x 16
Dining room
- Description: Wood
- Level: Main
- Area: 110 Square Feet
- Dimensions: 10 x 11
Family room
- Description: Carpet
- Level: Basement
- Area: 224 Square Feet
- Dimensions: 14 x 16
Kitchen
- Description: Tile
- Level: Main
- Area: 120 Square Feet
- Dimensions: 10 x 12
Laundry
- Description: Tile
- Level: Main
- Area: 36 Square Feet
- Dimensions: 6 x 6
Living room
- Description: Carpet
- Level: Main
- Area: 330 Square Feet
- Dimensions: 15 x 22
Study
- Description: Wood
- Level: Main
- Area: 110 Square Feet
- Dimensions: 10 x 11
Heating
- Forced Air
Cooling
- Central Air, Ceiling Fan(s)
Appliances
- Included: Electric Range, Self Cleaning Oven, Dishwasher, Refrigerator, Washer, Dryer
Features
- Eat-in Kitchen, Cathedral Ceiling(s), Open Floorplan
- Windows: Window Coverings, Bay or Bow Window, Storm Window(s)
- Basement: Built-In Radon
- Has fireplace: Yes
- Fireplace features: Gas
Interior area
- Total structure area: 1,568
- Total interior livable area: 3,107 sqft
- Finished area above ground: 1,568
Property
Parking
- Total spaces: 2
- Parking features: Attached
- Attached garage spaces: 2
- Details: Attached
Accessibility
- Accessibility features: Level Lot, Level Drive, Main Floor Bath, Accessible Bedroom, Stall Shower
Features
- Levels: One
- Stories: 1
- Patio & porch: Patio
- Exterior features: Sprinkler System
- Fencing: Wood,Wire
- Has view: Yes
- View description: Hills
Lot
- Size: 3,953 Square Feet
- Features: Level
Details
- Parcel number: R1061696
- Zoning: RES
- Special conditions: Private Owner
Construction
Type & style
- Home type: SingleFamily
- Architectural style: Patio Home,Contemporary
- Property subtype: Single Family Residence
Materials
- Frame, Brick
- Roof: Composition
Condition
- New construction: No
- Year built: 1997
Utilities & green energy
- Electric: Xcel
- Gas: Xcel
- Sewer: Public Sewer
- Water: City
- Utilities for property: Natural Gas Available, Electricity Available, Cable Available, High Speed Avail
Green energy
- Energy efficient items: Windows
Community & HOA
Community
- Subdivision: Riverbend Sub 1st Rplt
HOA
- Has HOA: Yes
- Services included: Common Amenities, Trash, Snow Removal, Maintenance Grounds, Management, Utilities
- HOA fee: $200 monthly
- HOA name: Trailwood Association
- HOA phone: 970-481-1888
Location
- Region: Windsor
Financial & listing details
- Price per square foot: $180/sqft
- Tax assessed value: $471,430
- Annual tax amount: $2,947
- Date on market: 7/7/2026
- Listing terms: Cash,Conventional,FHA,VA Loan
- Electric utility on property: Yes
Estimated market value
Not available
Estimated sales range
Not available
Not available
Price history
| Date | Event | Price |
|---|---|---|
| 7/7/2026 | Listed for sale | $559,000+77.5%$180/sqft |
Source:  IRES as distributed by MLS GRID #1063499 Report a problem IRES as distributed by MLS GRID #1063499 Report a problem | ||
| 9/25/2015 | Sold | $314,900$101/sqft |
Source: IRES as distributed by MLS GRID #761748 Report a problem | ||
| 7/25/2015 | Price change | $314,900-1.3%$101/sqft |
Source: RE/MAX ALLIANCE #761748 Report a problem | ||
| 7/10/2015 | Price change | $318,900-1.5%$103/sqft |
Source: RE/MAX ALLIANCE #761748 Report a problem | ||
| 4/29/2015 | Listed for sale | $323,900+44.3%$104/sqft |
Source: RE/MAX Alliance-FTC South #761748 Report a problem | ||
| 6/26/2003 | Sold | $224,500+15.4%$72/sqft |
Source: Public Record Report a problem | ||
| 10/31/2000 | Sold | $194,500+25.5%$63/sqft |
Source: Public Record Report a problem | ||
| 12/22/1998 | Sold | $154,950$50/sqft |
Source: Public Record Report a problem | ||
Public tax history
| Year | Property taxes | Tax assessment |
|---|---|---|
| 2026 | $2,947 +13.5% | $28,850 -2.1% |
| 2025 | $2,597 +9% | $29,470 -4.7% |
| 2024 | $2,384 -8.2% | $30,910 -0.9% |
| 2023 | $2,597 +7.3% | $31,200 +16.6% |
| 2022 | $2,420 +6.1% | $26,760 -2.8% |
| 2021 | $2,281 | $27,530 +4.1% |
| 2020 | $2,281 +8.8% | $26,450 |
| 2019 | $2,095 -7.3% | $26,450 +14% |
| 2018 | $2,261 +7.9% | $23,200 |
| 2017 | $2,095 -5.5% | $23,200 +3% |
| 2016 | $2,218 +11.8% | $22,530 |
| 2015 | $1,983 +12.5% | $22,530 +20% |
| 2014 | $1,763 | $18,770 |
| 2013 | -- | $18,770 -11.4% |
| 2012 | -- | $21,190 |
| 2011 | -- | $21,190 +17.5% |
| 2010 | -- | $18,040 +12.1% |
| 2009 | -- | $16,090 -8.4% |
| 2008 | -- | $17,570 |
| 2007 | -- | $17,570 +3.6% |
| 2006 | -- | $16,960 |
| 2005 | -- | $16,960 +3.7% |
| 2004 | -- | $16,360 -1% |
| 2003 | -- | $16,520 +4.2% |
| 2002 | -- | $15,860 +12.9% |
| 2001 | -- | $14,050 |
Find assessor info on the county website
Monthly payment
Est. payment
Payment breakdown
Explore the cost of this home by adjusting the details. Changes won't be saved.Climate risks
Neighborhood: 80550
Nearby schools
GreatSchools rating
- 8/10Skyview Elementary SchoolGrades: PK-5Distance: 0.3 mi
- 5/10Windsor Middle SchoolGrades: 6-8Distance: 0.6 mi
- 6/10Windsor High SchoolGrades: 9-12Distance: 0.5 mi
Schools provided by the listing agent
- Elementary: Skyview
- Middle: Windsor
- High: Windsor
Source: IRES as distributed by MLS GRID. This data may not be complete. We recommend contacting the local school district to confirm school assignments for this home.
- $462,5002 bd2 ba2.8k sqft509 Trailwood Cir, Windsor, CO 80550Off Market

- $448,6002 bd3 ba2.2k sqft505 Trailwood Cir, Windsor, CO 80550Off Market
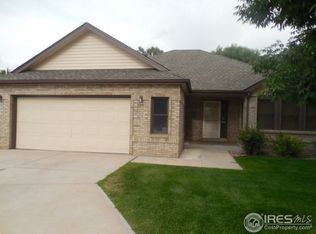
- $443,1003 bd2 ba1.5k sqft511 Trailwood Cir, Windsor, CO 80550Off Market

- $410,6002 bd2 ba1.5k sqft503 Trailwood Cir, Windsor, CO 80550Off Market
- $456,9002 bd2 ba3.1k sqft504 Trailwood Cir, Windsor, CO 80550Off Market
- $492,2003 bd3 ba1.6k sqft510 Trailwood Cir, Windsor, CO 80550Off Market
- $491,1004 bd3 ba2.6k sqft501 Trailwood Cir, Windsor, CO 80550Off Market
- $543,5004 bd3 ba3.4k sqft513 Trailwood Cir, Windsor, CO 80550Off Market
A local agent can set up tours, give advice and negotiate with sellers.
A local lender can help you make sure your offer is ready when you are.
Similar homes
- $545,0004 bd3 ba2.4k sqft428 Wind River Dr, Windsor, CO 80550For Sale

 MLS ID #1061213, Samantha Kovari, HomeSmart Realty Group FTC. IRES as distributed by MLS GRID
 - $593,0005 bd3 ba2.8k sqft563 Kenai Court, Windsor, CO 80550For Sale

 MLS ID #3456222, Teeca Rivera, LPT Realty. REcolorado as distributed by MLS GRID
 - $469,0003 bd2 ba2.5k sqft305 12th St, Windsor, CO 80550For Sale
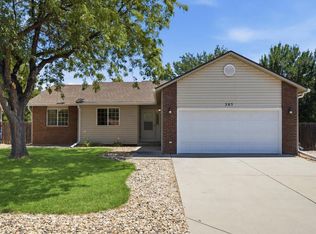 MLS ID #1063278, Stacey Aparicio, TopCO Realty. IRES as distributed by MLS GRID
 - $600,0005 bd4 ba2.6k sqft1709 Green River Dr, Windsor, CO 80550For Sale
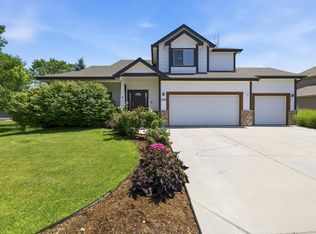 MLS ID #1063275, Brent Duggar, Group Harmony. IRES as distributed by MLS GRID
 - $600,0003 bd3 ba3.3k sqft652 Sundance Drive, Windsor, CO 80550For SaleMLS ID #1674063, Cody Walker, eXp Realty, LLC. REcolorado as distributed by MLS GRID
- $674,0004 bd4 ba3.4k sqft2036 Vineyard Ct, Windsor, CO 80550For SaleMLS ID #1058084, Jonathan Holsten, Group Mulberry. IRES as distributed by MLS GRID
- $599,9004 bd3 ba3.5k sqft8131 Lighthouse Ln, Windsor, CO 80528For SaleMLS ID #1061699, Jonathan Holsten, Group Mulberry. IRES as distributed by MLS GRID
- $415,0003 bd3 ba2.1k sqft233 Rock Bridge Ln, Windsor, CO 80550For SaleMLS ID #1065349, Rondi DuPont, Group Mulberry. IRES as distributed by MLS GRID
- $485,0004 bd3 ba2.9k sqft84 Pike Ln, Severance, CO 80550For SaleMLS ID #1057716, Jared Grimes, Grimes Real Estate. IRES as distributed by MLS GRID
- $830,0004 bd4 ba4.3k sqft1536 Yonkee Dr, Windsor, CO 80550For SaleMLS ID #1063791, Don Svitak, Group Harmony. IRES as distributed by MLS GRID
- $765,0004 bd4 ba4.1k sqft757 Pioneer Pl, Windsor, CO 80550For SaleMLS ID #1059931, Brent Duggar, Group Harmony. IRES as distributed by MLS GRID
- $485,0004 bd3 ba2.5k sqft1726 88th Ave Ct, Greeley, CO 80634For SaleMLS ID #1065413, Karen Leigh Rowan, Group Harmony. IRES as distributed by MLS GRID
- $550,0004 bd3 ba3.5k sqft915 Falcon Ridge Ct, Eaton, CO 80615For SaleMLS ID #1064968, Andrea Rusch, Coldwell Banker Realty- Fort Collins. IRES as distributed by MLS GRID
- $490,0004 bd3 ba2.5k sqft372 Cardinal Ave, Loveland, CO 80537For SaleMLS ID #1065437, Desarey Fajardo, KW Top of the Rockies - Elevate. IRES as distributed by MLS GRID
- $485,0004 bd3 ba2.9k sqft2213 41st Ave, Greeley, CO 80634For SaleMLS ID #1065371, Wesley Lamb, Sears Real Estate. IRES as distributed by MLS GRID
- $487,5005 bd3 ba2.9k sqft5116 W 6th St Rd, Greeley, CO 80634For SaleMLS ID #1065281, Diana Luthi, Group Centerra. IRES as distributed by MLS GRID
- $585,0003 bd3 ba2.7k sqft4015 Sunstone Way, Fort Collins, CO 80525For SaleMLS ID #1064001, Brian Trainor, C3 Real Estate Solutions, LLC. IRES as distributed by MLS GRID
- $525,0004 bd3 ba2.9k sqft390 E 48th Street, Loveland, CO 80538For SaleMLS ID #6694488, Matt Purdy, Redfin Corporation. REcolorado as distributed by MLS GRID
- $525,0004 bd3 ba2.3k sqft5801 Mangrove Ct, Loveland, CO 80538For SaleMLS ID #1060963, Joyce Giard, RE/MAX Alliance-Loveland. IRES as distributed by MLS GRID
- $565,0004 bd3 ba3k sqft338 Hawthorne Ave, Johnstown, CO 80534For SaleMLS ID #1057075, Brad Inhulsen, NextHome Foundations. IRES as distributed by MLS GRID
