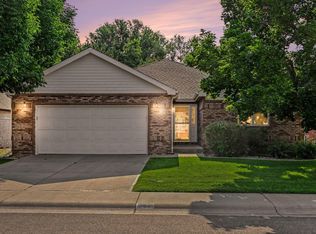
Meticulously maintained and move-in ready, this beautiful Windsor home offers the perfect blend of comfort, convenience, and pride of ownership. Major updates have already been completed, including a newer roof, furnace, A/C, driveway, and concrete patio, providing peace of mind for years to come. Inside, you'll find a well-cared-for home with inviting living spaces and thoughtful updates throughout. Step outside to enjoy the spacious deck and concrete patio, ideal for relaxing, entertaining, or enjoying Colorado's beautiful weather. Located in the highly desirable Peakview Estates, this home is within walking distance of Hollister Lake Elementary, downtown Windsor, Northern Lights Park, Windsor Lake, and the future home of King Soopers, offering easy access to recreation, dining, shopping, and community events. This is a rare opportunity to own a truly turnkey home in one of Windsor's most convenient locations.
For sale
Price cut: $5K (6/27)
$545,000
428 Wind River Dr, Windsor, CO 80550
4beds
2,448sqft
:
Get pre-qualified$3,473/mo
Single Family Residence
Built in 2006
6,282 Square Feet Lot
$-- Zestimate®
$223/sqft
$8/mo HOA
What's special
- 48 days |
- 506 |
- 34 |
Zillow last checked:
Listing updated:
Listed by:
Samantha Kovari 970-443-8780,
HomeSmart Realty Group FTC,
Levi Kovari 970-208-6319,
HomeSmart Realty Group FTC
Source: IRES as distributed by MLS GRID,MLS#: 1061213
Facts & features
Interior
Bedrooms & bathrooms
- Bedrooms: 4
- Bathrooms: 3
- Full bathrooms: 3
- Main level bathrooms: 2
Primary bedroom
- Description: Carpet
- Features: Full Primary Bath
- Level: Main
- Area: 195 Square Feet
- Dimensions: 15 x 13
Bedroom 2
- Description: Carpet
- Level: Main
Bedroom 3
- Description: Carpet
- Level: Lower
Bedroom 4
- Description: Carpet
- Level: Lower
Dining room
- Description: Wood
- Level: Main
Family room
- Description: Carpet
- Level: Lower
Kitchen
- Description: Wood
- Level: Main
- Area: 99 Square Feet
- Dimensions: 11 x 9
Laundry
- Description: Tile
- Level: Lower
Living room
- Description: Carpet
- Level: Main
Heating
- Forced Air
Cooling
- Central Air, Ceiling Fan(s)
Appliances
- Included: Electric Range, Dishwasher, Refrigerator, Microwave, Disposal
- Laundry: Washer/Dryer Hookup
Features
- Eat-in Kitchen, Cathedral Ceiling(s), Open Floorplan, Walk-In Closet(s), Two Primary Suites, High Ceilings
- Windows: Window Coverings
- Basement: Full,Daylight
- Has fireplace: Yes
- Fireplace features: Gas, Living Room
Interior area
- Total structure area: 1,264
- Total interior livable area: 2,448 sqft
- Finished area above ground: 1,264
Video & virtual tour
Property
Parking
- Total spaces: 2
- Parking features: Garage Door Opener, Attached
- Attached garage spaces: 2
- Details: Attached
Accessibility
- Accessibility features: Level Lot
Features
- Levels: Bi-Level
- Patio & porch: Patio, Deck
- Exterior features: Sprinkler System
- Fencing: Fenced,Vinyl
Lot
- Size: 6,282 Square Feet
- Features: Level, Paved, Curbs, Gutters, Sidewalks, Street Light
Details
- Parcel number: R2927004
- Zoning: Res
- Special conditions: Private Owner
Construction
Type & style
- Home type: SingleFamily
- Property subtype: Single Family Residence
Materials
- Frame
- Roof: Composition
Condition
- New construction: No
- Year built: 2006
Utilities & green energy
- Electric: Xcel
- Sewer: Public Sewer, See Remarks
- Water: City, District
- Utilities for property: Natural Gas Available, Electricity Available, High Speed Avail
Community & HOA
Community
- Features: Park, Trail(s)
- Security: Fire Alarm
- Subdivision: Winter Farms Sub 1st Fg
HOA
- Has HOA: Yes
- Services included: Management
- HOA fee: $100 annually
- HOA name: Peakview Estates
- HOA phone: 970-635-0498
Location
- Region: Windsor
Financial & listing details
- Price per square foot: $223/sqft
- Tax assessed value: $522,859
- Annual tax amount: $4,314
- Date on market: 6/8/2026
- Listing terms: Cash,Conventional,FHA,VA Loan
- Exclusions: Seller's Personal Property, Ring Doorbell, Clothes Washer, Clothes Dryer
- Electric utility on property: Yes
- Road surface type: Asphalt
Estimated market value
Not available
Estimated sales range
Not available
Not available
Price history
| Date | Event | Price |
|---|---|---|
| 6/27/2026 | Price change | $545,000-0.9%$223/sqft |
Source:  IRES as distributed by MLS GRID #1061213 Report a problem IRES as distributed by MLS GRID #1061213 Report a problem | ||
| 6/10/2026 | Listed for sale | $550,000+89.7%$225/sqft |
Source: IRES as distributed by MLS GRID #1061213 Report a problem | ||
| 1/30/2015 | Sold | $290,000$118/sqft |
Source: IRES as distributed by MLS GRID #752346 Report a problem | ||
| 12/17/2014 | Listed for sale | $290,000+31.8%$118/sqft |
Source: RE/MAX Alliance #752346 Report a problem | ||
| 3/26/2010 | Sold | $220,000-15.1%$90/sqft |
Source: Public Record Report a problem | ||
| 7/25/2009 | Listing removed | $259,000$106/sqft |
Source: SimplySOLD Peak Real Estate #598104 Report a problem | ||
| 6/6/2009 | Price change | $259,000-5.8%$106/sqft |
Source: SimplySOLD Peak Real Estate #598104 Report a problem | ||
| 5/14/2009 | Listed for sale | $275,000$112/sqft |
Source: SimplySOLD Peak Real Estate #598104 Report a problem | ||
Public tax history
| Year | Property taxes | Tax assessment |
|---|---|---|
| 2026 | $4,314 +4.6% | $31,990 -2.1% |
| 2025 | $4,125 +6.4% | $32,680 -8.7% |
| 2024 | $3,877 +9.2% | $35,810 -1% |
| 2023 | $3,551 +4.2% | $36,170 +38% |
| 2022 | $3,407 +5.4% | $26,210 -2.8% |
| 2021 | $3,233 | $26,970 +7.5% |
| 2020 | $3,233 -0.6% | $25,100 |
| 2019 | $3,254 +0.6% | $25,100 +8.6% |
| 2018 | $3,235 -0.6% | $23,120 |
| 2017 | $3,254 -2.2% | $23,120 +12.1% |
| 2016 | $3,327 +16.4% | $20,620 |
| 2015 | $2,859 +12.9% | $20,620 +17.6% |
| 2014 | $2,531 | $17,540 |
| 2013 | -- | $17,540 -8% |
| 2012 | -- | $19,060 |
| 2011 | -- | $19,060 -7.9% |
| 2010 | -- | $20,700 |
| 2009 | -- | $20,700 -2% |
| 2008 | -- | $21,130 |
| 2007 | -- | $21,130 +70333.3% |
| 2006 | -- | $30 |
| 2005 | -- | $30 |
Find assessor info on the county website
Monthly payment
Est. payment
Payment breakdown
Explore the cost of this home by adjusting the details. Changes won't be saved.Climate risks
Neighborhood: 80550
Nearby schools
GreatSchools rating
- NAHollister Lake ElementaryGrades: PK-5Distance: 0.1 mi
- 5/10Severance Middle SchoolGrades: 6-8Distance: 1.4 mi
- 6/10Severance High SchoolGrades: 9-12Distance: 2.1 mi
Schools provided by the listing agent
- Elementary: Hollister Lake
- Middle: Severance
- High: Severance High School
Source: IRES as distributed by MLS GRID. This data may not be complete. We recommend contacting the local school district to confirm school assignments for this home.
- $590,2005 bd5 ba2.1k sqft424 Wind River Dr, Windsor, CO 80550Off Market
- $482,5003 bd2 ba1.4k sqft432 Wind River Dr, Windsor, CO 80550Off Market
- $628,1007 bd4 ba3.5k sqft445 Sundance Dr, Windsor, CO 80550Off Market

- $568,8004 bd4 ba2.4k sqft451 Sundance Dr, Windsor, CO 80550Off Market

- $628,2005 bd3 ba3.3k sqft420 Wind River Dr, Windsor, CO 80550Off Market
- $542,7005 bd4 ba2.5k sqft441 Sundance Dr, Windsor, CO 80550Off Market
- $526,1003 bd2 ba3.7k sqft457 Sundance Dr, Windsor, CO 80550Off Market
- $529,2004 bd3 ba2.1k sqft427 Wind River Dr, Windsor, CO 80550Off Market
A local agent can set up tours, give advice and negotiate with sellers.
A local lender can help you make sure your offer is ready when you are.
Similar homes
- $599,9995 bd3 ba2.8k sqft563 Kenai Court, Windsor, CO 80550For Sale

 MLS ID #3456222, Teeca Rivera, LPT Realty. REcolorado as distributed by MLS GRID
 - $589,5005 bd4 ba3.1k sqft562 Dakota Ct, Windsor, CO 80550For Sale

 MLS ID #1062967, Timothy Anderson, C3 Real Estate Solutions, LLC. IRES as distributed by MLS GRID
 - $559,0004 bd3 ba3.1k sqft507 Trailwood Cir, Windsor, CO 80550For Sale
 MLS ID #1063499, Team Workman, Sears Real Estate. IRES as distributed by MLS GRID
 - $600,0003 bd3 ba3.3k sqft652 Sundance Drive, Windsor, CO 80550For Sale
 MLS ID #1674063, Cody Walker, eXp Realty, LLC. REcolorado as distributed by MLS GRID
 - $600,0005 bd4 ba2.6k sqft1709 Green River Dr, Windsor, CO 80550For SaleMLS ID #1063275, Brent Duggar, Group Harmony. IRES as distributed by MLS GRID
- $600,0004 bd3 ba3.2k sqft1553 Grand Ave, Windsor, CO 80550For SaleMLS ID #1063559, Jeremiah Rom, RE/MAX Alliance-FTC South. IRES as distributed by MLS GRID
- $582,5004 bd4 ba3.1k sqft1670 Sorenson Dr, Windsor, CO 80550For SaleMLS ID #1062020, Josh Landers, RE/MAX Nexus. IRES as distributed by MLS GRID
- $500,0003 bd3 ba2.7k sqft404 Prairie Clover Way, Severance, CO 80550For SaleMLS ID #1063247, Naomi Rutkey, eXp Realty - Northern CO. IRES as distributed by MLS GRID
- $485,0004 bd3 ba2.9k sqft84 Pike Ln, Severance, CO 80550For SaleMLS ID #1057716, Jared Grimes, Grimes Real Estate. IRES as distributed by MLS GRID
- $620,0004 bd4 ba3.5k sqft1456 Moraine Valley Dr, Severance, CO 80550For SaleMLS ID #1062797, Ryan Livingston, RE/MAX Alliance-FTC South. IRES as distributed by MLS GRID
- $674,0004 bd4 ba3.4k sqft2036 Vineyard Ct, Windsor, CO 80550For SaleMLS ID #1058084, Jonathan Holsten, Group Mulberry. IRES as distributed by MLS GRID
- $525,0004 bd3 ba2.5k sqft609 N 81st Ave, Greeley, CO 80634For SaleMLS ID #1063444, Bob Skillman, Group Centerra. IRES as distributed by MLS GRID
- $690,0004 bd3 ba3.5k sqft7409 Rosecroft Dr, Windsor, CO 80550For SaleMLS ID #1059456, Brad Clarkson, RE/MAX of Boulder, Inc. IRES as distributed by MLS GRID
- $599,9004 bd3 ba3.5k sqft8131 Lighthouse Ln, Windsor, CO 80528For SaleMLS ID #1061699, Jonathan Holsten, Group Mulberry. IRES as distributed by MLS GRID
- $425,0002 bd2 ba2.4k sqft418 Lakeview Dr, Severance, CO 80550For SaleMLS ID #1061648, Liz Crews, eXp Realty - Northern CO. IRES as distributed by MLS GRID
- $525,0004 bd3 ba2.8k sqft1523 61st Ave Ct, Greeley, CO 80634For SaleMLS ID #1060936, Jason K Kingery, Coldwell Banker Realty-NOCO. IRES as distributed by MLS GRID
- $499,8604 bd3 ba2.9k sqft1817 106th Avenue, Greeley, CO 80634For SaleMLS ID #3901575, Jonathan Loewenberg, Compass - Denver. REcolorado as distributed by MLS GRID
- $550,0005 bd3 ba3.2k sqft6148 W 16th St, Greeley, CO 80634For SaleMLS ID #1063989, Liberty Montes, eXp - Greeley. IRES as distributed by MLS GRID
- $550,0004 bd4 ba2.1k sqft3654 Harding Dr, Loveland, CO 80538For SaleMLS ID #1063124, Richard Moehling, LIV Sotheby's Intl Realty. IRES as distributed by MLS GRID
- $499,0004 bd3 ba2.2k sqft1737 69th Ave, Greeley, CO 80634For SaleMLS ID #1058704, Cory Dale, eXp Realty - Hub. IRES as distributed by MLS GRID
