NO HOA, NO METRO TAX, solar panels, and priced in the low $400ks! A true Severance unicorn! Perfectly situated just a short walk from the Lakeview Park basketball courts and skate park, the Severance Community Park, the Great Western Trail, John Law Reservoir, the Severance Dog Park, and a playground, this home offers incredible affordability around the corner from your favorite outdoor spaces. Inside, a welcoming living room features sliding doors that open to a fully privacy-fenced backyard with a dog run and a spacious back deck with electric awning, perfect for warm summer nights. The main level features a separate dining area and an upgraded kitchen complete with stainless steel appliances (including a gas stove), lower cabinet pull-out drawers for easy cookware storage, and a large pantry. Down the hall, guests will love the full bathroom with heated floors, showcasing a stunning tub-to-ceiling tile enclosure, a new white vanity, and charming plank flooring. Retreat to the primary suite featuring a massive walk-in closet with a window for natural light, and a private 3/4 bath with a beautiful pine and granite vanity, timeless wall paneling, and a massive tiled walk-in shower. A comfortable guest bedroom overlooks the lush backyard. Need room to grow? The full, unfinished basement is a blank canvas ready for your personal touch. Don't miss this opportunity to live in this dream location!
For sale
$425,000
418 Lakeview Dr, Severance, CO 80550
2beds
2,416sqft
:
Get pre-qualified$2,729/mo
Single Family Residence
Built in 1996
6,142 Square Feet Lot
$-- Zestimate®
$176/sqft
$-- HOA
What's special
- 51 days |
- 431 |
- 26 |
Zillow last checked:
Listing updated:
Listed by:
Liz Crews 970-568-2215,
eXp Realty - Northern CO
Source: IRES as distributed by MLS GRID,MLS#: 1061648
Facts & features
Interior
Bedrooms & bathrooms
- Bedrooms: 2
- Bathrooms: 2
- Full bathrooms: 1
- 3/4 bathrooms: 1
- Main level bathrooms: 2
Primary bedroom
- Description: Carpet
- Features: 3/4 Primary Bath
- Level: Main
- Area: 190 Square Feet
- Dimensions: 10 x 19
Bedroom 2
- Description: Carpet
- Level: Main
- Area: 90 Square Feet
- Dimensions: 10 x 9
Dining room
- Description: Vinyl
- Level: Main
- Area: 88 Square Feet
- Dimensions: 8 x 11
Kitchen
- Description: Varies
- Level: Main
- Area: 99 Square Feet
- Dimensions: 9 x 11
Living room
- Description: Carpet
- Level: Main
- Area: 234 Square Feet
- Dimensions: 18 x 13
Heating
- Forced Air
Cooling
- Central Air, Ceiling Fan(s)
Appliances
- Included: Gas Range, Dishwasher, Refrigerator, Washer, Dryer, Microwave, Disposal
- Laundry: Washer/Dryer Hookup
Features
- Eat-in Kitchen, Separate Dining Room, Open Floorplan, Pantry, Walk-In Closet(s)
- Windows: Window Coverings
- Basement: Full,Unfinished
Interior area
- Total structure area: 1,008
- Total interior livable area: 2,416 sqft
- Finished area above ground: 1,008
Property
Parking
- Total spaces: 2
- Parking features: Attached
- Attached garage spaces: 2
- Details: Attached
Accessibility
- Accessibility features: Low Carpet, Main Floor Bath, Accessible Bedroom, Stall Shower
Features
- Levels: One
- Stories: 1
- Patio & porch: Patio, Deck
- Exterior features: Sprinkler System
- Fencing: Fenced,Wood,Dog Run/Kennel
Lot
- Size: 6,142 Square Feet
- Features: Paved, Curbs, Gutters, Sidewalks
Details
- Parcel number: R0158395
- Zoning: Res
- Special conditions: Private Owner
Construction
Type & style
- Home type: SingleFamily
- Property subtype: Single Family Residence
Materials
- Frame
- Roof: Composition
Condition
- New construction: No
- Year built: 1996
Utilities & green energy
- Electric: Photovoltaics Seller Owned
- Sewer: Public Sewer
- Water: City
- Utilities for property: Natural Gas Available, Electricity Available, Cable Available, Satellite Avail, High Speed Avail
Community & HOA
Community
- Security: Fire Alarm
- Subdivision: Lakeview Add 1st Fg
HOA
- Has HOA: No
Location
- Region: Severance
Financial & listing details
- Price per square foot: $176/sqft
- Tax assessed value: $385,542
- Annual tax amount: $2,424
- Date on market: 6/12/2026
- Listing terms: Cash,Conventional,FHA,VA Loan,1031 Exchange
- Exclusions: Seller's personal property
- Electric utility on property: Yes
- Road surface type: Asphalt
Estimated market value
Not available
Estimated sales range
Not available
Not available
Price history
| Date | Event | Price |
|---|---|---|
| 6/18/2026 | Listed for sale | $425,000+7.6%$176/sqft |
Source:  IRES as distributed by MLS GRID #1061648 Report a problem IRES as distributed by MLS GRID #1061648 Report a problem | ||
| 7/29/2022 | Sold | $395,000+2.6%$163/sqft |
Source: IRES as distributed by MLS GRID #967184 Report a problem | ||
| 7/14/2022 | Pending sale | $385,000$159/sqft |
Source: IRES as distributed by MLS GRID #967184 Report a problem | ||
| 7/5/2022 | Listed for sale | $385,000$159/sqft |
Source: IRES as distributed by MLS GRID #967184 Report a problem | ||
| 6/24/2022 | Listing removed | -- |
Source: IRES as distributed by MLS GRID #967184 Report a problem | ||
| 6/17/2022 | Pending sale | $385,000$159/sqft |
Source: IRES as distributed by MLS GRID #967184 Report a problem | ||
| 6/9/2022 | Listed for sale | $385,000+177.6%$159/sqft |
Source: IRES as distributed by MLS GRID #967184 Report a problem | ||
| 9/12/2011 | Sold | $138,700+0.5%$57/sqft |
Source: Public Record Report a problem | ||
| 8/5/2011 | Listed for sale | $138,000$57/sqft |
Source: RE/MAX Alliance #662519 Report a problem | ||
Public tax history
| Year | Property taxes | Tax assessment |
|---|---|---|
| 2026 | $2,424 +6.8% | $23,590 -2.1% |
| 2025 | $2,269 +8.9% | $24,090 -11.8% |
| 2024 | $2,084 +12.9% | $27,310 -1% |
| 2023 | $1,845 +7.2% | $27,580 +46% |
| 2022 | $1,721 +13.4% | $18,890 -2.8% |
| 2021 | $1,517 | $19,440 +11.3% |
| 2020 | $1,517 +5.3% | $17,470 |
| 2019 | $1,440 -4.2% | $17,470 +10.3% |
| 2018 | $1,504 +4.4% | $15,840 |
| 2017 | $1,440 -5.5% | $15,840 +28.7% |
| 2016 | $1,524 +39.7% | $12,310 |
| 2015 | $1,091 -2.3% | $12,310 +4.2% |
| 2014 | $1,116 | $11,810 |
| 2013 | -- | $11,810 +5.5% |
| 2012 | -- | $11,190 |
| 2011 | -- | $11,190 -5.1% |
| 2010 | -- | $11,790 |
| 2009 | -- | $11,790 -4.1% |
| 2008 | -- | $12,300 |
| 2007 | -- | $12,300 +6% |
| 2006 | -- | $11,600 |
| 2005 | -- | $11,600 +1.5% |
| 2004 | -- | $11,430 -1% |
| 2003 | -- | $11,540 -3.8% |
| 2002 | -- | $11,990 +12.5% |
| 2001 | -- | $10,660 |
Find assessor info on the county website
Monthly payment
Est. payment
Payment breakdown
Explore the cost of this home by adjusting the details. Changes won't be saved.Climate risks
Neighborhood: 80550
Nearby schools
GreatSchools rating
- 4/10Range View Elementary SchoolGrades: PK-5Distance: 0.7 mi
- 5/10Severance Middle SchoolGrades: 6-8Distance: 1.8 mi
- 6/10Severance High SchoolGrades: 9-12Distance: 1.3 mi
Schools provided by the listing agent
- Elementary: Range View
- Middle: Severance
- High: Severance High School
Source: IRES as distributed by MLS GRID. This data may not be complete. We recommend contacting the local school district to confirm school assignments for this home.
- $425,1003 bd2 ba1.2k sqft403 Mallard Dr, Severance, CO 80550Off Market
- $369,3003 bd1 ba1k sqft420 Lakeview Dr, Severance, CO 80550Off Market
- $419,1003 bd2 ba1.2k sqft401 Mallard Dr, Severance, CO 80550Off Market
- $428,2003 bd3 ba1.9k sqft405 Mallard Dr, Severance, CO 80550Off Market
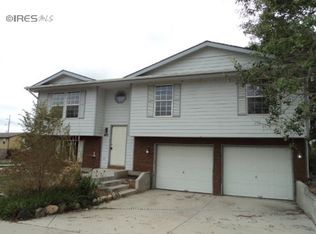
- $437,9004 bd3 ba1.7k sqft419 Lakeview Dr, Severance, CO 80550Off Market
- $443,4004 bd3 ba1.7k sqft417 Lakeview Dr, Severance, CO 80550Off Market
- $382,3003 bd1 ba1k sqft421 Lakeview Dr, Severance, CO 80550Off Market
- $440,5003 bd2 ba2.5k sqft402 Mallard Dr, Severance, CO 80550Off Market
A local agent can set up tours, give advice and negotiate with sellers.
A local lender can help you make sure your offer is ready when you are.
Similar homes
- $484,9003 bd2 ba1.6k sqft201 E 4th Ave, Severance, CO 80546For Sale
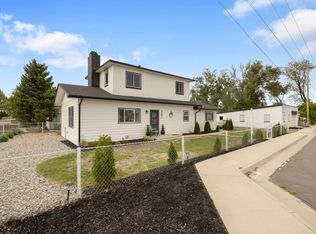
 MLS ID #1065244, Jared Sickels, Coldwell Banker Realty- Fort Collins. IRES as distributed by MLS GRID
 - $485,0004 bd3 ba2.9k sqft84 Pike Ln, Severance, CO 80550For Sale
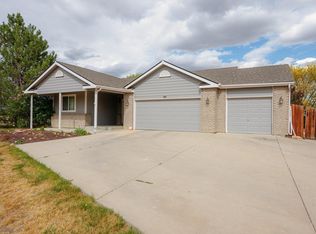 MLS ID #1057716, Jared Grimes, Grimes Real Estate. IRES as distributed by MLS GRID
 - $429,0004 bd2 ba1.9k sqft515 7th St, Windsor, CO 80550For Sale
 MLS ID #1062379, Allyson Ruggiero, Home Love Colorado. IRES as distributed by MLS GRID
 - $545,0003 bd3 ba3.2k sqft1244 Lily Mountain Road, Windsor, CO 80550For Sale
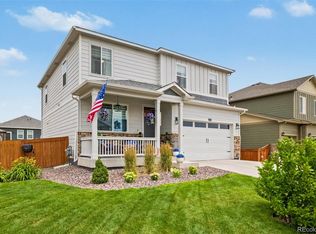
 MLS ID #7841662, Heather Eisen, Century 21 Dream Home. REcolorado as distributed by MLS GRID
 - $465,0004 bd2 ba1.4k sqft135 Sunflower Dr, Windsor, CO 80550For SaleMLS ID #1063555, Collin Rue, C3 Real Estate Solutions, LLC. IRES as distributed by MLS GRID
- $475,0003 bd2 ba1.9k sqft227 Elm Ave, Eaton, CO 80615For SaleMLS ID #1065382, Rob Kittle, Kittle Real Estate. IRES as distributed by MLS GRID
- $545,0004 bd3 ba2.4k sqft428 Wind River Dr, Windsor, CO 80550For SaleMLS ID #1061213, Samantha Kovari, HomeSmart Realty Group FTC. IRES as distributed by MLS GRID
- $550,0004 bd4 ba2.4k sqft894 Durum St, Windsor, CO 80550For SaleMLS ID #1065089, Amy Stahl, C3 Real Estate Solutions, LLC. IRES as distributed by MLS GRID
- $593,0005 bd3 ba2.8k sqft563 Kenai Court, Windsor, CO 80550For SaleMLS ID #3456222, Teeca Rivera, LPT Realty. REcolorado as distributed by MLS GRID
- $439,0003 bd2 ba2k sqft2458 Calcite St, Loveland, CO 80537For SaleMLS ID #1065291, Ryan Magnus, C3 Real Estate Solutions, LLC. IRES as distributed by MLS GRID
- $450,0002 bd2 ba2.6k sqft2614 Forsythia Dr, Loveland, CO 80537For SaleMLS ID #1065480, Meagan Griesel, Group Centerra. IRES as distributed by MLS GRID
- $430,0005 bd2 ba1.7k sqft2232 E 18th St, Loveland, CO 80538For SaleMLS ID #1065263, Richard Burlingame, Mountain State Realty. IRES as distributed by MLS GRID
- $460,0003 bd2 ba2.4k sqft409 Dee Road, Johnstown, CO 80534For SaleMLS ID #8811969, Jeffrey Blackman, Propnetics. REcolorado as distributed by MLS GRID
- $600,0003 bd3 ba3.3k sqft652 Sundance Drive, Windsor, CO 80550For SaleMLS ID #1674063, Cody Walker, eXp Realty, LLC. REcolorado as distributed by MLS GRID
- $487,5005 bd3 ba2.9k sqft5116 W 6th St Rd, Greeley, CO 80634For SaleMLS ID #1065281, Diana Luthi, Group Centerra. IRES as distributed by MLS GRID
- $485,0004 bd3 ba2.9k sqft2213 41st Ave, Greeley, CO 80634For SaleMLS ID #1065371, Wesley Lamb, Sears Real Estate. IRES as distributed by MLS GRID
- $430,0003 bd2 ba1.3k sqft1739 S California Ave, Loveland, CO 80537For SaleMLS ID #1065216, Jayden Galindo, Yellow Dog Group Real Estate. IRES as distributed by MLS GRID
- $491,5005 bd3 ba2.7k sqft620 E 3rd St, Eaton, CO 80615For SaleMLS ID #1061160, Jim Anderson, JPAR Modern Real Estate. IRES as distributed by MLS GRID
- $419,0004 bd3 ba2.3k sqft1761 31st Ave, Greeley, CO 80634For SaleMLS ID #1060496, Kendal Brazelton, MB/Brazelton Realty Inc. IRES as distributed by MLS GRID
- $425,0003 bd3 ba2.2k sqft3211 White Buffalo Dr, Wellington, CO 80549For SaleMLS ID #1062369, Kyle Clark, Coldwell Banker Realty- Fort Collins. IRES as distributed by MLS GRID
