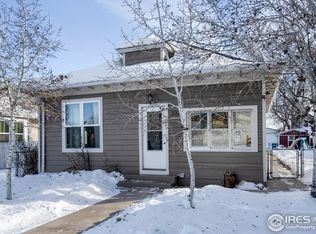
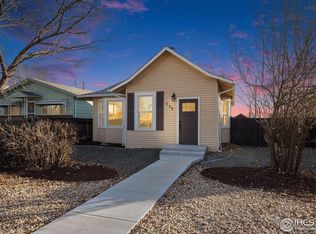
A rare opportunity in the heart of Severance! Situated on a corner lot with no HOA, no metro district and flexible Town Core zoning, 201 E 4th Street offers a unique combination of historic character, thoughtful updates and an exceptional 1,440-square-foot detached Shop/Garage.This 3-bedroom, 2-bath home offers 1,670 finished square feet, featuring two main-floor bedrooms, main-floor laundry and an upstairs bedroom with additional loft/flex space. Outfitted with central air, heat, and A/C. Inside, the living room immediately stands out with its exposed high-gloss wood ceiling, exposed beams and custom stone wood-burning fireplace with stone hearth. Large windows bring in abundant natural light, while durable porcelain tile flooring flows through much of the main level.The updated eat-in kitchen features stainless steel appliances, farmhouse sink, updated lighting and great functionality. Both bathrooms have been refreshed with updated tile, fixtures and finishes, including a full primary bath with subway tile, dual shower heads and a distinctive wood accent wall.The true centerpiece of the property is the oversized, 1,440-square-foot detached shop and garage with room for approximately six or more vehicles, commercial LED lighting, 35 standard electrical outlets, two 220V outlets and extensive workspace and storage, this space is ideal for car enthusiasts, woodworking, fabrication, recreational vehicles, hobbies or a potential home-business. RV access and parking add even more versatility. Outside, enjoy a fenced yard, patio, sprinkler system, level lot and driveway, plus an exterior that was painted in 2022. Located with convenient access to Windsor, Fort Collins and I-25, this property offers a combination that is increasingly difficult to find: a great home, large shop space, flexible zoning and no HOA/Metro District. Whether you need room for vehicles, equipment, hobbies, storage or a workspace of your own, 201 E 4th Street delivers exceptional versatility.
For sale
$475,000
201 E 4th Ave, Severance, CO 80546
3beds
1,670sqft
Single Family Residence
Built in 1900
7,000 Square Feet Lot
$469,400 Zestimate®
$284/sqft
$-- HOA
What's special
Fenced yardHistoric characterRv access and parkingFarmhouse sinkLevel lotCorner lotSprinkler system
- 16 days
- 256
- 15
Likely to sell faster than
Zillow last checked:
Listing updated:
Listed by:
The Bishop Real Estate Team - Beth and Koby Bishop 970-692-9600,
Group Harmony
Source: IRES as distributed by MLS GRID,MLS#: 1070218
Facts & features
Interior
Bedrooms & bathrooms
- Bedrooms: 3
- Bathrooms: 2
- Full bathrooms: 1
- 3/4 bathrooms: 1
- Main level bathrooms: 1
Primary bedroom
- Description: Carpet
- Features: 3/4 Primary Bath
- Level: Main
- Area: 143 Square Feet
- Dimensions: 13 x 11
Bedroom 2
- Description: Carpet
- Level: Main
- Area: 96 Square Feet
- Dimensions: 12 x 8
Bedroom 3
- Description: Carpet
- Level: Upper
- Area: 180 Square Feet
- Dimensions: 12 x 15
Dining room
- Description: Tile
- Level: Main
- Area: 130 Square Feet
- Dimensions: 13 x 10
Kitchen
- Description: Tile
- Level: Main
- Area: 130 Square Feet
- Dimensions: 13 x 10
Laundry
- Description: Tile
- Level: Main
- Area: 21 Square Feet
- Dimensions: 7 x 3
Living room
- Description: Tile
- Level: Main
- Area: 260 Square Feet
- Dimensions: 20 x 13
Recreation room
- Description: Carpet
- Level: Upper
- Area: 72 Square Feet
- Dimensions: 8 x 9
Heating
- Forced Air
Cooling
- Central Air
Appliances
- Included: Electric Range, Dishwasher, Refrigerator, Washer, Dryer, Microwave, Disposal
- Laundry: Washer/Dryer Hookup
Features
- Eat-in Kitchen, Cathedral Ceiling(s), Open Floorplan, Workshop
- Windows: Window Coverings
- Basement: None
- Has fireplace: Yes
- Fireplace features: Living Room
Interior area
- Total structure area: 1,670
- Total interior livable area: 1,670 sqft
- Finished area above ground: 1,670
Property
Parking
- Total spaces: 6
- Parking features: RV Access/Parking, Detached, Oversized
- Garage spaces: 6
- Details: Detached
Accessibility
- Accessibility features: Level Lot, Main Floor Bath, Accessible Bedroom, Main Level Laundry
Features
- Levels: Two
- Stories: 2
- Patio & porch: Patio
- Exterior features: Sprinkler System
- Fencing: Fenced,Wood,Chain Link
Lot
- Size: 7,000 Square Feet
- Features: Level, City Limits, Paved
Details
- Parcel number: R0755386
- Zoning: SFR
- Special conditions: Private Owner
Construction
Type & style
- Home type: SingleFamily
- Property subtype: Single Family Residence
Materials
- Frame, Wood Siding
- Roof: Composition
Condition
- New construction: No
- Year built: 1900
Utilities & green energy
- Utilities for property: Natural Gas Available, Electricity Available, Cable Available, Satellite Avail, High Speed Avail
Green energy
- Energy efficient items: Southern Exposure
Community & HOA
Community
- Features: Park
- Security: Fire Alarm
- Subdivision: Severance Addition
HOA
- Has HOA: No
Location
- Region: Severance
Financial & listing details
- Price per square foot: $284/sqft
- Tax assessed value: $340,890
- Annual tax amount: $2,143
- Date on market: 10/8/2026
- Listing terms: Cash,Conventional,FHA,VA Loan
- Exclusions: Seller's Personal Property
- Electric utility on property: Yes
- Road surface type: Asphalt
Estimated market value
$469,400
$446,000 - $493,000
$2,372/mo
Price history
| Date | Event | Price |
|---|---|---|
| 10/8/2026 | Listed for sale | $475,000-1%$284/sqft |
Source:  IRES as distributed by MLS GRID #1070218 Report a problem IRES as distributed by MLS GRID #1070218 Report a problem | ||
| 10/1/2026 | Listing removed | $479,900$287/sqft |
Source: IRES as distributed by MLS GRID #1065244 Report a problem | ||
| 8/12/2026 | Price change | $479,900-1%$287/sqft |
Source: IRES as distributed by MLS GRID #1065244 Report a problem | ||
| 7/29/2026 | Listed for sale | $484,900-2.8%$290/sqft |
Source: IRES as distributed by MLS GRID #1065244 Report a problem | ||
| 7/27/2026 | Listing removed | $499,000$299/sqft |
Source: IRES as distributed by MLS GRID #1059831 Report a problem | ||
| 7/8/2026 | Price change | $499,000-4.9%$299/sqft |
Source: IRES as distributed by MLS GRID #1059831 Report a problem | ||
| 6/10/2026 | Price change | $524,900-4.6%$314/sqft |
Source: IRES as distributed by MLS GRID #1059831 Report a problem | ||
| 5/27/2026 | Listed for sale | $550,000+84.3%$329/sqft |
Source: IRES as distributed by MLS GRID #1059831 Report a problem | ||
| 3/8/2019 | Sold | $298,500-6.4%$179/sqft |
Source: IRES as distributed by MLS GRID #864343 Report a problem | ||
| 12/21/2018 | Price change | $318,900-3%$191/sqft |
Source: RE/MAX Alliance-Loveland #864343 Report a problem | ||
| 11/16/2018 | Price change | $328,900-1.8%$197/sqft |
Source: RE/MAX Alliance-Loveland #864343 Report a problem | ||
| 10/11/2018 | Listed for sale | $335,000$201/sqft |
Source: RE/MAX Alliance-Loveland #864343 Report a problem | ||
Public tax history
| Year | Property taxes | Tax assessment |
|---|---|---|
| 2026 | $2,143 +37% | $20,870 -2.1% |
| 2025 | $1,565 +8.9% | $21,310 +6.6% |
| 2024 | $1,437 -18.2% | $19,990 -0.9% |
| 2023 | $1,758 +7.2% | $20,180 +12.1% |
| 2022 | $1,639 +4.9% | $18,000 -2.8% |
| 2021 | $1,563 | $18,520 +2.9% |
| 2020 | $1,563 +44% | $18,000 |
| 2019 | $1,086 -29.9% | $18,000 +50.8% |
| 2018 | $1,549 +42.7% | $11,940 |
| 2017 | $1,086 -5.5% | $11,940 -8.7% |
| 2016 | $1,149 -0.9% | $13,080 |
| 2015 | $1,159 +44.8% | $13,080 +54.4% |
| 2014 | $801 | $8,470 |
| 2013 | -- | $8,470 -0.9% |
| 2012 | -- | $8,550 |
| 2011 | -- | $8,550 -23.5% |
| 2010 | -- | $11,170 |
| 2009 | -- | $11,170 +3.1% |
| 2008 | -- | $10,830 |
| 2007 | -- | $10,830 -4.2% |
| 2006 | -- | $11,310 |
| 2005 | -- | $11,310 +10.7% |
| 2004 | -- | $10,220 -1% |
| 2003 | -- | $10,320 +3% |
| 2002 | -- | $10,020 +11.5% |
| 2001 | -- | $8,990 |
Find assessor info on the county website
Monthly payment
Est. payment
Payment breakdown
Explore the cost of this home by adjusting the details. Changes won't be saved.Climate risks
Neighborhood: 80546
Nearby schools
Schools provided by the listing agent
- Elementary: Range View
- Middle: Severance
- High: Severance High School
Source: IRES as distributed by MLS GRID. This data may not be complete. We recommend contacting the local school district to confirm school assignments for this home.


Similar homes
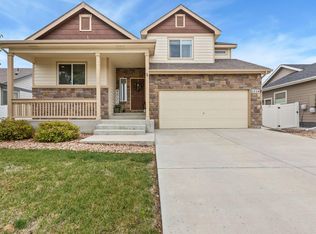
- $449,9004 bd3 ba2.1k sqft1550 Water Vista Ln, Severance, CO 80550For Sale
 MLS ID #1062958, Susan Bush, HomeSmart Realty Group FTC. IRES as distributed by MLS GRID
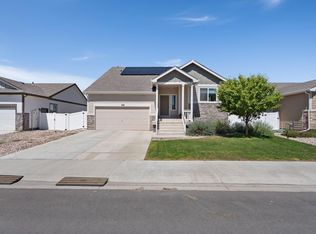
 - $460,0003 bd3 ba2k sqft956 Maplebrook Dr, Windsor, CO 80550For Sale
 MLS ID #1067032, Barbara Imes, Group Harmony. IRES as distributed by MLS GRID
 - $500,0002 bd2 ba1.2k sqft222 Maple Ave, Eaton, CO 80615For Sale
 MLS ID #1068560, Mark Valdez, Berkshire Hathaway HomeServices Rocky Mountain, Realtors-Fort Collins. IRES as distributed by MLS GRID
 - $525,0004 bd3 ba2.4k sqft619 Blue Mountain Ct, Windsor, CO 80550For Sale
 MLS ID #1069882, Cameron Loucks, Rad Real Estate. IRES as distributed by MLS GRID
 - $450,0003 bd1 ba1.3k sqft636 S Taft Hill Road, Fort Collins, CO 80521For Sale
 MLS ID #5805345, Kelly Hanna, KM Luxury Homes. REcolorado as distributed by MLS GRID
 - $469,9003 bd3 ba2.4k sqft3962 Ginkgo St, Wellington, CO 80549For SaleMLS ID #1070078, Philip Hofeling, eXp Realty - Hub. IRES as distributed by MLS GRID
- $475,0004 bd3 ba1.6k sqft2838 Morgan Court, Fort Collins, CO 80526For SaleMLS ID #6354301, Steve deGuzman, Orchard Brokerage LLC. REcolorado as distributed by MLS GRID
- $449,5003 bd3 ba1.5k sqft3714 Elgin Pl, Fort Collins, CO 80524For SaleMLS ID #1069887, Kareen Kinzli Larsen, RE/MAX Alliance-Wellington. IRES as distributed by MLS GRID
- $435,0004 bd2 ba2k sqft906 Foothills Ct, Windsor, CO 80550For SaleMLS ID #1068783, Alexis Foster, Group Centerra. IRES as distributed by MLS GRID
- $499,9003 bd2 ba1.5k sqft5806 Ballina Ct, Fort Collins, CO 80525For SaleMLS ID #1064374, Timothy Anderson, C3 Real Estate Solutions, LLC. IRES as distributed by MLS GRID
- $400,0003 bd1 ba1.8k sqft131 Park Ave, Eaton, CO 80615For SaleMLS ID #1066127, Jessica Carrillo, C3 Real Estate Solutions, LLC. IRES as distributed by MLS GRID
- $499,0003 bd2 ba1.5k sqft4523 Woodland Court, Fort Collins, CO 80526For SaleMLS ID #5660725, Golden Rains, Realty One Group Premier Colorado. REcolorado as distributed by MLS GRID
- $559,9004 bd2 ba1.8k sqft2200 Suffolk St, Fort Collins, CO 80526For SaleMLS ID #1071122, Robin Steffens, RE/MAX Alliance-FTC South. IRES as distributed by MLS GRID
- $540,0003 bd3 ba1.6k sqft3445 Yule Trail Dr, Fort Collins, CO 80524For SaleMLS ID #1070795, Jeff Rubenstein, eXp Realty LLC. IRES as distributed by MLS GRID
- $488,0004 bd2 ba1.6k sqft3206 Lymen St, Fort Collins, CO 80526For SaleMLS ID #1064185, Kristen White, Keller Williams-DTC. IRES as distributed by MLS GRID
- $445,0003 bd3 ba2.3k sqft3430 White Buffalo Dr, Wellington, CO 80549For SaleMLS ID #1070755, Nicole Johnson, CO Vision Real Estate Group. IRES as distributed by MLS GRID
- $425,0004 bd2 ba2k sqft115 48th Ave, Greeley, CO 80634For SaleMLS ID #1067926, Rachel Skolnick, Group Mulberry. IRES as distributed by MLS GRID
- $470,0003 bd1 ba1.2k sqft4219 Goldeneye Dr, Fort Collins, CO 80526For SaleMLS ID #1058530, Benjamin Emslie, RE/MAX Alliance-FTC South. IRES as distributed by MLS GRID
- $499,0004 bd2 ba1.9k sqft3312 N Colorado Ave, Loveland, CO 80538For SaleMLS ID #1070120, Sam Moes, Roots Real Estate. IRES as distributed by MLS GRID
- $499,0003 bd2 ba1.7k sqft3104 Allison Dr, Loveland, CO 80538For SaleMLS ID #1067550, Nicholas Bukowski, The Station Real Estate. IRES as distributed by MLS GRID
