A rare blend of thoughtful updates, and exceptional versatility, this distinctive property delivers far more than meets the eye. Beautifully refreshed landscaping with sprinkler and drip irrigation surrounds the home, while a composite front deck creates an inviting first impression and a perfect place to unwind. Step inside to light-filled interiors enhanced by oversized energy-efficient windows, fresh designer-inspired paint, and new and refinished flooring throughout. The thoughtfully reimagined kitchen pairs upgraded cabinetry with high-end appliances and effortless flow into the main-floor laundry and mudroom-bringing together style, comfort, and everyday functionality. The true standout is the property's extraordinary garage and outbuilding space. In addition to a detached 1-car garage, an impressive 3-car garage/outbuilding offers alley access, indoor RV parking, and a bathroom rough-in-ideal for the collector, enthusiast, workshop, studio, or anyone seeking premium space for Colorado's endless outdoor lifestyle. An additional storage shed with built-in shelving and a dedicated garden area complete the property.Fresh, refined, and incredibly functional, this is a truly unique offering with exceptional storage, remarkable garage space, and amenities rarely found together in one property. Move-in ready and anything but ordinary.
For sale
$500,000
222 Maple Ave, Eaton, CO 80615
2beds
1,232sqft
Single Family Residence
Built in 1901
8,125 Square Feet Lot
$-- Zestimate®
$406/sqft
$-- HOA
What's special
Light-filled interiorsIndoor rv parkingFresh designer-inspired paintDedicated garden areaUpgraded cabinetryBathroom rough-inHigh-end appliances
- 32 days
- 315
- 6
Zillow last checked:
Listing updated:
Listed by:
Mark Valdez 970-226-5511,
Berkshire Hathaway HomeServices Rocky Mountain, Realtors-Fort Collins
Source: IRES as distributed by MLS GRID,MLS#: 1068560
Facts & features
Interior
Bedrooms & bathrooms
- Bedrooms: 2
- Bathrooms: 2
- Full bathrooms: 1
- 1/2 bathrooms: 1
- Main level bathrooms: 2
Primary bedroom
- Description: Wood
- Features: Shared Primary Bath
- Level: Main
- Area: 154 Square Feet
- Dimensions: 11 x 14
Bedroom 2
- Description: Wood
- Level: Main
- Area: 90 Square Feet
- Dimensions: 9 x 10
Dining room
- Description: Wood
- Level: Main
- Area: 90 Square Feet
- Dimensions: 9 x 10
Kitchen
- Description: Tile
- Level: Main
- Area: 132 Square Feet
- Dimensions: 11 x 12
Living room
- Description: Wood
- Level: Main
- Area: 299 Square Feet
- Dimensions: 13 x 23
Heating
- Forced Air
Cooling
- Central Air, Ceiling Fan(s)
Appliances
- Included: Electric Range, Self Cleaning Oven, Double Oven, Dishwasher, Refrigerator, Washer, Dryer, Microwave
- Laundry: Washer/Dryer Hookup
Features
- Separate Dining Room
- Flooring: Wood
- Windows: Window Coverings
- Basement: Unfinished
Interior area
- Total structure area: 1,232
- Total interior livable area: 1,232 sqft
- Finished area above ground: 1,232
Property
Parking
- Total spaces: 1
- Parking features: RV Access/Parking, Detached
- Garage spaces: 1
- Details: Detached
Accessibility
- Accessibility features: Level Lot, No Stairs, Main Floor Bath, Accessible Bedroom, Stall Shower, Main Level Laundry
Features
- Levels: One
- Stories: 1
- Patio & porch: Patio, Deck
- Exterior features: Sprinkler System
- Fencing: Fenced,Wood
- Has view: Yes
- View description: City
Lot
- Size: 8,125 Square Feet
- Features: Wooded, Level, Paved, Curbs, Gutters, Sidewalks
Details
- Parcel number: R0951586
- Zoning: RES
- Special conditions: Private Owner
Construction
Type & style
- Home type: SingleFamily
- Architectural style: Cottage
- Property subtype: Single Family Residence
Materials
- Frame
- Roof: Composition
Condition
- New construction: No
- Year built: 1901
Utilities & green energy
- Electric: Xcel
- Gas: Atmos
- Sewer: Public Sewer
- Water: City
- Utilities for property: Natural Gas Available, Electricity Available
Green energy
- Energy efficient items: Southern Exposure
Community & HOA
Community
- Subdivision: Eaton Town
HOA
- Has HOA: No
Location
- Region: Eaton
Financial & listing details
- Price per square foot: $406/sqft
- Tax assessed value: $329,365
- Annual tax amount: $1,736
- Date on market: 9/11/2026
- Listing terms: Cash,Conventional,FHA,VA Loan
- Exclusions: Seller's personal property, any staging items
- Electric utility on property: Yes
- Road surface type: Asphalt
Estimated market value
Not available
Estimated sales range
Not available
Not available
Price history
| Date | Event | Price |
|---|---|---|
| 9/11/2026 | Listed for sale | $500,000+18.2%$406/sqft |
Source:  IRES as distributed by MLS GRID #1068560 Report a problem IRES as distributed by MLS GRID #1068560 Report a problem | ||
| 4/22/2026 | Sold | $423,000+0.7%$343/sqft |
Source: IRES as distributed by MLS GRID #1054194 Report a problem | ||
| 3/20/2026 | Pending sale | $420,000$341/sqft |
Source:  REcolorado as distributed by MLS GRID #IR1054194 Report a problem REcolorado as distributed by MLS GRID #IR1054194 Report a problem | ||
| 3/19/2026 | Listed for sale | $420,000+9.1%$341/sqft |
Source: IRES as distributed by MLS GRID #1054194 Report a problem | ||
| 8/2/2023 | Sold | $385,000-3.7%$313/sqft |
Source: IRES as distributed by MLS GRID #989872 Report a problem | ||
| 7/10/2023 | Pending sale | $399,900$325/sqft |
Source: IRES as distributed by MLS GRID #989872 Report a problem | ||
| 6/13/2023 | Listed for sale | $399,900$325/sqft |
Source: IRES as distributed by MLS GRID #989872 Report a problem | ||
Public tax history
| Year | Property taxes | Tax assessment |
|---|---|---|
| 2026 | $1,736 +7.5% | $20,150 -2.1% |
| 2025 | $1,614 +71.4% | $20,580 -10.8% |
| 2024 | $942 +9.9% | $23,060 -0.9% |
| 2023 | $857 -13.7% | $23,280 +32.1% |
| 2022 | $993 +29% | $17,620 -2.8% |
| 2021 | $769 | $18,130 +8.6% |
| 2020 | $769 +71.8% | $16,690 |
| 2019 | $448 -44.7% | $16,690 +35.3% |
| 2018 | $810 +80.9% | $12,340 |
| 2017 | $448 -3% | $12,340 +13.6% |
| 2016 | $462 +23.1% | $10,860 |
| 2015 | $375 +54.4% | $10,860 +200.8% |
| 2014 | $243 | $3,610 |
| 2013 | -- | $3,610 -51.6% |
| 2012 | -- | $7,460 |
| 2011 | -- | $7,460 -11.7% |
| 2010 | -- | $8,450 |
| 2009 | -- | $8,450 -1.3% |
| 2008 | -- | $8,560 |
| 2007 | -- | $8,560 +1.3% |
| 2006 | -- | $8,450 |
| 2005 | -- | $8,450 +7.6% |
| 2004 | -- | $7,850 -1% |
| 2003 | -- | $7,930 +3.8% |
| 2002 | -- | $7,640 +18.3% |
| 2001 | -- | $6,460 |
Find assessor info on the county website
Monthly payment
Est. payment
Payment breakdown
Explore the cost of this home by adjusting the details. Changes won't be saved.Climate risks
Neighborhood: 80615
Nearby schools
Schools provided by the listing agent
- Elementary: Eaton
- Middle: Eaton
- High: Eaton
Source: IRES as distributed by MLS GRID. This data may not be complete. We recommend contacting the local school district to confirm school assignments for this home.
Similar homes
- $342,0002 bd1 ba1.7k sqft420 Park Ave, Eaton, CO 80615For Sale
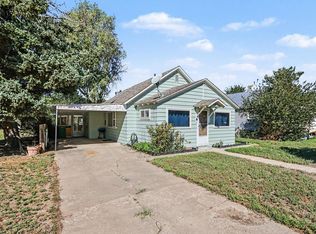
 MLS ID #1067958, Agi Donahue, Agi Realty, LLC. IRES as distributed by MLS GRID
 - $475,0003 bd2 ba1.6k sqft201 E 4th Ave, Severance, CO 80546For Sale
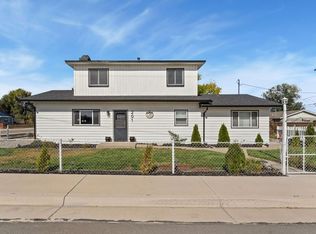 MLS ID #1070218, The Bishop Real Estate Team - Beth and Koby Bishop, Group Harmony. IRES as distributed by MLS GRID
 - $675,0004 bd2 ba1.7k sqft36127 Appy Rd, Eaton, CO 80615For Sale
 MLS ID #1069968, June Lemmings, KW Top of the Rockies - Elevate. IRES as distributed by MLS GRID
 - $499,0003 bd2 ba1k sqft3900 Main St, Timnath, CO 80547For Sale
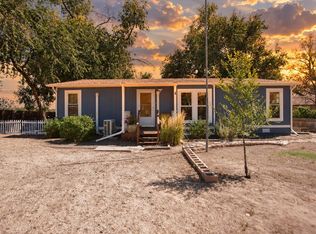 MLS ID #1068259, Courtney Newman, LPT Network Realty LLC. IRES as distributed by MLS GRID
 - $600,0002 bd2 ba1.5k sqft2422 W 1st St, Greeley, CO 80631For SaleMLS ID #1067334, Jamie Eklund, P23 Realty LLC. IRES as distributed by MLS GRID
- $474,9002 bd1 ba1.3k sqft230 Elm St, Windsor, CO 80550For SaleMLS ID #1069911, Carrie Hill, Rocky Mountain RE Inc. IRES as distributed by MLS GRID
- $525,0004 bd2 ba1.7k sqft22544 Highway 60, Milliken, CO 80543For SaleMLS ID #1068025, Jayden Galindo, Yellow Dog Group Real Estate. IRES as distributed by MLS GRID
- $479,0003 bd3 ba1.6k sqft2409 Flagstone Ct, Fort Collins, CO 80525For SaleMLS ID #1068483, Zack Scott, Homestead Real Estate, LLC. IRES as distributed by MLS GRID
- $535,0003 bd2 ba1.2k sqft801 Verde Ave, Fort Collins, CO 80524For SaleMLS ID #1066302, Sam Moes, Roots Real Estate. IRES as distributed by MLS GRID
- $424,9992 bd1 ba1k sqft683 2nd Street, Nunn, CO 80648For Sale
 MLS ID #7859793, Victor Castillo, Megastar Realty. REcolorado as distributed by MLS GRID
 - $500,0002 bd2 ba1.4k sqft2866 Sand Beach Lake Dr, Loveland, CO 80538For SaleMLS ID #1065900, Benjamin Blonder, Steamboat Sotheby's International Realty. IRES as distributed by MLS GRID
- $500,0002 bd2 ba1.4k sqft2866 Sand Beach Lake Drive, Loveland, CO 80538For SaleMLS ID #IR1065900, Benjamin Blonder, Steamboat Sotheby's International Realty. REcolorado as distributed by MLS GRID
- $389,9003 bd2 ba1.7k sqft1416 16th Avenue, Greeley, CO 80631For SaleMLS ID #5781212, Cristina Schutz, Tailor & Co Realty Group. REcolorado as distributed by MLS GRID
- $390,0003 bd2 ba1.2k sqft104 23rd Ave Ct, Greeley, CO 80631For SaleMLS ID #1066365, Rolando Contreras, KW Realty Downtown, LLC. IRES as distributed by MLS GRID
- $569,9003 bd2 ba1.5k sqft2837 Adobe Dr, Fort Collins, CO 80525For SaleMLS ID #1068864, Colleen Yoo, Group Harmony. IRES as distributed by MLS GRID
- $358,0003 bd2 ba1.1k sqft2211 C St NW, Greeley, CO 80631For SaleMLS ID #1066191, Todd Patterson, Coldwell Banker Realty- Fort Collins. IRES as distributed by MLS GRID
- $375,0003 bd2 ba1.5k sqft2500 W C St, Greeley, CO 80631For SaleMLS ID #1067258, Kim Carmichael, eXp Realty - Northern CO. IRES as distributed by MLS GRID
- $407,9003 bd2 ba1.7k sqft1667 31st Ave, Greeley, CO 80634For SaleMLS ID #1068853, Chris Murdza, Resident Realty. IRES as distributed by MLS GRID
- $650,0003 bd2 ba1.4k sqft15417 Highway 52, Fort Lupton, CO 80621For SaleMLS ID #3474510, Lorena Gonzalez, Astra Real Estate Colorado LLC. REcolorado as distributed by MLS GRID
- $449,5003 bd3 ba1.5k sqft3714 Elgin Pl, Fort Collins, CO 80524For SaleMLS ID #1069887, Kareen Kinzli Larsen, RE/MAX Alliance-Wellington. IRES as distributed by MLS GRID
