NOW OFFERED AT $555,000! Big updates, low cost utility options, and just over an acre of usable space make this Milliken farmhouse an incredible opportunity. The home features three bedrooms, two bathrooms, a main level primary suite, and an additional flex room off the kitchen ideal for an office, guest space, or hobbies. An enclosed sunroom fills the home with natural light, while the dedicated laundry and mudroom add everyday functionality. Major improvements include a newer roof with transferable warranty, updated appliances, newer well equipment, an updated septic system and leach field, newer water heater, electrical updates, plumbing improvements, a new bathroom vanity, and additional system upgrades throughout. The private well, propane, and wood burning stove provide practical, cost conscious utility options. Outside, enjoy a fenced yard, greenhouse, shed, spacious 26-by-7.5-foot chicken coop, and a carport with a workshop equipped with electricity, heating, and cooling. Set back from Highway 60 in unincorporated Weld County, this property offers privacy, versatility, and convenient access to Milliken, Johnstown, US-85, and I-25.
For sale
$555,000
22544 Highway 60, Milliken, CO 80543
4beds
1,768sqft
Mixed Use
Built in 1920
1.17 Acres Lot
$-- Zestimate®
$314/sqft
$-- HOA
What's special
- 5 days
- 106
- 7
Zillow last checked:
Listing updated:
Listed by:
Jayden Galindo 970-682-9571,
Yellow Dog Group Real Estate
Source: IRES as distributed by MLS GRID,MLS#: 1068025
Facts & features
Interior
Bedrooms & bathrooms
- Bedrooms: 4
- Bathrooms: 2
- Full bathrooms: 2
- Main level bathrooms: 2
Primary bedroom
- Description: Carpet
- Features: Full Primary Bath, Tub+Shower Primary
- Level: Main
- Area: 168 Square Feet
- Dimensions: 12 x 14
Kitchen
- Description: Laminate
- Level: Main
- Area: 156 Square Feet
- Dimensions: 12 x 13
Study
- Description: Carpet
- Level: Main
- Area: 72 Square Feet
- Dimensions: 8 x 9
Heating
- Forced Air, Wood Stove
Cooling
- Central Air, Ceiling Fan(s)
Appliances
- Included: Gas Range, Dishwasher, Refrigerator, Washer, Dryer, Microwave, Disposal
Features
- Separate Dining Room, Workshop, Pantry
- Windows: Window Coverings
- Basement: None
- Has fireplace: No
- Fireplace features: None
Interior area
- Total structure area: 1,768
- Total interior livable area: 1,768 sqft
- Finished area above ground: 1,768
Property
Parking
- Total spaces: 1
- Parking features: RV Access/Parking, Carport
- Garage spaces: 1
- Has carport: Yes
- Details: Carport
Accessibility
- Accessibility features: Level Lot, Low Carpet, Main Floor Bath, Accessible Bedroom, Main Level Laundry
Features
- Levels: Two
- Stories: 2
- Patio & porch: Patio, Deck
- Exterior features: Sprinkler System
- Fencing: Fenced,Wood
- Has view: Yes
- View description: Hills, Plains View
Lot
- Size: 1.17 Acres
- Features: Abuts Farm Land, Paved, Water Rights Included, Mineral Rights Included
Details
- Additional structures: Storage
- Parcel number: R0125695
- Zoning: RES
- Special conditions: Private Owner
- Horses can be raised: Yes
- Horse amenities: Horse(s) Allowed
Construction
Type & style
- Home type: SingleFamily
- Architectural style: Farmhouse
- Property subtype: Mixed Use
Materials
- Frame
- Roof: Composition
Condition
- New construction: No
- Year built: 1920
Utilities & green energy
- Sewer: Septic Tank
- Water: Well
- Utilities for property: Electricity Available, Propane
Community & HOA
Community
- Security: Fire Alarm
- Subdivision: Recorded Exemption #1057-8-2-R
HOA
- Has HOA: No
Location
- Region: Milliken
Financial & listing details
- Price per square foot: $314/sqft
- Tax assessed value: $509,733
- Annual tax amount: $2,170
- Date on market: 9/4/2026
- Listing terms: Cash,Conventional,FHA,VA Loan
- Exclusions: Seller's Personal Property
- Electric utility on property: Yes
- Road surface type: Asphalt
Estimated market value
Not available
Estimated sales range
Not available
Not available
Price history
| Date | Event | Price |
|---|---|---|
| 9/4/2026 | Listed for sale | $555,000-5.1%$314/sqft |
Source:  IRES as distributed by MLS GRID #1068025 Report a problem IRES as distributed by MLS GRID #1068025 Report a problem | ||
| 9/3/2026 | Listing removed | $585,000$331/sqft |
Source: IRES as distributed by MLS GRID #1054441 Report a problem | ||
| 6/18/2026 | Price change | $585,000-1.7%$331/sqft |
Source: IRES as distributed by MLS GRID #1054441 Report a problem | ||
| 4/8/2026 | Listed for sale | $595,000$337/sqft |
Source: IRES as distributed by MLS GRID #1054441 Report a problem | ||
| 4/6/2026 | Pending sale | $595,000$337/sqft |
Source: IRES as distributed by MLS GRID #1054441 Report a problem | ||
| 3/23/2026 | Listed for sale | $595,000+24.9%$337/sqft |
Source: IRES as distributed by MLS GRID #1054441 Report a problem | ||
| 11/21/2019 | Sold | $476,500-7.5%$270/sqft |
Source: IRES as distributed by MLS GRID #893567 Report a problem | ||
| 10/9/2019 | Price change | $515,000-2.8%$291/sqft |
Source: RE/MAX Momentum #893567 Report a problem | ||
| 9/9/2019 | Listed for sale | $530,000+41.3%$300/sqft |
Source: RE/MAX Momentum #893567 Report a problem | ||
| 3/27/2018 | Sold | $375,000-5.1%$212/sqft |
Source: Agent Provided Report a problem | ||
| 8/17/2017 | Listing removed | $395,000$223/sqft |
Source: Equity Colorado-Front Range #826515 Report a problem | ||
| 7/27/2017 | Price change | $395,000-1.3%$223/sqft |
Source: Equity Colorado-Front Range #826515 Report a problem | ||
| 7/19/2017 | Listed for sale | $400,000+45.5%$226/sqft |
Source: Equity Colorado-Front Range #826515 Report a problem | ||
| 11/10/2014 | Sold | $275,000-1.6%$156/sqft |
Source: IRES as distributed by MLS GRID #739349 Report a problem | ||
| 10/3/2014 | Price change | $279,500-3.3%$158/sqft |
Source: RE/MAX ALLIANCE #739349 Report a problem | ||
| 9/6/2014 | Price change | $289,000-1.7%$163/sqft |
Source: RE/MAX ALLIANCE #739349 Report a problem | ||
| 7/30/2014 | Price change | $294,000-1.7%$166/sqft |
Source: RE/MAX ALLIANCE #739349 Report a problem | ||
| 6/19/2014 | Listed for sale | $299,000$169/sqft |
Source: RE/MAX Alliance #739349 Report a problem | ||
Public tax history
| Year | Property taxes | Tax assessment |
|---|---|---|
| 2026 | $2,170 -0.5% | $31,200 -2.1% |
| 2025 | $2,182 +8.5% | $31,860 -15.2% |
| 2024 | $2,010 +18.3% | $37,550 -1% |
| 2023 | $1,700 -9.6% | $37,920 +45.7% |
| 2022 | $1,881 +38.9% | $26,030 -2.8% |
| 2021 | $1,354 | $26,780 +22.8% |
| 2020 | $1,354 +38.9% | $21,810 |
| 2019 | $975 -35.1% | $21,810 +55.9% |
| 2018 | $1,502 +54.1% | $13,990 |
| 2017 | $975 -0.4% | $13,990 +15% |
| 2016 | $979 +13.7% | $12,160 |
| 2015 | $861 +8.9% | $12,160 +7.7% |
| 2014 | $790 | $11,290 |
| 2013 | -- | $11,290 +0.9% |
| 2012 | -- | $11,190 |
| 2011 | -- | $11,190 +1.1% |
| 2010 | -- | $11,070 |
| 2009 | -- | $11,070 -20.6% |
| 2008 | -- | $13,950 |
| 2007 | -- | $13,950 +5.9% |
| 2005 | -- | $13,170 +40.7% |
| 2004 | -- | $9,360 -1.1% |
| 2003 | -- | $9,460 -4.6% |
| 2002 | -- | $9,920 -19.3% |
| 2001 | -- | $12,290 |
Find assessor info on the county website
Monthly payment
Est. payment
Payment breakdown
Explore the cost of this home by adjusting the details. Changes won't be saved.Climate risks
Neighborhood: 80543
Nearby schools
Schools provided by the listing agent
- Elementary: Milliken
- Middle: Milliken
- High: Roosevelt
Source: IRES as distributed by MLS GRID. This data may not be complete. We recommend contacting the local school district to confirm school assignments for this home.
Similar homes
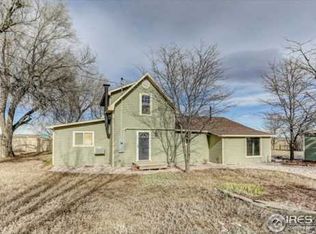
- $485,0006 bd3 ba2.5k sqft254 S Tamera Ave, Milliken, CO 80543For Sale

 MLS ID #1067309, Garrett Burton, Rad Real Estate. IRES as distributed by MLS GRID
 - $373,0003 bd2 ba1.3k sqft603 S Carriage Dr, Milliken, CO 80543For Sale
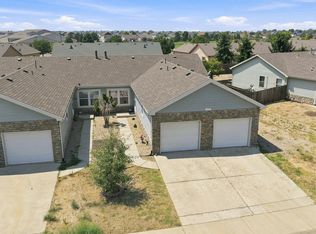 MLS ID #1065889, Rondi DuPont, Group Mulberry. IRES as distributed by MLS GRID
 - $499,0004 bd3 ba2.2k sqft1737 69th Ave, Greeley, CO 80634For Sale
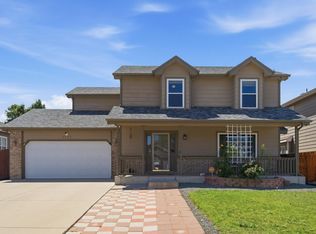 MLS ID #1067583, Cory Dale, eXp Realty - Hub. IRES as distributed by MLS GRID
 - $659,9004 bd2 ba1.6k sqft19290 County Road 37, La Salle, CO 80645For Sale
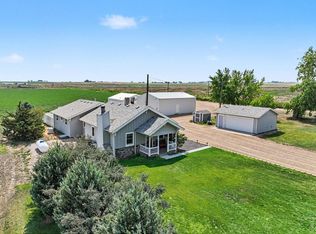 MLS ID #1063510, Michele Taylor, eXp Realty - Loveland. IRES as distributed by MLS GRID
 - $650,0003 bd2 ba1.4k sqft15417 Highway 52, Fort Lupton, CO 80621For Sale
 MLS ID #3474510, Lorena Gonzalez, Astra Real Estate Colorado LLC. REcolorado as distributed by MLS GRID
 - $440,0004 bd4 ba2k sqft7212 W 21st St, Greeley, CO 80634For SaleMLS ID #1067074, Jorge Espinoza, Resident Realty. IRES as distributed by MLS GRID
- $510,0004 bd4 ba2.4k sqft108 Sandstone Dr, Johnstown, CO 80534For SaleMLS ID #1067253, Amy Tallent, Tallent Co. Real Estate. IRES as distributed by MLS GRID
- $429,0004 bd2 ba1.9k sqft515 7th St, Windsor, CO 80550For SaleMLS ID #1068222, Allyson Ruggiero, Home Love Colorado. IRES as distributed by MLS GRID
- $499,0004 bd4 ba2.2k sqft3173 50th Ave, Greeley, CO 80634For SaleMLS ID #1065959, Kayleigh Weickum, Tallent Co. Real Estate. IRES as distributed by MLS GRID
- $470,0004 bd2 ba1.8k sqft2612 52nd Avenue Court, Greeley, CO 80634For SaleMLS ID #8917821, Stephanie Collins, Redfin Corporation. REcolorado as distributed by MLS GRID
- $449,9004 bd3 ba2.3k sqft2821 W 24th St, Greeley, CO 80634For SaleMLS ID #1059824, Chad Nixon, RE/MAX Alliance-Greeley. IRES as distributed by MLS GRID
- $465,0004 bd2 ba1.7k sqft1315 Redwood Dr, Loveland, CO 80538For SaleMLS ID #1067553, Andria Porter Stashak, Keller Williams-DTC. IRES as distributed by MLS GRID
- $510,0003 bd2 ba1.7k sqft3104 Allison Dr, Loveland, CO 80538For SaleMLS ID #1067550, Nicholas Bukowski, The Station Real Estate. IRES as distributed by MLS GRID
- $398,9993 bd2 ba1.6k sqft310 Stockton St, Gilcrest, CO 80623For SaleMLS ID #1065695, Kelsey Gransee, The Colorado Scene Realty. IRES as distributed by MLS GRID
- $489,0004 bd3 ba2.6k sqft238 61st Ave, Greeley, CO 80634For SaleMLS ID #1056945, C Holly Stickle, RE/MAX Momentum Westminster. IRES as distributed by MLS GRID
- $525,0004 bd3 ba1.9k sqft430 Derry Dr, Fort Collins, CO 80525For SaleMLS ID #1067481, Sally Brent, Group Centerra. IRES as distributed by MLS GRID
- $450,0003 bd2 ba2.4k sqft409 Dee Road, Johnstown, CO 80534For SaleMLS ID #8811969, Jeffrey Blackman, Propnetics. REcolorado as distributed by MLS GRID
- $550,0003 bd3 ba1.5k sqft300 Ranch Acres Dr, Loveland, CO 80538For SaleMLS ID #1062252, Mitzi Bradley Albo, VIP Home Group, LLC. IRES as distributed by MLS GRID
- $460,0005 bd4 ba2.2k sqft3188 52nd Ave, Greeley, CO 80634For SaleMLS ID #1066414, Vicente Vega Ruiz, KW Top of the Rockies - Elevate. IRES as distributed by MLS GRID
- $395,0004 bd3 ba2.5k sqft3312 Carson Ave, Evans, CO 80620For SaleMLS ID #1067537, Rolando Contreras, KW Realty Downtown, LLC. IRES as distributed by MLS GRID
