Welcome to this beautiful and spacious duplex with 4 bedrooms, 3 bathrooms, 2 car garage NO HOA or METRO tax, Finished basement. Move in ready in great conditions, the main floor has vinyl flooring throughout the living room, dinning area and kitchen. Mater bedroom is on the main floor with a walk in closet and five piece master bath. Gas fireplace in the main living room, very spacious family room in the basement. Good size front and back yard that is all fenced.
For sale
Price cut: $5.1K (9/23)
$389,900
3312 Carson Ave, Evans, CO 80620
4beds
2,535sqft
Half Duplex
Built in 1994
4,454 Square Feet Lot
$389,800 Zestimate®
$154/sqft
$-- HOA
What's special
Finished basementFive piece master bath
- 48 days
- 345
- 33
Zillow last checked:
Listing updated:
Listed by:
Rolando Contreras 970-324-7090,
KW Realty Downtown, LLC
Source: IRES as distributed by MLS GRID,MLS#: 1067537
Facts & features
Interior
Bedrooms & bathrooms
- Bedrooms: 4
- Bathrooms: 3
- Full bathrooms: 2
- 3/4 bathrooms: 1
- Main level bathrooms: 2
Primary bedroom
- Description: Carpet
- Features: 5 Piece Primary Bath
- Level: Main
- Area: 182 Square Feet
- Dimensions: 14 x 13
Bedroom 2
- Description: Carpet
- Level: Main
- Area: 110 Square Feet
- Dimensions: 11 x 10
Bedroom 3
- Description: Carpet
- Level: Basement
- Area: 132 Square Feet
- Dimensions: 12 x 11
Bedroom 4
- Description: Carpet
- Level: Basement
- Area: 224 Square Feet
- Dimensions: 16 x 14
Dining room
- Description: Vinyl
- Level: Main
- Area: 121 Square Feet
- Dimensions: 11 x 11
Family room
- Description: Carpet
- Level: Basement
- Area: 352 Square Feet
- Dimensions: 16 x 22
Kitchen
- Description: Vinyl
- Level: Main
- Area: 132 Square Feet
- Dimensions: 12 x 11
Living room
- Description: Vinyl
- Level: Main
- Area: 308 Square Feet
- Dimensions: 14 x 22
Heating
- Forced Air
Cooling
- Wall/Window Unit(s)
Appliances
- Included: Electric Range, Dishwasher, Refrigerator, Microwave, Disposal
- Laundry: Washer/Dryer Hookup
Features
- Walk-In Closet(s)
- Windows: Window Coverings
- Basement: Partially Finished
- Has fireplace: Yes
- Fireplace features: Gas
Interior area
- Total structure area: 1,282
- Total interior livable area: 2,535 sqft
- Finished area above ground: 1,282
Property
Parking
- Total spaces: 2
- Parking features: Attached
- Attached garage spaces: 2
- Details: Attached
Accessibility
- Accessibility features: Level Lot
Features
- Levels: One
- Stories: 1
- Patio & porch: Deck
- Exterior features: Private Yard
- Fencing: Wood
- Has view: Yes
- View description: City
Lot
- Size: 4,454 Square Feet
- Features: Paved, Curbs, Gutters, Sidewalks, Street Light
Details
- Parcel number: R0147895
- Zoning: SFR
- Special conditions: Private Owner
Construction
Type & style
- Home type: SingleFamily
- Architectural style: Contemporary
- Property subtype: Half Duplex
- Attached to another structure: Yes
Materials
- Frame, Composition
- Roof: Composition
Condition
- New construction: No
- Year built: 1994
Utilities & green energy
- Electric: Xcel
- Gas: Atmos
- Sewer: Public Sewer
- Utilities for property: Natural Gas Available, Electricity Available, Cable Available, Satellite Avail, High Speed Avail
Community & HOA
Community
- Features: None
- Security: Fire Alarm
- Subdivision: Sharlyn Place Twnhms
HOA
- Has HOA: No
- Services included: No Association Fee
Location
- Region: Evans
Financial & listing details
- Price per square foot: $154/sqft
- Tax assessed value: $370,031
- Annual tax amount: $2,291
- Date on market: 8/29/2026
- Listing terms: Cash,Conventional,FHA,VA Loan
- Exclusions: Sellers personal property
- Electric utility on property: Yes
- Road surface type: Asphalt
Estimated market value
$389,800
$370,000 - $409,000
$2,574/mo
Price history
| Date | Event | Price |
|---|---|---|
| 9/23/2026 | Price change | $389,900-1.3%$154/sqft |
Source:  IRES as distributed by MLS GRID #1067537 Report a problem IRES as distributed by MLS GRID #1067537 Report a problem | ||
| 8/29/2026 | Listed for sale | $395,000+33.9%$156/sqft |
Source: IRES as distributed by MLS GRID #1067537 Report a problem | ||
| 7/12/2019 | Sold | $295,000+3.5%$116/sqft |
Source: IRES as distributed by MLS GRID #879311 Report a problem | ||
| 5/17/2019 | Pending sale | $284,900$112/sqft |
Source: Colorado 1st Realty, LLC #879311 Report a problem | ||
| 4/28/2019 | Listed for sale | $284,900+96.5%$112/sqft |
Source: Colorado 1st Realty, LLC #879311 Report a problem | ||
| 6/30/2008 | Sold | $145,000-3.3%$57/sqft |
Source: Public Record Report a problem | ||
| 2/22/2008 | Listed for sale | $149,900+17.6%$59/sqft |
Source: Homes & Land #549181 Report a problem | ||
| 12/13/1996 | Sold | $127,500$50/sqft |
Source: Public Record Report a problem | ||
Public tax history
| Year | Property taxes | Tax assessment |
|---|---|---|
| 2026 | $2,291 +17.4% | $22,650 -2.1% |
| 2025 | $1,952 +4.4% | $23,130 -6.6% |
| 2024 | $1,869 +8.9% | $24,770 -1% |
| 2023 | $1,717 -3% | $25,010 +38.3% |
| 2022 | $1,771 +7.3% | $18,080 -2.8% |
| 2021 | $1,650 | $18,600 +7% |
| 2020 | $1,650 +21.2% | $17,380 |
| 2019 | $1,362 -17.7% | $17,380 +15.6% |
| 2018 | $1,654 +21.5% | $15,030 |
| 2017 | $1,362 -0.5% | $15,030 +38.5% |
| 2016 | $1,368 +54.8% | $10,850 |
| 2015 | $884 +1.8% | $10,850 +4.1% |
| 2014 | $868 | $10,420 |
| 2013 | -- | $10,420 -2.7% |
| 2012 | -- | $10,710 |
| 2011 | -- | $10,710 -5.1% |
| 2010 | -- | $11,290 |
| 2009 | -- | $11,290 -4% |
| 2008 | -- | $11,760 |
| 2007 | -- | $11,760 -5.1% |
| 2006 | -- | $12,390 |
| 2005 | -- | $12,390 +22.1% |
| 2004 | -- | $10,150 -1% |
| 2003 | -- | $10,250 -16.5% |
| 2002 | -- | $12,270 +6.9% |
| 2001 | -- | $11,480 |
Find assessor info on the county website
Monthly payment
Est. payment
Payment breakdown
Explore the cost of this home by adjusting the details. Changes won't be saved.Climate risks
Neighborhood: 80620
Nearby schools
Schools provided by the listing agent
- Elementary: Centennial
- Middle: Chappelow
- High: Greeley West
Source: IRES as distributed by MLS GRID. This data may not be complete. We recommend contacting the local school district to confirm school assignments for this home.


Similar homes
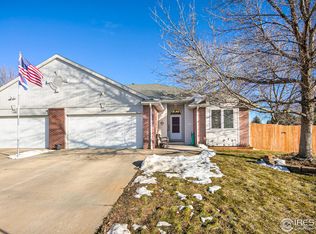
- $360,0004 bd2 ba1.9k sqft3504 Magnolia Street, Evans, CO 80620For Sale

 MLS ID #9411281, Dominic Atencio, Thrive Real Estate Group. REcolorado as distributed by MLS GRID
 - $425,0003 bd2 ba2.8k sqft3105 Burro Ct, Evans, CO 80620For Sale
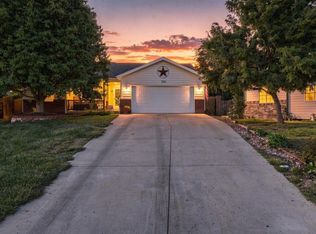
 MLS ID #1067886, Erin Brady, C3 Real Estate Solutions, LLC. IRES as distributed by MLS GRID
 - $414,9003 bd2 ba2.7k sqft2433 Shooting Star Way, Evans, CO 80620For Sale
 MLS ID #1068147, Stephen Pratt, Stephen Pratt. IRES as distributed by MLS GRID
 - $389,9004 bd2 ba1.8k sqft1029 E 24th St Ln, Greeley, CO 80631For Sale
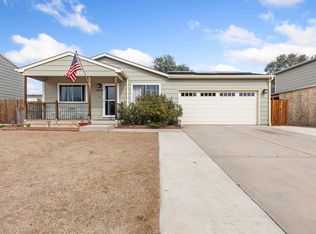 MLS ID #1069939, Janelle Howard, Kentwood RE Northern Prop Llc. IRES as distributed by MLS GRID
 - $425,0004 bd3 ba2.3k sqft2821 W 24th St, Greeley, CO 80634For SaleMLS ID #1069880, Chad Nixon, RE/MAX Alliance-Greeley. IRES as distributed by MLS GRID
- $445,0005 bd3 ba2.6k sqft3310 Windmill Ct, Evans, CO 80620For SaleMLS ID #1060124, Alejandro Serrano, Pro Realty Inc. IRES as distributed by MLS GRID
- $389,9002 bd2 ba2.7k sqft3305 Corvina Ct, Evans, CO 80634For SaleMLS ID #1070257, Matthew Powell, Realty One Group Fourpoints CO. IRES as distributed by MLS GRID
- $375,0004 bd2 ba1.8k sqft3133 19th Ave, Greeley, CO 80631For SaleMLS ID #1062993, Stephanie Watson, LPT Network Realty LLC. IRES as distributed by MLS GRID
- $387,5004 bd2 ba1.9k sqft3403 W 24th St, Greeley, CO 80634For SaleMLS ID #1067224, Amy Ackerman, Coldwell Banker Realty-NOCO. IRES as distributed by MLS GRID
- $420,0004 bd3 ba2.6k sqft2021 27th Ave, Greeley, CO 80634For SaleMLS ID #1068716, June Lemmings, KW Top of the Rockies - Elevate. IRES as distributed by MLS GRID
- $420,0004 bd3 ba1.9k sqft1000 E 24th Street Lane, Greeley, CO 80631For SaleMLS ID #3035695, Claudia Castillo, Keller Williams Preferred Realty. REcolorado as distributed by MLS GRID
- $405,0003 bd2 ba2.5k sqft3214 Grenache St, Greeley, CO 80634For SaleMLS ID #1069792, Troy Zwickle, HomeSmart Realty Partners Lvld. IRES as distributed by MLS GRID
- $389,0004 bd2 ba1.9k sqft3809 W 7th St, Greeley, CO 80634For SaleMLS ID #1068430, Steve Baker, Sears Real Estate. IRES as distributed by MLS GRID
- $425,0003 bd3 ba2.4k sqft3160 51st Ave, Greeley, CO 80634For SaleMLS ID #1067365, Michele Jaramillo, New Horizons & Associates. IRES as distributed by MLS GRID
- $410,0004 bd2 ba2.8k sqft2106 13th St, Greeley, CO 80631For SaleMLS ID #1054719, Perry Hillegas, C3 Real Estate Solutions, LLC. IRES as distributed by MLS GRID
- $390,0003 bd2 ba2.1k sqft134 48th Ave Ct, Greeley, CO 80634For SaleMLS ID #1068574, Jamie Eklund, P23 Realty LLC. IRES as distributed by MLS GRID
- $399,0003 bd2 ba2.1k sqft326 44th Ave, Greeley, CO 80634For SaleMLS ID #1065133, Marilyn Ackerman, HomeSmart Realty. IRES as distributed by MLS GRID
- $410,0003 bd3 ba3.2k sqft5750 W 20th Street #3, Greeley, CO 80634For SaleMLS ID #6456827, Travis Franz, HomeSmart. REcolorado as distributed by MLS GRID
- $479,0004 bd3 ba2.6k sqft2728 W 25th Street Road, Greeley, CO 80634For SaleMLS ID #7790028, Jason Taylor, RE/MAX Momentum. REcolorado as distributed by MLS GRID
- $425,0004 bd2 ba2k sqft115 48th Ave, Greeley, CO 80634For SaleMLS ID #1067926, Rachel Skolnick, Group Mulberry. IRES as distributed by MLS GRID
