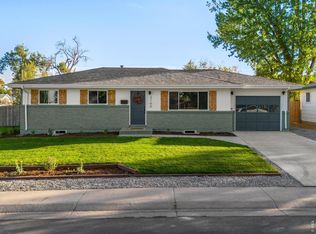
Welcome to this charming ranch style home in Evans, offering 4 bedrooms, 2 bathrooms, a finished basement, an oversized enclosed sunroom, an attached garage, and a spacious fenced backyard.
The main level features a bright and welcoming living room with durable laminate flooring and a large window that fills the space with natural light. Nearby, the kitchen offers refreshed cabinetry, abundant counter space, and a sliding glass door leading directly to the sunroom. Three bedrooms and a full bathroom complete the main level.
The finished basement adds valuable living space with a large recreation room, a fourth bedroom or home office, and a second full bathroom. Whether used for guests, remote work, hobbies, movie nights, or entertaining, the basement offers plenty of flexibility.
One of the home’s standout features is the oversized enclosed sunroom, creating a versatile year round space overlooking the backyard. Step outside to a large, fully fenced yard with plenty of room for entertaining, gardening, pets, and outdoor activities.
Location is another major highlight, with convenient access to Highway 34 for easy travel throughout Evans, Greeley, and Northern Colorado. Shopping, dining, groceries, and everyday conveniences are also close by.
With flexible living space, classic character, a unique enclosed sunroom, a generous backyard, and convenient access to everything you need, this Evans home is ready to welcome its next owner.
For sale
Price cut: $15K (10/8)
$360,000
3504 Magnolia Street, Evans, CO 80620
4beds
1,968sqft
Single Family Residence
Built in 1973
7,051 Square Feet Lot
$-- Zestimate®
$183/sqft
$-- HOA
What's special
- 43 days
- 375
- 27
Zillow last checked:
Listing updated:
Listed by:
Dominic Atencio 720-784-5144 dominic@thrivedenver.com,
Thrive Real Estate Group
Source: REcolorado as distributed by MLS GRID,MLS#: 9411281
Facts & features
Interior
Bedrooms & bathrooms
- Bedrooms: 4
- Bathrooms: 2
- Full bathrooms: 2
- Main level bathrooms: 1
- Main level bedrooms: 3
Bedroom
- Level: Main
Bedroom
- Level: Main
Bedroom
- Level: Main
Bedroom
- Level: Basement
Bathroom
- Level: Main
Bathroom
- Level: Basement
Dining room
- Level: Main
Kitchen
- Level: Main
Laundry
- Level: Basement
Living room
- Level: Main
Heating
- Forced Air
Cooling
- Central Air
Appliances
- Included: Dishwasher, Disposal, Microwave, Oven, Range, Refrigerator
Features
- Ceiling Fan(s), Open Floorplan, Smoke Free
- Flooring: Carpet, Vinyl
- Basement: Finished,Full
Interior area
- Total structure area: 1,968
- Total interior livable area: 1,968 sqft
- Finished area above ground: 1,104
- Finished area below ground: 864
Video & virtual tour
Property
Parking
- Total spaces: 1
- Parking features: Garage - Attached
- Attached garage spaces: 1
Features
- Levels: One
- Stories: 1
- Exterior features: Private Yard, Water Feature
- Has view: Yes
- View description: Mountain(s), Plains
Lot
- Size: 7,051 Square Feet
Details
- Parcel number: R3789686
- Special conditions: Standard
Construction
Type & style
- Home type: SingleFamily
- Property subtype: Single Family Residence
Materials
- Other
- Roof: Other
Condition
- Year built: 1973
Utilities & green energy
- Sewer: Public Sewer
- Water: Public
- Utilities for property: Cable Available, Internet Access (Wired)
Community & HOA
Community
- Security: Carbon Monoxide Detector(s), Smoke Detector(s)
- Subdivision: Village Sub 3rd Fg
HOA
- Has HOA: No
Location
- Region: Evans
Financial & listing details
- Price per square foot: $183/sqft
- Tax assessed value: $382,522
- Annual tax amount: $2,368
- Date on market: 8/28/2026
- Listing terms: Cash,Conventional,FHA,Other,VA Loan
- Exclusions: Seller's Personal Property, Washer And Dryer Are Negotiable
- Ownership: Individual
- Electric utility on property: Yes
Estimated market value
Not available
Estimated sales range
Not available
Not available
Price history
| Date | Event | Price |
|---|---|---|
| 10/8/2026 | Price change | $360,000-4%$183/sqft |
Source:  REcolorado as distributed by MLS GRID #9411281 Report a problem REcolorado as distributed by MLS GRID #9411281 Report a problem | ||
| 8/28/2026 | Listed for sale | $375,000+54.3%$191/sqft |
Source: REcolorado as distributed by MLS GRID #9411281 Report a problem | ||
| 5/25/2018 | Sold | $243,000+35.1%$123/sqft |
Source: Public Record Report a problem | ||
| 7/30/2015 | Sold | $179,900+5.9%$91/sqft |
Source:  IRES as distributed by MLS GRID #768137 Report a problem IRES as distributed by MLS GRID #768137 Report a problem | ||
| 7/2/2015 | Listed for sale | $169,900+43.4%$86/sqft |
Source: Sears Real Estate #768137 Report a problem | ||
| 11/22/2010 | Listing removed | $118,500-1.3%$60/sqft |
Source: Blue Tree Real Estate, LTD #629638 Report a problem | ||
| 7/14/2010 | Sold | $120,000+1.3%$61/sqft |
Source: Public Record Report a problem | ||
| 5/29/2010 | Listed for sale | $118,500-23.5%$60/sqft |
Source: Blue Tree Real Estate, Ltd #629638 Report a problem | ||
| 5/20/2005 | Sold | $155,000+18.3%$79/sqft |
Source: Public Record Report a problem | ||
| 1/22/2004 | Sold | $131,000+8.7%$67/sqft |
Source: Public Record Report a problem | ||
| 8/2/2002 | Sold | $120,550+22.1%$61/sqft |
Source: Public Record Report a problem | ||
| 6/4/1999 | Sold | $98,700$50/sqft |
Source: Public Record Report a problem | ||
Public tax history
| Year | Property taxes | Tax assessment |
|---|---|---|
| 2026 | $2,368 +17.4% | $23,410 -2.1% |
| 2025 | $2,017 +4.4% | $23,910 -6.2% |
| 2024 | $1,931 +5.3% | $25,480 -0.9% |
| 2023 | $1,835 -3.1% | $25,720 +33.1% |
| 2022 | $1,893 +12.5% | $19,320 -2.8% |
| 2021 | $1,682 | $19,880 +12.2% |
| 2020 | $1,682 +38.2% | $17,720 |
| 2019 | $1,217 -27.8% | $17,720 +31.8% |
| 2018 | $1,686 +38.5% | $13,440 |
| 2017 | $1,217 -0.5% | $13,440 +14.2% |
| 2016 | $1,224 +27.6% | $11,770 |
| 2015 | $959 +34.6% | $11,770 +37.7% |
| 2014 | $712 | $8,550 |
| 2013 | -- | $8,550 +2.9% |
| 2012 | -- | $8,310 |
| 2011 | -- | $8,310 -0.8% |
| 2010 | -- | $8,380 |
| 2009 | -- | $8,380 -21.6% |
| 2008 | -- | $10,690 |
| 2007 | -- | $10,690 -0.2% |
| 2006 | -- | $10,710 |
| 2005 | -- | $10,710 +25.3% |
| 2004 | -- | $8,550 -1% |
| 2003 | -- | $8,640 -4.4% |
| 2002 | -- | $9,040 +8.3% |
| 2001 | -- | $8,350 |
Find assessor info on the county website
Monthly payment
Est. payment
Payment breakdown
Explore the cost of this home by adjusting the details. Changes won't be saved.Climate risks
Neighborhood: 80620
Nearby schools
Schools provided by the listing agent
- Elementary: Dos Rios
- Middle: Brentwood
- High: Greeley West
- District: Greeley 6
Source: REcolorado as distributed by MLS GRID. This data may not be complete. We recommend contacting the local school district to confirm school assignments for this home.

Similar homes
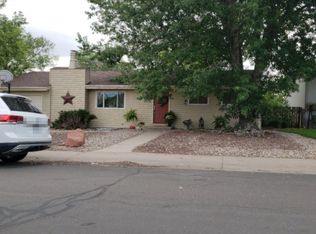
- $389,9004 bd3 ba2.5k sqft3312 Carson Ave, Evans, CO 80620For Sale
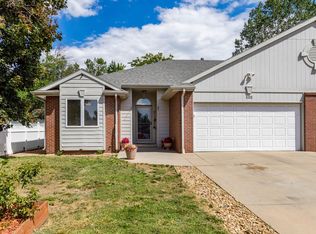
 MLS ID #1067537, Rolando Contreras, KW Realty Downtown, LLC. IRES as distributed by MLS GRID
 - $375,0004 bd2 ba1.8k sqft3133 19th Ave, Greeley, CO 80631For Sale
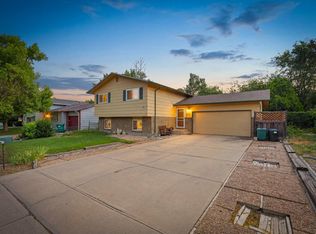 MLS ID #1062993, Stephanie Watson, LPT Network Realty LLC. IRES as distributed by MLS GRID
 - $359,0003 bd2 ba1.9k sqft2648 17th Ave, Greeley, CO 80631For Sale
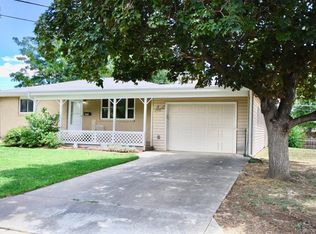 MLS ID #1065213, Gina Lee Cimino, Firecracker Realty LLC. IRES as distributed by MLS GRID
 - $422,0004 bd2 ba2.2k sqft3100 W 6th St, Greeley, CO 80634For Sale
 MLS ID #1070403, Danielle McLaughlin, Real. IRES as distributed by MLS GRID
 - $364,9004 bd2 ba1.5k sqft260 Ley Dr, La Salle, CO 80645For SaleMLS ID #1060999, Fernando Tarin-Corona, RE/MAX Alliance-Greeley. IRES as distributed by MLS GRID
- $347,5004 bd2 ba1.7k sqft4620 Zion Dr, Greeley, CO 80634For SaleMLS ID #1064834, Karent Plasencia, Sears Real Estate. IRES as distributed by MLS GRID
- $387,5004 bd2 ba1.9k sqft3403 W 24th St, Greeley, CO 80634For SaleMLS ID #1067224, Amy Ackerman, Coldwell Banker Realty-NOCO. IRES as distributed by MLS GRID
- $409,0004 bd2 ba2k sqft515 31st Ave, Greeley, CO 80634For SaleMLS ID #1069696, Andres Camargo, P23 Realty LLC. IRES as distributed by MLS GRID
- $425,0004 bd3 ba2.3k sqft2821 W 24th St, Greeley, CO 80634For SaleMLS ID #1069880, Chad Nixon, RE/MAX Alliance-Greeley. IRES as distributed by MLS GRID
- $369,9005 bd2 ba1.9k sqft2543 14th Ave, Greeley, CO 80631For SaleMLS ID #1065373, Troy Garcia, Resident Realty North Metro. IRES as distributed by MLS GRID
- $394,5004 bd2 ba2k sqft2609 22nd Ave, Greeley, CO 80631For SaleMLS ID #1060186, Annette Hayes, House2Home, LLC. IRES as distributed by MLS GRID
- $425,0003 bd2 ba2.8k sqft3105 Burro Ct, Evans, CO 80620For SaleMLS ID #1067886, Erin Brady, C3 Real Estate Solutions, LLC. IRES as distributed by MLS GRID
- $322,0004 bd2 ba1.2k sqft1809 6th St, Greeley, CO 80631For SaleMLS ID #1070046, Vicente Vega Ruiz, KW Top of the Rockies - Elevate. IRES as distributed by MLS GRID
- $445,0003 bd4 ba2.1k sqft3722 Ironhorse Drive, Evans, CO 80620For Sale
 MLS ID #6150159, Cody Devine, eXp Realty, LLC. REcolorado as distributed by MLS GRID
 - $389,0004 bd2 ba1.9k sqft3809 W 7th St, Greeley, CO 80634For SaleMLS ID #1068430, Steve Baker, Sears Real Estate. IRES as distributed by MLS GRID
- $389,9004 bd2 ba1.8k sqft1029 E 24th St Ln, Greeley, CO 80631For SaleMLS ID #1069939, Janelle Howard, Kentwood RE Northern Prop Llc. IRES as distributed by MLS GRID
- $445,0005 bd3 ba2.6k sqft3310 Windmill Ct, Evans, CO 80620For SaleMLS ID #1060124, Alejandro Serrano, Pro Realty Inc. IRES as distributed by MLS GRID
- $387,7004 bd2 ba1.8k sqft4520 W 7th St, Greeley, CO 80634For SaleMLS ID #1056851, Vicente Vega Ruiz, KW Top of the Rockies - Elevate. IRES as distributed by MLS GRID
- $359,9004 bd2 ba1.7k sqft214 17th Ave, Greeley, CO 80631For SaleMLS ID #1058383, Jennifer Hart, 1st Realty Associates Inc. IRES as distributed by MLS GRID
- $370,0005 bd2 ba1.9k sqft4510 W 6th St, Greeley, CO 80634For SaleMLS ID #1063812, Erin Brady, C3 Real Estate Solutions, LLC. IRES as distributed by MLS GRID
