MOTIVATED SELLER! Welcome to 3508 Marigold St! Last months electric bill was $7 with AC set to 69 degrees! Save $$ with paid off solar panels at closing! Lots to love in this tri-level home that is walking distance to the recently renovated Chappelow Arts Magnet School! Featuring 3 beds, 2 full baths, and multiple spaces to spread out including a robust loft on the upper level that could double as a bedroom, play room, office or game room. Main Floor features vaulted ceilings and living room centered around a cozy fireplace. Granite countertops in kitchen with stainless steel stove and refrigerator plus a separate dining area. Lower level has 2 additional bedrooms, laundry and full bath while the basement spreads out with a large rec room, with additional fireplace, great for entertaining, crafts or additional space for guest. The home boasts updated windows, fresh paint, 16" of added attic insulation, updated flooring throughout, updated baths, roof replaced in 2019, AC added in 2021, RV parking, covered back patio and lots of exterior storage! Give yourself peace of mind with knowing the sewer line has been recently updated with a 2 way clean out and lining all the way to the main tap. Save energy and money with solar panels that will be paid off at closing which keep bills ultra low and a xeriscaped front and back yard to save on water costs! Plus no HOA, no Metro District and in a great location close to schools, parks, restaurants and shopping!
For sale
Price cut: $10K (6/29)
$380,000
3508 Marigold St, Evans, CO 80620
3beds
1,762sqft
:
Get pre-qualified$2,440/mo
Single Family Residence
Built in 1976
6,545 Square Feet Lot
$379,100 Zestimate®
$216/sqft
$-- HOA
What's special
Rv parkingVaulted ceilingsLots of exterior storageFresh paintCovered back patioSeparate dining areaGranite countertops in kitchen
- 42 days |
- 778 |
- 77 |
Zillow last checked:
Listing updated:
Listed by:
Benson Verbel 970-353-5006,
NextHome Foundations
Source: IRES as distributed by MLS GRID,MLS#: 1061580
Facts & features
Interior
Bedrooms & bathrooms
- Bedrooms: 3
- Bathrooms: 2
- Full bathrooms: 2
- Main level bathrooms: 1
Primary bedroom
- Description: Vinyl
- Features: Shared Primary Bath, Full Primary Bath
- Level: Upper
- Area: 121 Square Feet
- Dimensions: 11 x 11
Bedroom 2
- Description: Vinyl
- Level: Lower
- Area: 110 Square Feet
- Dimensions: 10 x 11
Bedroom 3
- Description: Vinyl
- Level: Lower
- Area: 80 Square Feet
- Dimensions: 8 x 10
Dining room
- Description: Vinyl
- Level: Main
- Area: 99 Square Feet
- Dimensions: 11 x 9
Family room
- Description: Vinyl
- Level: Upper
- Area: 272 Square Feet
- Dimensions: 16 x 17
Kitchen
- Description: Vinyl
- Level: Main
- Area: 110 Square Feet
- Dimensions: 10 x 11
Living room
- Description: Vinyl
- Level: Main
- Area: 209 Square Feet
- Dimensions: 11 x 19
Recreation room
- Description: Vinyl
- Level: Basement
- Area: 418 Square Feet
- Dimensions: 19 x 22
Heating
- Forced Air
Cooling
- Central Air, Ceiling Fan(s)
Appliances
- Included: Electric Range, Refrigerator
- Laundry: Washer/Dryer Hookup
Features
- Separate Dining Room, Cathedral Ceiling(s), High Ceilings
- Windows: Window Coverings
- Basement: Partial,Partially Finished
- Has fireplace: Yes
- Fireplace features: Two or More, Living Room, Family Room
Interior area
- Total structure area: 1,306
- Total interior livable area: 1,762 sqft
- Finished area above ground: 1,306
Video & virtual tour
Property
Parking
- Total spaces: 2
- Parking features: Attached
- Attached garage spaces: 2
- Details: Attached
Features
- Levels: Tri-Level
- Patio & porch: Patio
- Fencing: Fenced
Lot
- Size: 6,545 Square Feet
Details
- Additional structures: Storage
- Parcel number: R3795986
- Zoning: SFR
- Special conditions: Private Owner
Construction
Type & style
- Home type: SingleFamily
- Property subtype: Single Family Residence
Materials
- Frame
- Roof: Composition
Condition
- New construction: No
- Year built: 1976
Utilities & green energy
- Sewer: Public Sewer
- Water: City
- Utilities for property: Natural Gas Available, Electricity Available
Green energy
- Energy efficient items: Windows
Community & HOA
Community
- Security: Fire Alarm
- Subdivision: Village Sub 4th Fg
HOA
- Has HOA: No
Location
- Region: Evans
Financial & listing details
- Price per square foot: $216/sqft
- Tax assessed value: $389,593
- Annual tax amount: $2,412
- Date on market: 6/11/2026
- Listing terms: Cash,Conventional,FHA,VA Loan
- Exclusions: Sellers Personal Property, Patio Table Included, Storage cabinets in garage included
- Electric utility on property: Yes
Estimated market value
$379,100
$360,000 - $398,000
$2,333/mo
Price history
| Date | Event | Price |
|---|---|---|
| 6/29/2026 | Price change | $380,000-2.6%$216/sqft |
Source:  IRES as distributed by MLS GRID #1061580 Report a problem IRES as distributed by MLS GRID #1061580 Report a problem | ||
| 6/11/2026 | Listed for sale | $390,000+59.2%$221/sqft |
Source: IRES as distributed by MLS GRID #1061580 Report a problem | ||
| 1/21/2019 | Sold | $244,981+0%$139/sqft |
Source: IRES as distributed by MLS GRID #867649 Report a problem | ||
| 12/7/2018 | Price change | $244,941-2%$139/sqft |
Source: Your Equity Real Estate #867649 Report a problem | ||
| 11/30/2018 | Listed for sale | $249,941$142/sqft |
Source: Your Equity Real Estate #867649 Report a problem | ||
Public tax history
| Year | Property taxes | Tax assessment |
|---|---|---|
| 2026 | $2,412 +15.4% | $23,840 -2.1% |
| 2025 | $2,091 +4.4% | $24,350 -7.3% |
| 2024 | $2,002 +6.3% | $26,270 -0.9% |
| 2023 | $1,883 -3% | $26,520 +33.7% |
| 2022 | $1,942 +13.9% | $19,830 -2.8% |
| 2021 | $1,705 | $20,400 +13.6% |
| 2020 | $1,705 +38.3% | $17,960 |
| 2019 | $1,233 -27.9% | $17,960 +32% |
| 2018 | $1,709 +38.6% | $13,610 |
| 2017 | $1,233 -0.5% | $13,610 +13.9% |
| 2016 | $1,239 +27.3% | $11,950 |
| 2015 | $974 +31.6% | $11,950 +34.6% |
| 2014 | $740 | $8,880 |
| 2013 | -- | $8,880 +1.6% |
| 2012 | -- | $8,740 |
| 2011 | -- | $8,740 +7.1% |
| 2010 | -- | $8,160 |
| 2009 | -- | $8,160 -23.4% |
| 2008 | -- | $10,650 |
| 2007 | -- | $10,650 -7.4% |
| 2006 | -- | $11,500 |
| 2005 | -- | $11,500 +8.1% |
| 2004 | -- | $10,640 -0.9% |
| 2003 | -- | $10,740 -1.6% |
| 2002 | -- | $10,920 +2.7% |
| 2001 | -- | $10,630 |
Find assessor info on the county website
Monthly payment
Est. payment
Payment breakdown
Explore the cost of this home by adjusting the details. Changes won't be saved.Climate risks
Neighborhood: 80620
Nearby schools
GreatSchools rating
- 2/10Dos Rios Elementary SchoolGrades: K-5Distance: 0.2 mi
- 6/10Brentwood Middle SchoolGrades: 6-8Distance: 1.2 mi
- 3/10Greeley West High SchoolGrades: 9-12Distance: 2 mi
Schools provided by the listing agent
- Elementary: Dos Rios
- Middle: Chappelow
- High: Greeley West
Source: IRES as distributed by MLS GRID. This data may not be complete. We recommend contacting the local school district to confirm school assignments for this home.
- $374,3004 bd2 ba2k sqft3506 Marigold St, Evans, CO 80620Off Market
- $358,2003 bd2 ba2k sqft3510 Marigold St, Evans, CO 80620Off Market
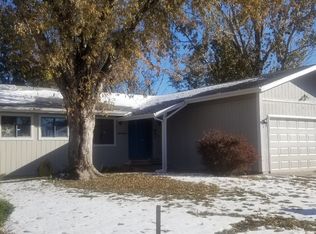
- $301,5002 bd1 ba864 sqft3507 Magnolia St, Evans, CO 80620Off Market
- $366,5004 bd2 ba844 sqft3504 Marigold St, Evans, CO 80620Off Market
- $346,9003 bd2 ba864 sqft3505 Magnolia St, Evans, CO 80620Off Market
- $348,3003 bd2 ba1.3k sqft3512 Marigold St, Evans, CO 80620Off Market
- $344,1003 bd2 ba1.7k sqft3509 Magnolia St, Evans, CO 80620Off Market
- $365,0004 bd2 ba1.7k sqft3503 Magnolia St, Evans, CO 80620Sold
A local agent can set up tours, give advice and negotiate with sellers.
Similar homes
- $339,0003 bd1 ba1.7k sqft3402 Montrose St, Evans, CO 80620For Sale
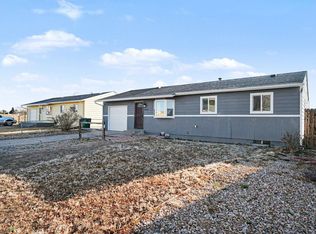
 MLS ID #1054071, Double S Group, Keller Williams Realty NoCo. IRES as distributed by MLS GRID
 - $389,9004 bd2 ba1.8k sqft3133 19th Ave, Greeley, CO 80631For Sale
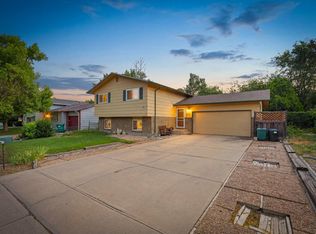 MLS ID #1062993, Stephanie Watson, LPT Network Realty LLC. IRES as distributed by MLS GRID
 - $350,0004 bd4 ba1.8k sqft3101 Swan Point Dr, Evans, CO 80620For Sale
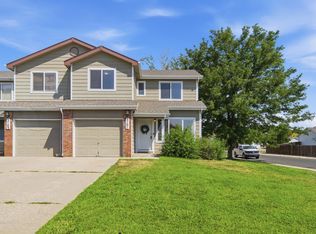 MLS ID #1064789, Sarah Goodyear, Group Harmony. IRES as distributed by MLS GRID
 - $370,0003 bd2 ba1.3k sqft4108 Caruso St, Evans, CO 80620For Sale
 MLS ID #1059837, Tabatha McClure, Compass - Boulder. IRES as distributed by MLS GRID
 - $420,0004 bd2 ba2.4k sqft2617 Mountair Ln, Greeley, CO 80634For SaleMLS ID #1064792, Cory Younie, Group Centerra. IRES as distributed by MLS GRID
- $415,0004 bd2 ba1.5k sqft1829 31st St, Greeley, CO 80631For SaleMLS ID #1063372, Crystal Whitworth, RE/MAX Alliance-FTC Dwtn. IRES as distributed by MLS GRID
- $309,9003 bd1 ba975 sqft3011 Lakeside Dr, Evans, CO 80620For SaleMLS ID #1060622, Richard Pierson, Sears Real Estate. IRES as distributed by MLS GRID
- $395,0004 bd2 ba2k sqft2609 22nd Ave, Greeley, CO 80631For SaleMLS ID #1060186, Annette Hayes, House2Home, LLC. IRES as distributed by MLS GRID
- $385,0003 bd3 ba1.4k sqft3908 Lake Clark St, Evans, CO 80620New ConstructionIRES as distributed by MLS GRID
- $379,5004 bd2 ba1.9k sqft2416 13th Ave, Greeley, CO 80631For SaleMLS ID #1061335, Rob Kittle, Kittle Real Estate. IRES as distributed by MLS GRID
- $395,0004 bd2 ba1.5k sqft260 Ley Dr, La Salle, CO 80645For SaleMLS ID #1060999, Fernando Tarin-Corona, RE/MAX Alliance-Greeley. IRES as distributed by MLS GRID
- $389,9004 bd2 ba2.1k sqft1843 24th Ave Ct, Greeley, CO 80634For SaleMLS ID #1058539, Blanche Boren & Brittany Lozano, Better Homes and Gardens Real Estate - Neuhaus. IRES as distributed by MLS GRID
- $369,9003 bd1 ba1.9k sqft1510 29th Ave, Greeley, CO 80634For SaleMLS ID #1060430, June Lemmings, KW Top of the Rockies - Elevate. IRES as distributed by MLS GRID
- $384,9003 bd2 ba1.7k sqft134 21st Ave, Greeley, CO 80631For SaleMLS ID #1063332, Zach Chicoine, The TC Group, LLC. IRES as distributed by MLS GRID
- $400,0003 bd3 ba1.5k sqft2317 42nd Ave Ct, Greeley, CO 80634For SaleMLS ID #1056296, Rachelle Presswood, Real Estate by Design. IRES as distributed by MLS GRID
- $389,1003 bd2 ba1.6k sqft2309 Alpine Avenue, Greeley, CO 80631For Sale
 MLS ID #4232989, Steven Bintz, EveryState Inc.. REcolorado as distributed by MLS GRID
 - $374,9003 bd3 ba2.2k sqft1321 15th St, Greeley, CO 80631For SaleMLS ID #1061030, Duane Penny, Coldwell Banker Realty-NOCO. IRES as distributed by MLS GRID
- $368,9004 bd2 ba1.7k sqft1114 15th St, Greeley, CO 80631For SaleMLS ID #1063437, Regina Meyers, HomeSmart. IRES as distributed by MLS GRID
- $384,9954 bd2 ba2k sqft1428 16th St, Greeley, CO 80631For SaleMLS ID #1059313, Kate Brann, Coldwell Banker Realty-NOCO. IRES as distributed by MLS GRID
- $429,0003 bd2 ba2k sqft2721 W 15th St, Greeley, CO 80634For SaleMLS ID #1063753, Sam Moes, Roots Real Estate. IRES as distributed by MLS GRID
