Beautifully maintained and immaculate, this Greeley home offers thoughtful updates, great functionality, and a large, inviting lot. Major improvements include updated HVAC systems, all-new attic insulation, and a new sewer line, providing valuable peace of mind. The home also features laundry on both the main level and in the basement, adding flexibility and convenience. Clean, comfortable, and move-in ready, this property shows pride of ownership throughout. The home is in excellent condition, has many meaningful updates, and sits on a beautiful lot.
Accepting backups
$420,000
2617 Mountair Ln, Greeley, CO 80634
4beds
2,472sqft
:
Get pre-qualified$2,696/mo
Single Family Residence
Built in 1961
10,648 Square Feet Lot
$414,800 Zestimate®
$170/sqft
$-- HOA
What's special
- 6 days |
- 576 |
- 51 |
Likely to sell faster than
Zillow last checked:
Listing updated:
Listed by:
Cory Younie 970-391-8236,
Group Centerra
Source: IRES as distributed by MLS GRID,MLS#: 1064792
Facts & features
Interior
Bedrooms & bathrooms
- Bedrooms: 4
- Bathrooms: 2
- Full bathrooms: 2
- Main level bathrooms: 1
Primary bedroom
- Description: Wood
- Features: Shared Primary Bath
- Level: Main
- Area: 132 Square Feet
- Dimensions: 12 x 11
Bedroom 2
- Description: Wood
- Level: Main
- Area: 132 Square Feet
- Dimensions: 12 x 11
Bedroom 3
- Description: Carpet
- Level: Basement
- Area: 247 Square Feet
- Dimensions: 19 x 13
Bedroom 4
- Description: Luxury Vinyl
- Level: Basement
- Area: 108 Square Feet
- Dimensions: 9 x 12
Dining room
- Description: Wood
- Level: Main
- Area: 143 Square Feet
- Dimensions: 11 x 13
Kitchen
- Description: Luxury Vinyl
- Level: Main
- Area: 140 Square Feet
- Dimensions: 14 x 10
Living room
- Description: Wood
- Level: Main
- Area: 285 Square Feet
- Dimensions: 19 x 15
Recreation room
- Description: Carpet
- Level: Basement
- Area: 405 Square Feet
- Dimensions: 15 x 27
Heating
- Forced Air
Cooling
- Central Air, Ceiling Fan(s)
Appliances
- Included: Gas Range, Dishwasher, Refrigerator, Washer, Dryer, Microwave
- Laundry: Washer/Dryer Hookup
Features
- Separate Dining Room
- Flooring: Wood
- Windows: Window Coverings
- Basement: Full,Partially Finished
Interior area
- Total structure area: 1,236
- Total interior livable area: 2,472 sqft
- Finished area above ground: 1,236
Video & virtual tour
Property
Parking
- Total spaces: 2
- Parking features: Attached
- Attached garage spaces: 2
- Details: Attached
Features
- Levels: One
- Stories: 1
- Patio & porch: Patio
- Exterior features: Sprinkler System
- Fencing: Fenced,Chain Link
Lot
- Size: 10,648 Square Feet
Details
- Additional structures: Storage
- Parcel number: R2403886
- Zoning: Res
- Special conditions: Private Owner
Construction
Type & style
- Home type: SingleFamily
- Property subtype: Single Family Residence
Materials
- Brick
- Roof: Composition
Condition
- New construction: No
- Year built: 1961
Utilities & green energy
- Electric: Xcel Energy
- Gas: Atmos Energy
- Sewer: Public Sewer
- Water: City
- Utilities for property: Natural Gas Available, Electricity Available
Community & HOA
Community
- Security: Fire Alarm
- Subdivision: Belair Park 4th Add
HOA
- Has HOA: No
Location
- Region: Greeley
Financial & listing details
- Price per square foot: $170/sqft
- Tax assessed value: $400,171
- Annual tax amount: $2,283
- Date on market: 7/22/2026
- Listing terms: Cash,Conventional,FHA,VA Loan
- Exclusions: Seller's Personal Property
- Electric utility on property: Yes
- Road surface type: Asphalt
Estimated market value
$414,800
$394,000 - $436,000
$2,488/mo
Price history
| Date | Event | Price |
|---|---|---|
| 7/27/2026 | Pending sale | $420,000$170/sqft |
Source:  REcolorado as distributed by MLS GRID #IR1064792 Report a problem REcolorado as distributed by MLS GRID #IR1064792 Report a problem | ||
| 7/22/2026 | Listed for sale | $420,000+33.3%$170/sqft |
Source:  IRES as distributed by MLS GRID #1064792 Report a problem IRES as distributed by MLS GRID #1064792 Report a problem | ||
| 7/11/2019 | Sold | $315,000$127/sqft |
Source: Public Record Report a problem | ||
| 6/7/2019 | Pending sale | $315,000$127/sqft |
Source: DC Real Estate Services #2351479 Report a problem | ||
| 5/28/2019 | Listed for sale | $315,000+5%$127/sqft |
Source: DC Real Estate Services #2351479 Report a problem | ||
| 12/20/2017 | Listing removed | $299,900$121/sqft |
Source: HIGHGARDEN REAL ESTATE INC #4593461 Report a problem | ||
| 11/11/2017 | Price change | $299,900-3.2%$121/sqft |
Source: HIGHGARDEN REAL ESTATE INC #4593461 Report a problem | ||
| 10/8/2017 | Listed for sale | $309,900+31.9%$125/sqft |
Source: HIGHGARDEN REAL ESTATE INC #4593461 Report a problem | ||
| 10/19/2015 | Sold | $234,900$95/sqft |
Source: IRES as distributed by MLS GRID #770567 Report a problem | ||
| 8/20/2015 | Price change | $234,900-2.5%$95/sqft |
Source: Sears Real Estate #770567 Report a problem | ||
| 7/27/2015 | Listed for sale | $241,000+37.7%$97/sqft |
Source: Sears Real Estate #770567 Report a problem | ||
| 5/17/2004 | Sold | $175,000+16.7%$71/sqft |
Source: Public Record Report a problem | ||
| 3/16/2000 | Sold | $150,000$61/sqft |
Source: Public Record Report a problem | ||
Public tax history
| Year | Property taxes | Tax assessment |
|---|---|---|
| 2026 | $2,283 +12% | $24,490 -2.1% |
| 2025 | $2,040 +4.9% | $25,010 -9.8% |
| 2024 | $1,945 +3% | $27,730 -1% |
| 2023 | $1,888 -3.1% | $28,010 +29.4% |
| 2022 | $1,947 +5.6% | $21,650 -2.8% |
| 2021 | $1,845 | $22,270 +5.2% |
| 2020 | $1,845 +39.1% | $21,160 |
| 2019 | $1,326 -28.3% | $21,160 +32.2% |
| 2018 | $1,849 +39.5% | $16,010 |
| 2017 | $1,326 -0.5% | $16,010 +26.7% |
| 2016 | $1,333 +43.1% | $12,640 |
| 2015 | $932 +25.1% | $12,640 +28.2% |
| 2014 | $745 | $9,860 |
| 2013 | -- | $9,860 -13.8% |
| 2012 | -- | $11,440 |
| 2011 | -- | $11,440 -16.1% |
| 2010 | -- | $13,630 |
| 2009 | -- | $13,630 -3.1% |
| 2008 | -- | $14,070 |
| 2007 | -- | $14,070 +4.5% |
| 2006 | -- | $13,470 |
| 2005 | -- | $13,470 +3.4% |
| 2004 | -- | $13,030 -1.1% |
| 2003 | -- | $13,170 -6.9% |
| 2002 | -- | $14,140 +10.6% |
| 2001 | -- | $12,780 |
Find assessor info on the county website
Monthly payment
Est. payment
Payment breakdown
Explore the cost of this home by adjusting the details. Changes won't be saved.Climate risks
Neighborhood: 80634
Nearby schools
GreatSchools rating
- 4/10Meeker Elementary SchoolGrades: PK-5Distance: 0.5 mi
- 6/10Brentwood Middle SchoolGrades: 6-8Distance: 0.6 mi
- 3/10Greeley West High SchoolGrades: 9-12Distance: 0.5 mi
Schools provided by the listing agent
- Elementary: Meeker
- Middle: Brentwood
- High: Greeley West
Source: IRES as distributed by MLS GRID. This data may not be complete. We recommend contacting the local school district to confirm school assignments for this home.
- $450,1004 bd3 ba1.4k sqft2613 Mountair Ln, Greeley, CO 80634Off Market
- $467,9004 bd2 ba3.2k sqft2621 Mountair Ln, Greeley, CO 80634Off Market
- $412,5004 bd3 ba1.9k sqft2604 33rd Ave, Greeley, CO 80634Off Market
- $384,9003 bd2 ba1.3k sqft2600 33rd Ave, Greeley, CO 80634Off Market
- $377,5004 bd2 ba1.4k sqft2622 Meadow Brook Ln, Greeley, CO 80634Off Market
- $521,0005 bd2 ba3.3k sqft2620 Mountair Ln, Greeley, CO 80634Off Market
- $386,2003 bd3 ba1.4k sqft2514 33rd Ave, Greeley, CO 80634Off Market
- $412,5003 bd2 ba1.5k sqft2609 Mountair Ln, Greeley, CO 80634Sold
A local agent can set up tours, give advice and negotiate with sellers.
A local lender can help you make sure your offer is ready when you are.
Similar homes
- $449,9004 bd3 ba2.3k sqft2821 W 24th St, Greeley, CO 80634For Sale
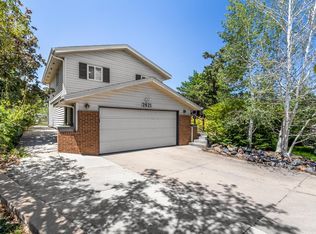
 MLS ID #1059824, Chad Nixon, RE/MAX Alliance-Greeley. IRES as distributed by MLS GRID
 - $449,0003 bd3 ba2.9k sqft2175 Buena Vista Dr, Greeley, CO 80634For Sale
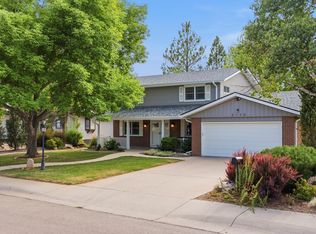 MLS ID #1064880, Tabala A Jaramillo, SORA Realty. IRES as distributed by MLS GRID
 - $409,0003 bd2 ba2.1k sqft326 44th Ave, Greeley, CO 80634For Sale
 MLS ID #1065133, Marilyn Ackerman, HomeSmart Realty. IRES as distributed by MLS GRID
 - $419,0004 bd3 ba2.3k sqft1761 31st Ave, Greeley, CO 80634For Sale
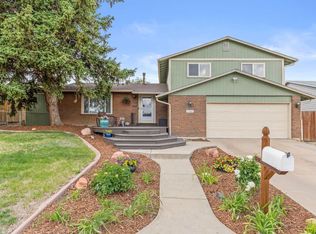 MLS ID #1060496, Kendal Brazelton, MB/Brazelton Realty Inc. IRES as distributed by MLS GRID
 - $389,9004 bd2 ba2.1k sqft1843 24th Ave Ct, Greeley, CO 80634For SaleMLS ID #1058539, Blanche Boren & Brittany Lozano, Better Homes and Gardens Real Estate - Neuhaus. IRES as distributed by MLS GRID
- $439,9005 bd3 ba2.4k sqft1722 27th Ave, Greeley, CO 80634For SaleMLS ID #1063134, June Lemmings, KW Top of the Rockies - Elevate. IRES as distributed by MLS GRID
- $445,0005 bd3 ba2k sqft4210 W 22nd St, Greeley, CO 80634For SaleMLS ID #1062764, Kyle Christianson, RE/MAX Alliance-FTC South. IRES as distributed by MLS GRID
- $445,0004 bd3 ba3.4k sqft1805 44th Ave Ct, Greeley, CO 80634For SaleMLS ID #1064464, Christine Motschall, RE/MAX Alliance-Loveland. IRES as distributed by MLS GRID
- $419,9003 bd2 ba2.6k sqft1501 45th Ave, Greeley, CO 80634For SaleMLS ID #1059328, Shavonn Janes, eXp Realty LLC. IRES as distributed by MLS GRID
- $395,0004 bd2 ba2k sqft2609 22nd Ave, Greeley, CO 80631For SaleMLS ID #1060186, Annette Hayes, House2Home, LLC. IRES as distributed by MLS GRID
- $449,0003 bd2 ba2.4k sqft3102 49th Ave Ct, Greeley, CO 80634For SaleMLS ID #1058637, Lauren Baumgartner, Tallent Co. Real Estate. IRES as distributed by MLS GRID
- $428,9004 bd3 ba2.1k sqft4809 Everest Pl, Greeley, CO 80634For SaleMLS ID #1062456, Alonna Olmstead, eXp Realty - Northern CO. IRES as distributed by MLS GRID
- $450,0003 bd3 ba2.7k sqft4285 W 15th St Ln, Greeley, CO 80634For SaleMLS ID #1063545, Chuck Bowles, Austin & Austin Real Estate. IRES as distributed by MLS GRID
- $400,0003 bd1 ba1.6k sqft2832 39th Ave, Greeley, CO 80634For SaleMLS ID #1063850, Cameron Loucks, Rad Real Estate. IRES as distributed by MLS GRID
- $410,0003 bd2 ba2k sqft727 41st Ave Ct, Greeley, CO 80634For SaleMLS ID #1060784, Sarah Goodyear, Group Harmony. IRES as distributed by MLS GRID
- $400,0003 bd3 ba1.5k sqft2317 42nd Ave Ct, Greeley, CO 80634For SaleMLS ID #1056296, Rachelle Presswood, Real Estate by Design. IRES as distributed by MLS GRID
- $450,0004 bd3 ba2.6k sqft301 N 44th Ave Ct, Greeley, CO 80634For SaleMLS ID #1060867, Erin Brady, C3 Real Estate Solutions, LLC. IRES as distributed by MLS GRID
- $455,0006 bd3 ba3.3k sqft616 41st Ave, Greeley, CO 80634For SaleMLS ID #1062804, Christine Gwinnup, LPT Realty, LLC.. IRES as distributed by MLS GRID
- $499,0003 bd3 ba2.6k sqft2652 51st Ave, Greeley, CO 80634For SaleMLS ID #1059357, Kathy Beck, Group Harmony. IRES as distributed by MLS GRID
- $465,0004 bd4 ba2.4k sqft7215 W 20th St Ln, Greeley, CO 80634For SaleMLS ID #1062774, Christine Motschall, RE/MAX Alliance-Loveland. IRES as distributed by MLS GRID
