Discover the charm and ease of patio home living in the highly sought-after College Greens Commons community. This beautifully cared-for residence has been lovingly maintained by the same homeowner for over 20 years and offers the rare combination of comfort, convenience, and thoughtful updates throughout.Designed for those who value a relaxed, low-maintenance lifestyle without sacrificing space or quality, this home offers peace of mind with major updates already completed, including a new furnace, central air conditioning, water heater, and roof replacement in 2019. The HOA takes care of exterior maintenance, allowing you to spend more time enjoying your home and less time on upkeep.Step outside to the expansive covered patio overlooking a tranquil greenbelt, creating the perfect private retreat for morning coffee, outdoor dining, or quiet evenings surrounded by nature. It's a wonderful extension of the living space and a place you'll enjoy year-round.The thoughtfully designed interior features 4 bedrooms, 3 bathrooms, a main-level primary suite, main-floor laundry, and a spacious recreation room with a dry bar-offering flexibility for guests, hobbies, entertaining, or simply spreading out comfortably.Perfectly suited for those looking to simplify their lifestyle while still enjoying generous living space, this exceptional patio home provides the ideal blend of ease, elegance, and everyday comfort. Located in a welcoming community with a peaceful setting, this is a home where you can truly relax and enjoy the next chapter.
For sale
Price cut: $15K (7/28)
$445,000
1805 44th Ave Ct, Greeley, CO 80634
4beds
3,404sqft
:
Get pre-qualified$3,136/mo
Single Family Residence
Built in 1994
3,500 Square Feet Lot
$442,800 Zestimate®
$131/sqft
$340/mo HOA
What's special
- 19 days |
- 571 |
- 29 |
Likely to sell faster than
Zillow last checked:
Listing updated:
Listed by:
Christine Motschall 970-590-5276,
RE/MAX Alliance-Loveland,
Kaitlyn Motschall 970-413-0689,
RE/MAX Alliance-Loveland
Source: IRES as distributed by MLS GRID,MLS#: 1064464
Facts & features
Interior
Bedrooms & bathrooms
- Bedrooms: 4
- Bathrooms: 3
- Full bathrooms: 3
- Main level bathrooms: 2
Primary bedroom
- Description: Carpet
- Features: 5 Piece Primary Bath
- Level: Main
- Area: 169 Square Feet
- Dimensions: 13 x 13
Bedroom 2
- Description: Carpet
- Level: Main
- Area: 110 Square Feet
- Dimensions: 10 x 11
Bedroom 3
- Description: Carpet
- Level: Main
- Area: 110 Square Feet
- Dimensions: 10 x 11
Bedroom 4
- Description: Carpet
- Level: Basement
- Area: 120 Square Feet
- Dimensions: 12 x 10
Dining room
- Description: Carpet
- Level: Main
- Area: 156 Square Feet
- Dimensions: 12 x 13
Kitchen
- Description: Vinyl
- Level: Main
- Area: 240 Square Feet
- Dimensions: 12 x 20
Laundry
- Description: Vinyl
- Level: Main
- Area: 36 Square Feet
- Dimensions: 6 x 6
Living room
- Description: Carpet
- Level: Main
- Area: 285 Square Feet
- Dimensions: 15 x 19
Recreation room
- Description: Carpet
- Level: Basement
- Area: 1008 Square Feet
- Dimensions: 21 x 48
Study
- Description: Carpet
- Level: Basement
- Area: 121 Square Feet
- Dimensions: 11 x 11
Heating
- Forced Air
Cooling
- Central Air
Appliances
- Included: Disposal
- Laundry: Washer/Dryer Hookup
Features
- Eat-in Kitchen, Separate Dining Room, Cathedral Ceiling(s), Open Floorplan, Natural Woodwork, Walk-In Closet(s)
- Windows: Wood Frames
- Basement: Full,Partially Finished
- Has fireplace: Yes
- Fireplace features: Gas, Living Room
Interior area
- Total structure area: 1,711
- Total interior livable area: 3,404 sqft
- Finished area above ground: 1,711
Property
Parking
- Total spaces: 2
- Parking features: Attached, Heated Garage
- Attached garage spaces: 2
- Details: Attached
Features
- Levels: One
- Stories: 1
- Patio & porch: Patio
- Exterior features: Sprinkler System
- Has view: Yes
- View description: City
Lot
- Size: 3,500 Square Feet
- Features: Paved, Curbs, Gutters, Sidewalks, Street Light
Details
- Parcel number: R0201495
- Zoning: RES
- Special conditions: Private Owner
Construction
Type & style
- Home type: SingleFamily
- Architectural style: Patio Home
- Property subtype: Single Family Residence
Materials
- Brick
- Roof: Composition
Condition
- New construction: No
- Year built: 1994
Utilities & green energy
- Sewer: Public Sewer
- Water: City
- Utilities for property: Natural Gas Available, Electricity Available
Green energy
- Energy efficient items: Windows
Community & HOA
Community
- Features: Park
- Security: Fire Alarm
- Subdivision: College Green Commons PUD
HOA
- Has HOA: Yes
- Services included: Common Amenities, Trash, Snow Removal, Maintenance Grounds, Management, Exterior Maintenance
- HOA fee: $340 monthly
Location
- Region: Greeley
Financial & listing details
- Price per square foot: $131/sqft
- Tax assessed value: $497,148
- Annual tax amount: $2,267
- Date on market: 7/17/2026
- Listing terms: Cash,Conventional,FHA,VA Loan
- Exclusions: Seller personal property
- Electric utility on property: Yes
- Road surface type: Asphalt
Estimated market value
$442,800
$421,000 - $465,000
$3,105/mo
Price history
| Date | Event | Price |
|---|---|---|
| 7/28/2026 | Price change | $445,000-3.3%$131/sqft |
Source:  REcolorado as distributed by MLS GRID #IR1064464 Report a problem REcolorado as distributed by MLS GRID #IR1064464 Report a problem | ||
| 7/24/2026 | Listed for sale | $460,000+121.3%$135/sqft |
Source:  IRES as distributed by MLS GRID #1064464 Report a problem IRES as distributed by MLS GRID #1064464 Report a problem | ||
| 2/27/1998 | Sold | $207,900$61/sqft |
Source: Public Record Report a problem | ||
Public tax history
| Year | Property taxes | Tax assessment |
|---|---|---|
| 2026 | $2,267 +24.7% | $30,420 -2.1% |
| 2025 | $1,818 +4.9% | $31,080 -2.3% |
| 2024 | $1,734 +14.4% | $31,820 -1% |
| 2023 | $1,516 -3.1% | $32,140 +32.1% |
| 2022 | $1,564 +1.2% | $24,330 -2.8% |
| 2021 | $1,546 | $25,030 +0.6% |
| 2020 | $1,546 +25.8% | $24,880 |
| 2019 | $1,228 -20.7% | $24,880 +12.9% |
| 2018 | $1,550 +26.2% | $22,040 |
| 2017 | $1,228 -0.5% | $22,040 +21.4% |
| 2016 | $1,235 +64.6% | $18,150 |
| 2015 | $750 -8.5% | $18,150 +67.3% |
| 2014 | $820 | $10,850 |
| 2013 | -- | $10,850 -43.5% |
| 2012 | -- | $19,190 |
| 2011 | -- | $19,190 +2.8% |
| 2010 | -- | $18,670 |
| 2009 | -- | $18,670 -13.7% |
| 2008 | -- | $21,630 |
| 2007 | -- | $21,630 +5.1% |
| 2006 | -- | $20,580 |
| 2005 | -- | $20,580 +2.4% |
| 2004 | -- | $20,090 -1% |
| 2003 | -- | $20,300 -3.6% |
| 2002 | -- | $21,060 -1.4% |
| 2001 | -- | $21,360 |
Find assessor info on the county website
Monthly payment
Est. payment
Payment breakdown
Explore the cost of this home by adjusting the details. Changes won't be saved.Climate risks
Neighborhood: 80634
Nearby schools
GreatSchools rating
- 3/10Monfort Elementary SchoolGrades: K-5Distance: 0.4 mi
- 3/10Heath Middle SchoolGrades: 6-8Distance: 5.7 mi
- 5/10Greeley Central High SchoolGrades: 9-12Distance: 2.5 mi
Schools provided by the listing agent
- Elementary: Monfort
- Middle: Brentwood
- High: Greeley Central
Source: IRES as distributed by MLS GRID. This data may not be complete. We recommend contacting the local school district to confirm school assignments for this home.
- $401,5002 bd3 ba1.3k sqft1825 44th Avenue Ct, Greeley, CO 80634Off Market
- $450,0003 bd3 ba2.9k sqft1839 44th Avenue Ct, Greeley, CO 80634Sold
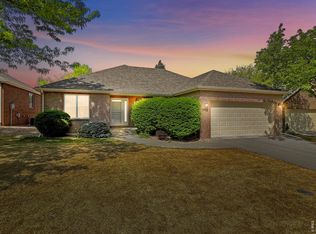
- $428,1004 bd3 ba2.5k sqft1804 45th Ave, Greeley, CO 80634Off Market
- $439,2004 bd3 ba1.7k sqft1824 45th Ave, Greeley, CO 80634Off Market
- $450,3003 bd3 ba2.9k sqft4461 18th St, Greeley, CO 80634Off Market
- $211,3963 bd3 ba3.4k sqft4451 18th St, Greeley, CO 80634Off Market
- $457,3003 bd3 ba1.7k sqft4451 18th St, Greeley, CO 80634Off Market
- $441,2003 bd3 ba1.4k sqft1838 45th Ave, Greeley, CO 80634Off Market
A local agent can set up tours, give advice and negotiate with sellers.
A local lender can help you make sure your offer is ready when you are.
Similar homes
- $475,0004 bd3 ba3.4k sqft1900 46th Ave, Greeley, CO 80634For Sale
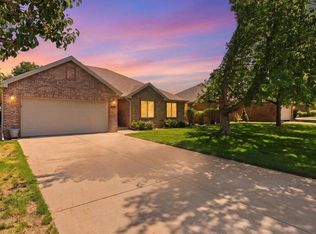
 MLS ID #1065645, Christina Koder, RE/MAX Alliance-Greeley. IRES as distributed by MLS GRID
 - $475,0004 bd4 ba3.2k sqft4606 W 14th St, Greeley, CO 80634For Sale
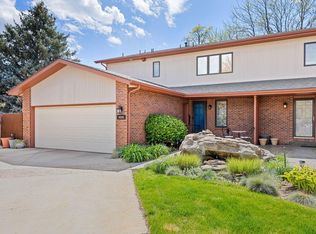 MLS ID #1065108, Kendal Brazelton, MB/Brazelton Realty Inc. IRES as distributed by MLS GRID
 - $485,0004 bd3 ba2.9k sqft2213 41st Ave, Greeley, CO 80634For Sale
 MLS ID #1065371, Wesley Lamb, Sears Real Estate. IRES as distributed by MLS GRID
 - $450,0003 bd3 ba2.7k sqft4285 W 15th St Ln, Greeley, CO 80634For Sale
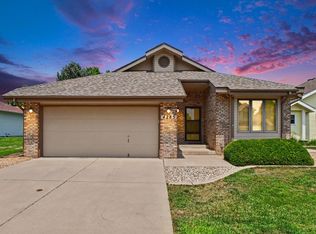 MLS ID #1063545, Chuck Bowles, Austin & Austin Real Estate. IRES as distributed by MLS GRID
 - $450,0003 bd2 ba3.2k sqft1308 61st Ave, Greeley, CO 80634For SaleMLS ID #1064791, The SOLD Team, Sears Real Estate. IRES as distributed by MLS GRID
- $487,5005 bd3 ba2.9k sqft5116 W 6th St Rd, Greeley, CO 80634For SaleMLS ID #1065281, Diana Luthi, Group Centerra. IRES as distributed by MLS GRID
- $474,0004 bd3 ba3.3k sqft2010 46th Ave #15, Greeley, CO 80634For SaleMLS ID #1062492, Terry Seelhoff, AT Realty LLC. IRES as distributed by MLS GRID
- $449,0003 bd3 ba2.9k sqft2175 Buena Vista Dr, Greeley, CO 80634For SaleMLS ID #1064880, Tabala A Jaramillo, SORA Realty. IRES as distributed by MLS GRID
- $419,9003 bd2 ba2.6k sqft1501 45th Ave, Greeley, CO 80634For SaleMLS ID #1059328, Shavonn Janes, eXp Realty LLC. IRES as distributed by MLS GRID
- $449,9004 bd3 ba2.3k sqft2821 W 24th St, Greeley, CO 80634For SaleMLS ID #1059824, Chad Nixon, RE/MAX Alliance-Greeley. IRES as distributed by MLS GRID
- $455,0006 bd3 ba3.3k sqft616 41st Ave, Greeley, CO 80634For SaleMLS ID #1062804, Christine Gwinnup, LPT Realty, LLC.. IRES as distributed by MLS GRID
- $455,0006 bd3 ba3k sqft2125 26th Ave Ct, Greeley, CO 80634For SaleMLS ID #1063266, Chad Nixon, RE/MAX Alliance-Greeley. IRES as distributed by MLS GRID
- $445,0003 bd2 ba2.4k sqft3102 49th Ave Ct, Greeley, CO 80634For SaleMLS ID #1058637, Lauren Baumgartner, Tallent Co. Real Estate. IRES as distributed by MLS GRID
- $480,0005 bd3 ba3k sqft4967 W 30th St, Greeley, CO 80634For SaleMLS ID #1059206, Ryan Andre, Sears Real Estate. IRES as distributed by MLS GRID
- $455,0003 bd3 ba2.5k sqft3143 50th Ave Ct, Greeley, CO 80634For SaleMLS ID #1060823, Lisa Ketner, Fathom Realty Colorado LLC. IRES as distributed by MLS GRID
- $409,0003 bd2 ba2.1k sqft326 44th Ave, Greeley, CO 80634For SaleMLS ID #1065133, Marilyn Ackerman, HomeSmart Realty. IRES as distributed by MLS GRID
- $419,0004 bd2 ba2k sqft515 31st Ave, Greeley, CO 80634For SaleMLS ID #1063481, Charlene Brown, Fathom Realty Colorado LLC. IRES as distributed by MLS GRID
- $476,2503 bd3 ba2.6k sqft4414 W 31st St, Greeley, CO 80634For SaleMLS ID #1059560, Stephanie Woodard, eXp Realty LLC. IRES as distributed by MLS GRID
- $525,0004 bd3 ba2.8k sqft1523 61st Ave Ct, Greeley, CO 80634For SaleMLS ID #1060936, Jason K Kingery, Coldwell Banker Realty-NOCO. IRES as distributed by MLS GRID
- $415,0003 bd4 ba3.2k sqft2305 46th Ave Ct #D, Greeley, CO 80634For SaleMLS ID #1058926, Dustin King, Kittle Real Estate. IRES as distributed by MLS GRID
